
 For sale 50
$479,000
2+2 bed2 bath700–1,100 sq ft
22 Westdale Avenue West
14 - Central City East, Kingston
2 months agoMLS® X13631080
SUTTON GROUP-MASTERS REALTY INC., BROKERAGE
19 Scott Street
14 - Central City East, Kingston, Ontario K7L1L3
For sale· Added
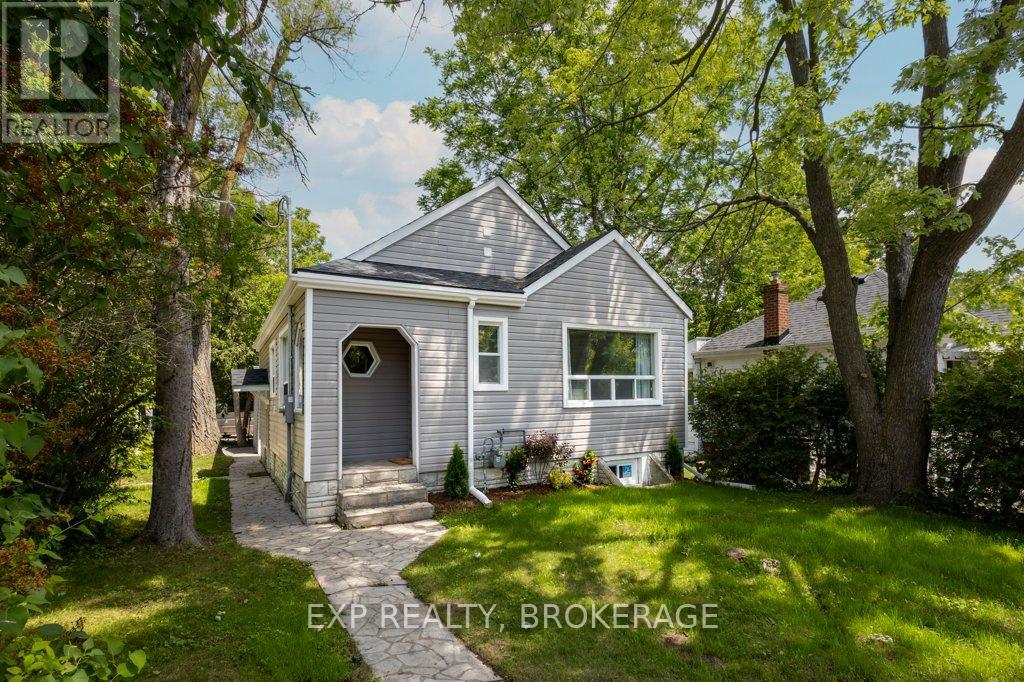
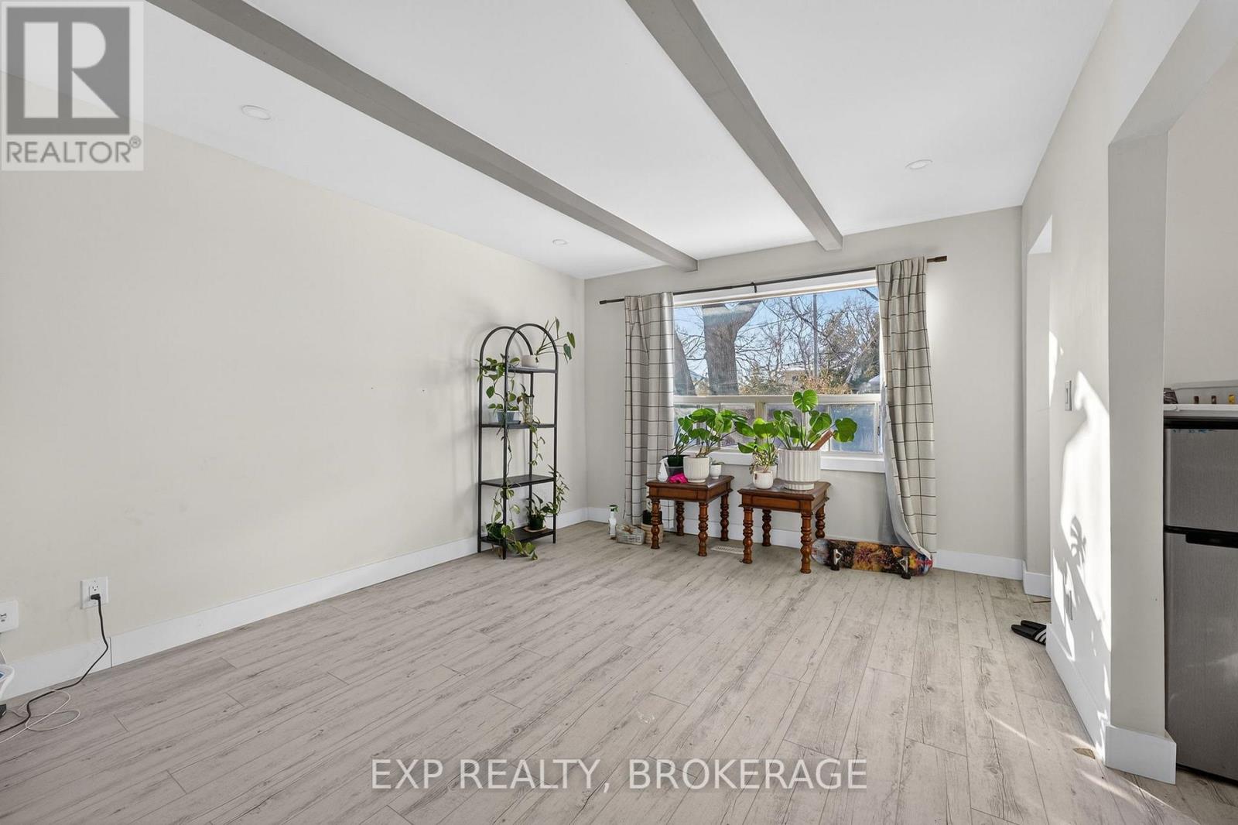
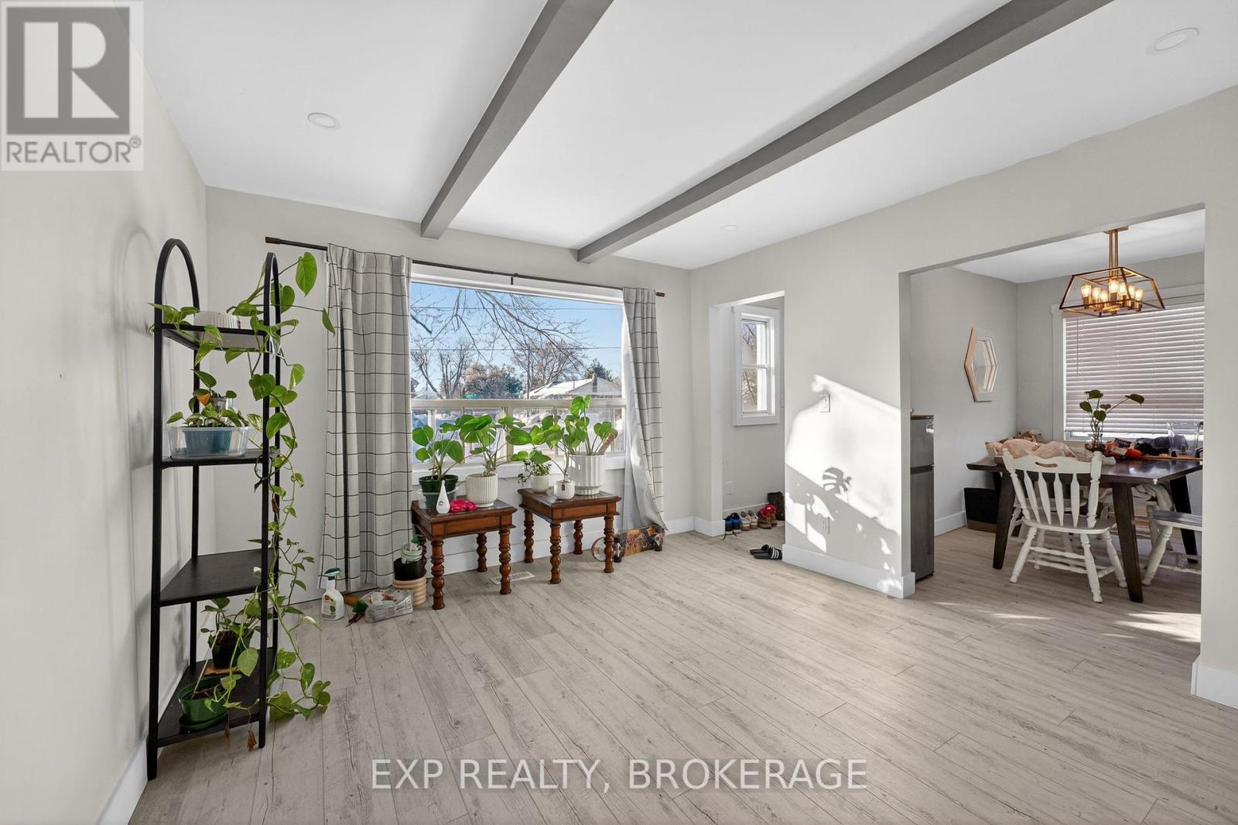
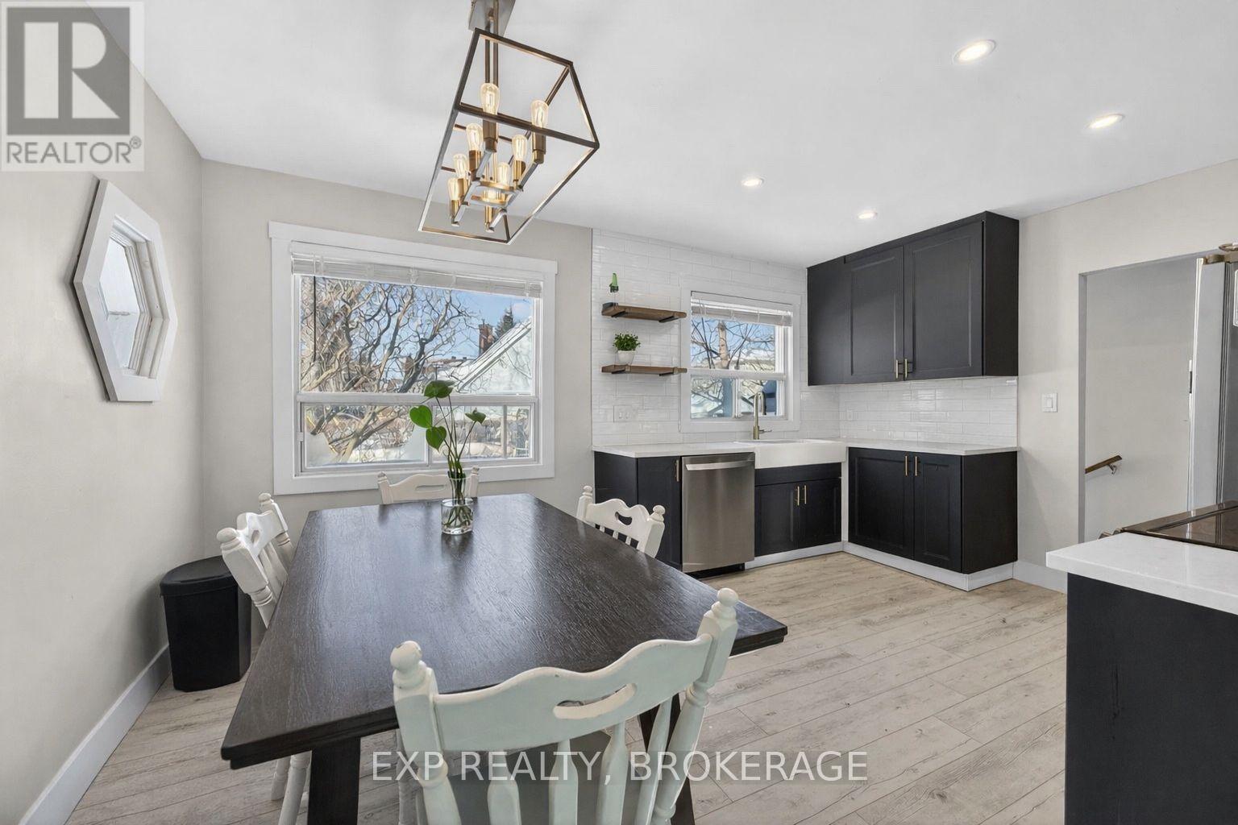
Minutes from Queen's University, this fully renovated home offers the perfect blend of comfort and convenience. Featuring 2+2 bedrooms, 2 full bathrooms, and a detached garage, the property is centrally located with easy access to downtown Kingston and Highway 401.The main floor features a bright, spacious living area (with potential to convert to a fifth bedroom) and a beautifully updated kitchen with timeless finishes including dark shaker cabinetry, white subway tile backsplash, stainless steel appliances, and modern lighting. Two bedrooms and a stylish full bathroom with walk-in shower complete the main level.The fully finished lower level offers two additional bedrooms and a second full bathroom, providing excellent flexibility for family living, guests, or student accommodations.An outstanding opportunity in one of Kingston's most desirable and well-connected neighbourhoods.
Map data © OpenStreetMap contributors
No open houses are scheduled for this home.
Can't make it? Request a private viewing.
| Living room | Main level | 4.23 x 3.58 m |
| Bedroom 2 | Main level | 4.23 x 3.8 m |
| Kitchen | Main level | 3.45 x 2.62 m |
| Dining room | Main level | 3.44 x 2.1 m |
| Bedroom | Main level | 3.48 x 3.24 m |
| Bathroom | Main level | 2.45 x 1.85 m |
| Bedroom | Basement | 3.28 x 3.18 m |
| Bedroom | Basement | 3.23 x 3.01 m |
| Bathroom | Basement | 2.51 x 1.18 m |
| Utility room | Basement | 3.98 x 2.16 m |
| Other | Basement | 3.1 x 1.37 m |




