
 For sale 50
$465,000
3 bed3 bath1,400–1,599 sq ft
1 Place D'Armes #39
22 - East of Sir John A. Blvd, Kingston
15 days agoMLS® X13835784
ROYAL LEPAGE PROALLIANCE REALTY, BROKERAGE
211 Toronto Street
14 - Central City East, Kingston, Ontario K7L4A9
For sale· Added
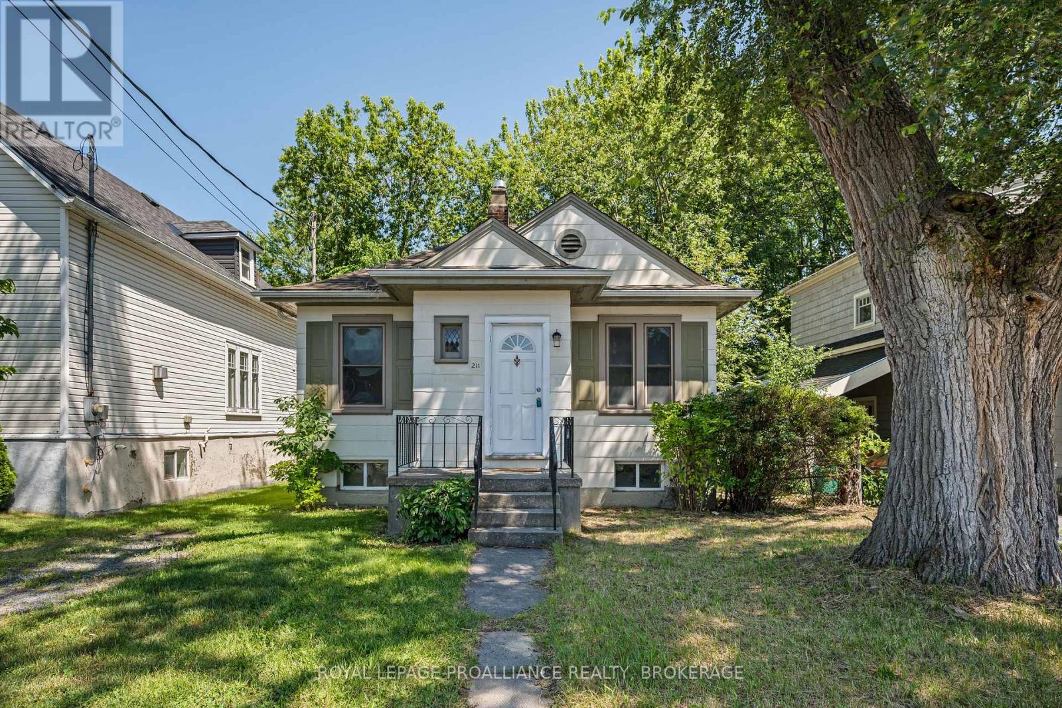
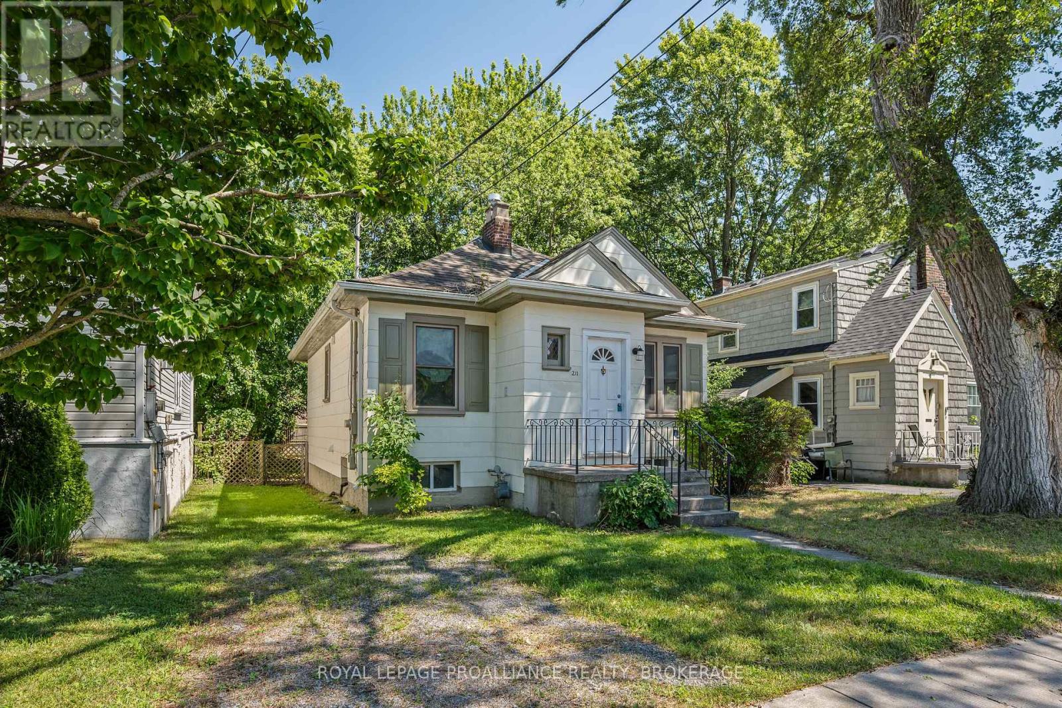
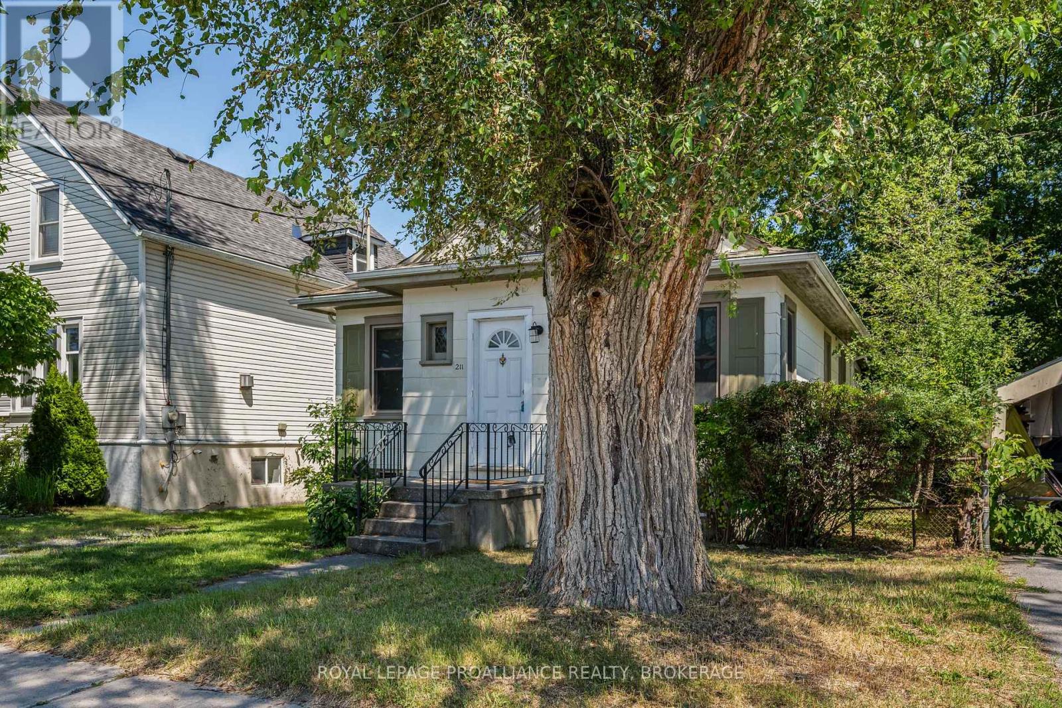
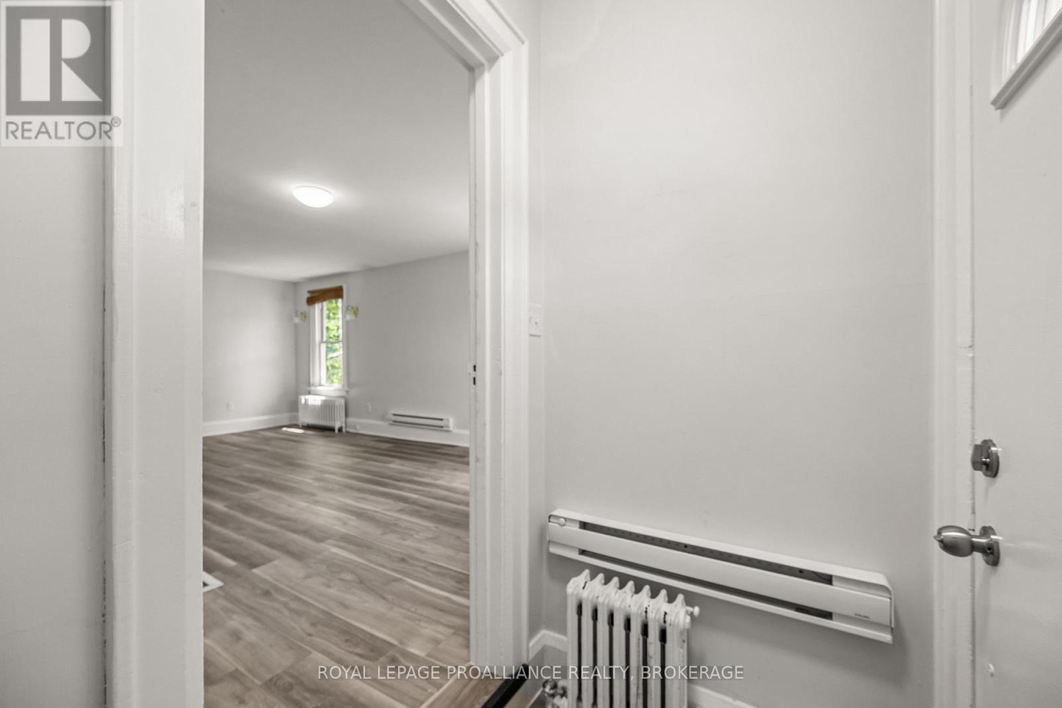
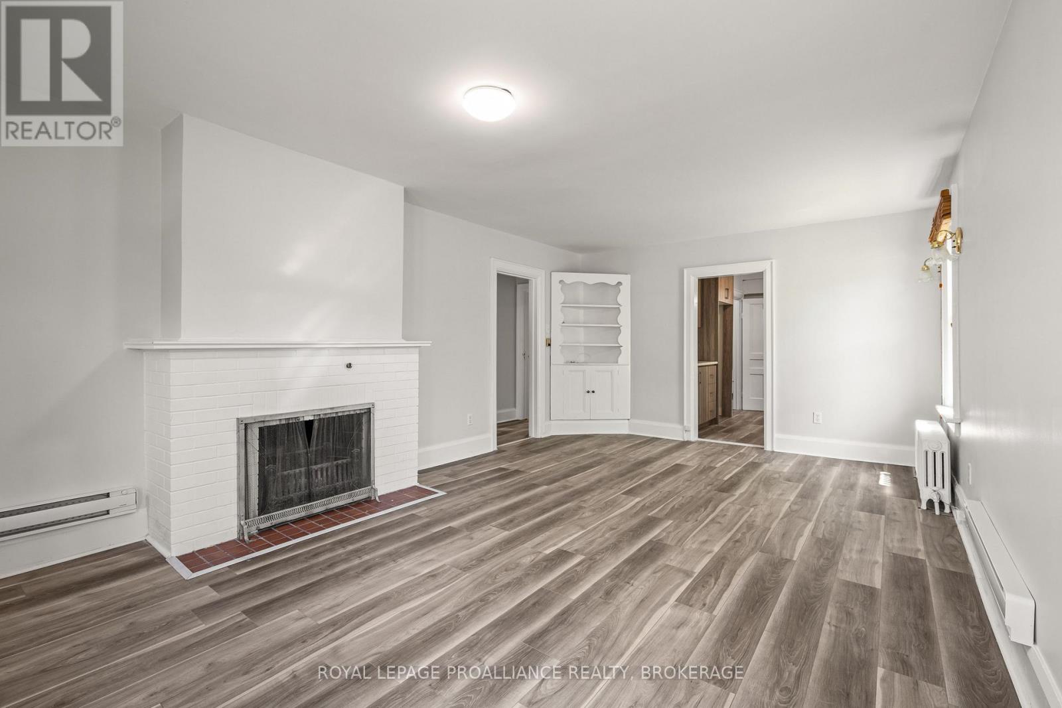
Great downtown opportunity! Whether you're an investor or a first-time homebuyer looking to offset your mortgage, this well-maintained 5-bedroom detached home is a perfect fit. Designed for functionality and privacy, the layout features two distinct living spaces-each complete with its own dedicated laundry and kitchen. The main upper unit features a bright living room, three spacious bedrooms, 1.5 baths, and a newly updated kitchen. Downstairs, the basement unit has its own private separate entrance, two comfortable bedrooms, a modern 3-piece bath, a cozy living area, a functional kitchen, and independent laundry. Situated in a prime downtown location close to amenities, this versatile property offers fantastic income potential.
Map data © OpenStreetMap contributors
No open houses are scheduled for this home.
Can't make it? Request a private viewing.
| Living room | Main level | 4.32 x 3.85 m |
| Other | Basement | 2.76 x 3.77 m |
| Kitchen | Basement | 4.5 x 3.13 m |
| Bathroom | Basement | 1.65 x 2.53 m |
| Utility room | Basement | 2.97 x 2.75 m |
| Dining room | Main level | 1.99 x 3.85 m |
| Kitchen | Main level | 3.25 x 2.95 m |
| Bedroom | Main level | 2.79 x 4.02 m |
| Bedroom 2 | Main level | 3.06 x 3.06 m |
| Bedroom 3 | Main level | 3.05 x 3.06 m |
| Bathroom | Main level | 1.19 x 1.88 m |
| Bathroom | Main level | 2.16 x 1.91 m |
| Bedroom 4 | Basement | 4.17 x 2.73 m |
| Bedroom 5 | Basement | 4.66 x 2.69 m |




