 For sale 50
$465,000
3 bed3 bath1,400–1,599 sq ft
1 Place D'Armes #39
22 - East of Sir John A. Blvd, Kingston
18 days agoMLS® X13835784
ROYAL LEPAGE PROALLIANCE REALTY, BROKERAGE
2182 Unity Road
44 - City North of 401, Kingston, Ontario K0H1M0
For sale· Added
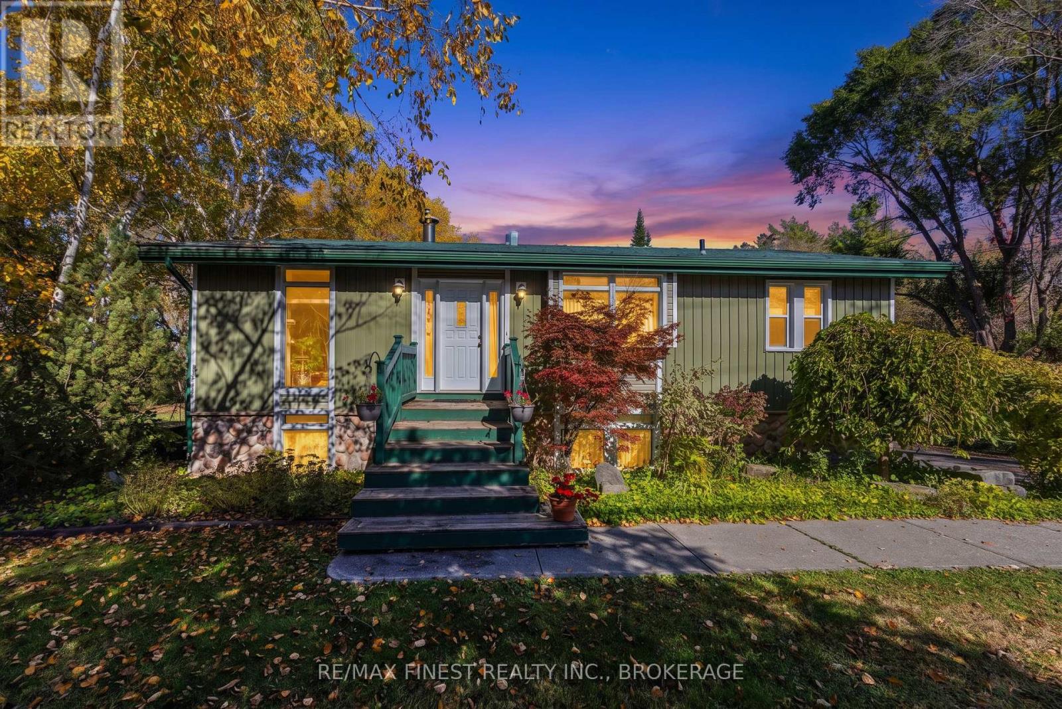
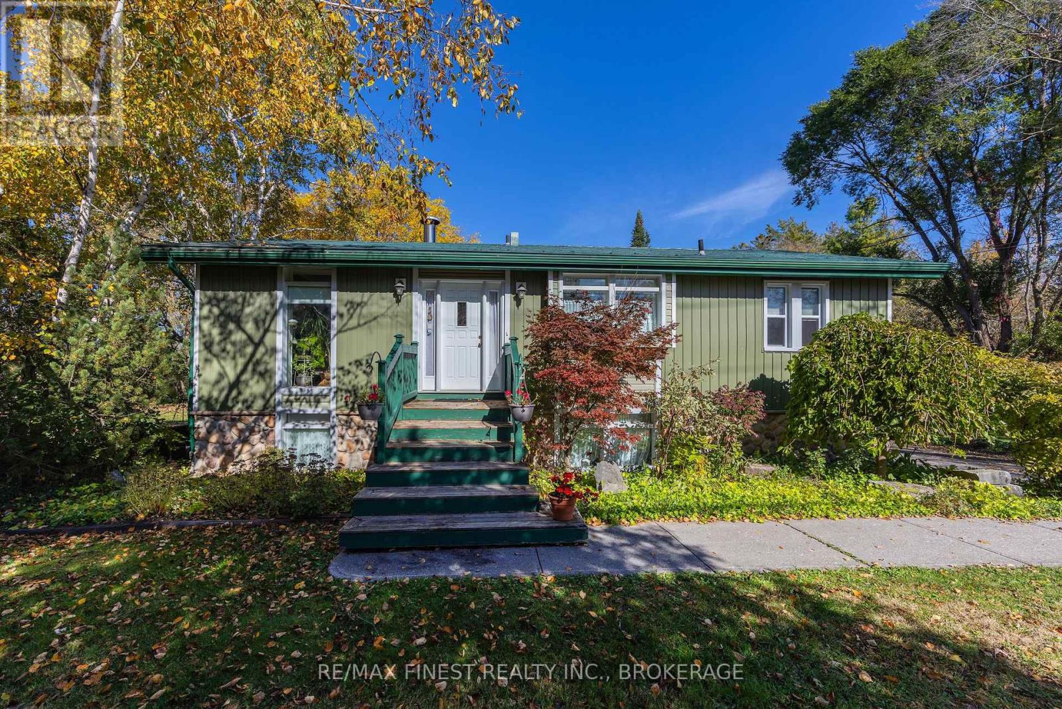
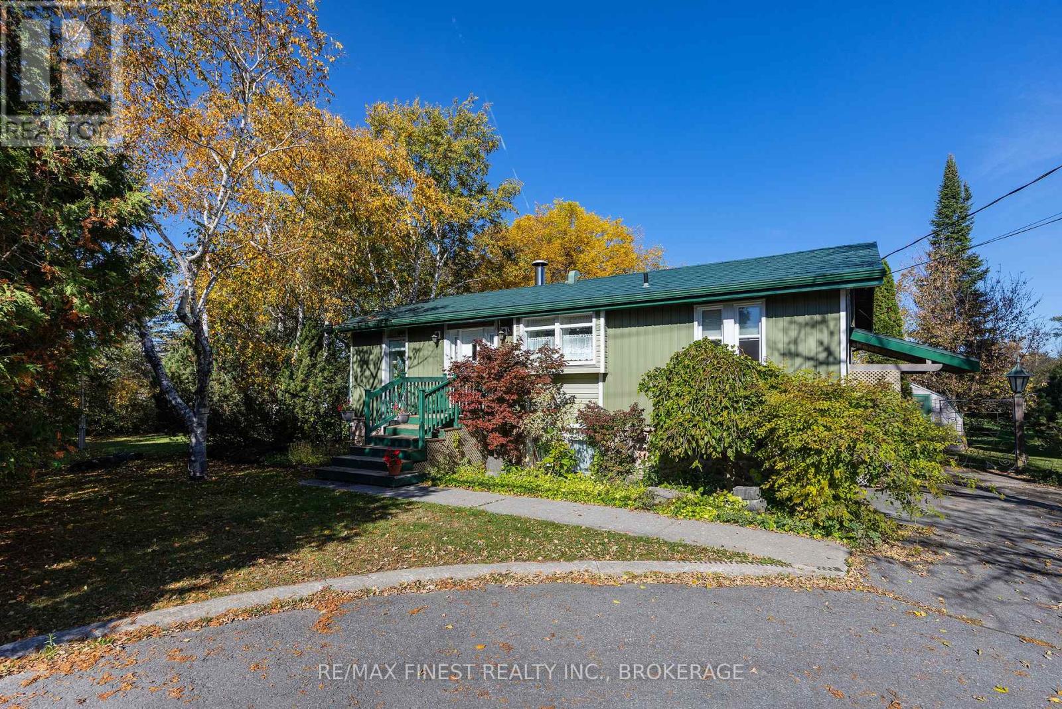
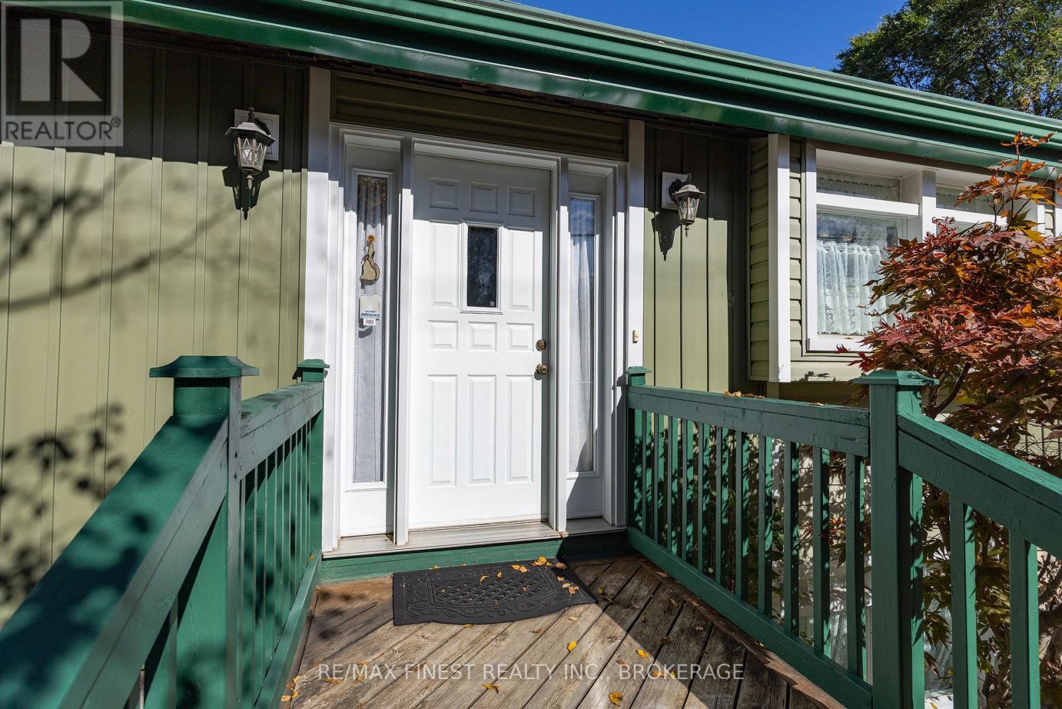
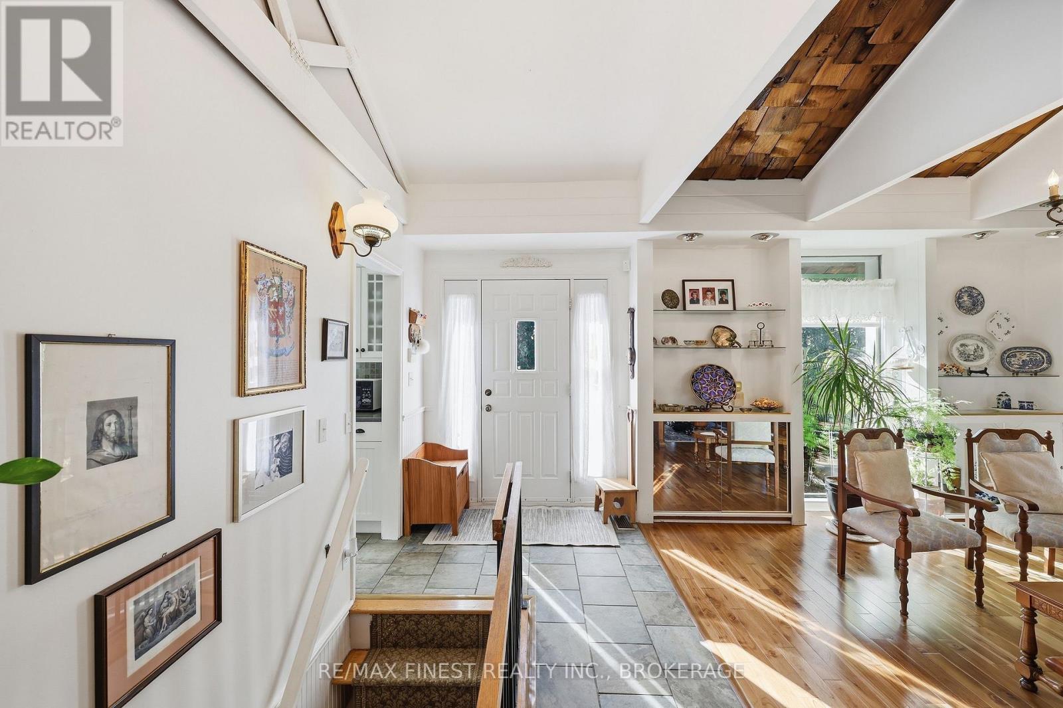
Welcome home to this truly unique property, offering the perfect combination of peaceful country living and city convenience! Situated on a beautiful, private lot surrounded by nature, this home is full of character, charm, and versatility. Thoughtfully improved throughout, the property features numerous upgrades, including a newer air conditioner (2024), newer furnace (2025), durable metal roof, updated siding, and municipal natural gas service. Additional features such as an elevator for added accessibility and a 17 kW generator provide an extra level of comfort, convenience, and peace of mind. With its unique layout, flexible spaces, and exceptional storage spaces, this property offers endless possibilities to suit a variety of lifestyles, including a home business. Whether you're looking for a peaceful retreat, room for a growing family, or simply a home that's anything but ordinary, this move-in-ready property delivers the best of both worlds. Enjoy the tranquility and privacy of country living while remaining just minutes from the amenities of the city. A rare opportunity to own a truly one-of-a-kind property!
Map data © OpenStreetMap contributors
No open houses are scheduled for this home.
Can't make it? Request a private viewing.
| Kitchen | Main level | 3.28 x 3.51 m |
| Bathroom | Basement | 1.55 x 1.7 m |
| Other | Basement | 6.22 x 3.26 m |
| Eating area | Basement | 4.68 x 8.08 m |
| Dining room | Main level | 3.37 x 3.53 m |
| Utility room | Basement | 1.44 x 3.06 m |
| Other | Basement | 4.59 x 3.72 m |
| Other | Basement | 7.59 x 3.24 m |
| Family room | Main level | 3.66 x 6.03 m |
| Living room | Main level | 7.12 x 3.16 m |
| Primary Bedroom | Main level | 3.99 x 4.64 m |
| Bathroom | Main level | 2.41 x 2.34 m |
| Bedroom | Basement | 3.48 x 4.43 m |
| Bedroom | Basement | 3.49 x 3.44 m |
| Laundry room | Basement | 3.51 x 3.87 m |
| Bathroom | Basement | 2.38 x 3.21 m |