 For sale 50
$629,900
3 bed2 bath1,100–1,500 sq ft
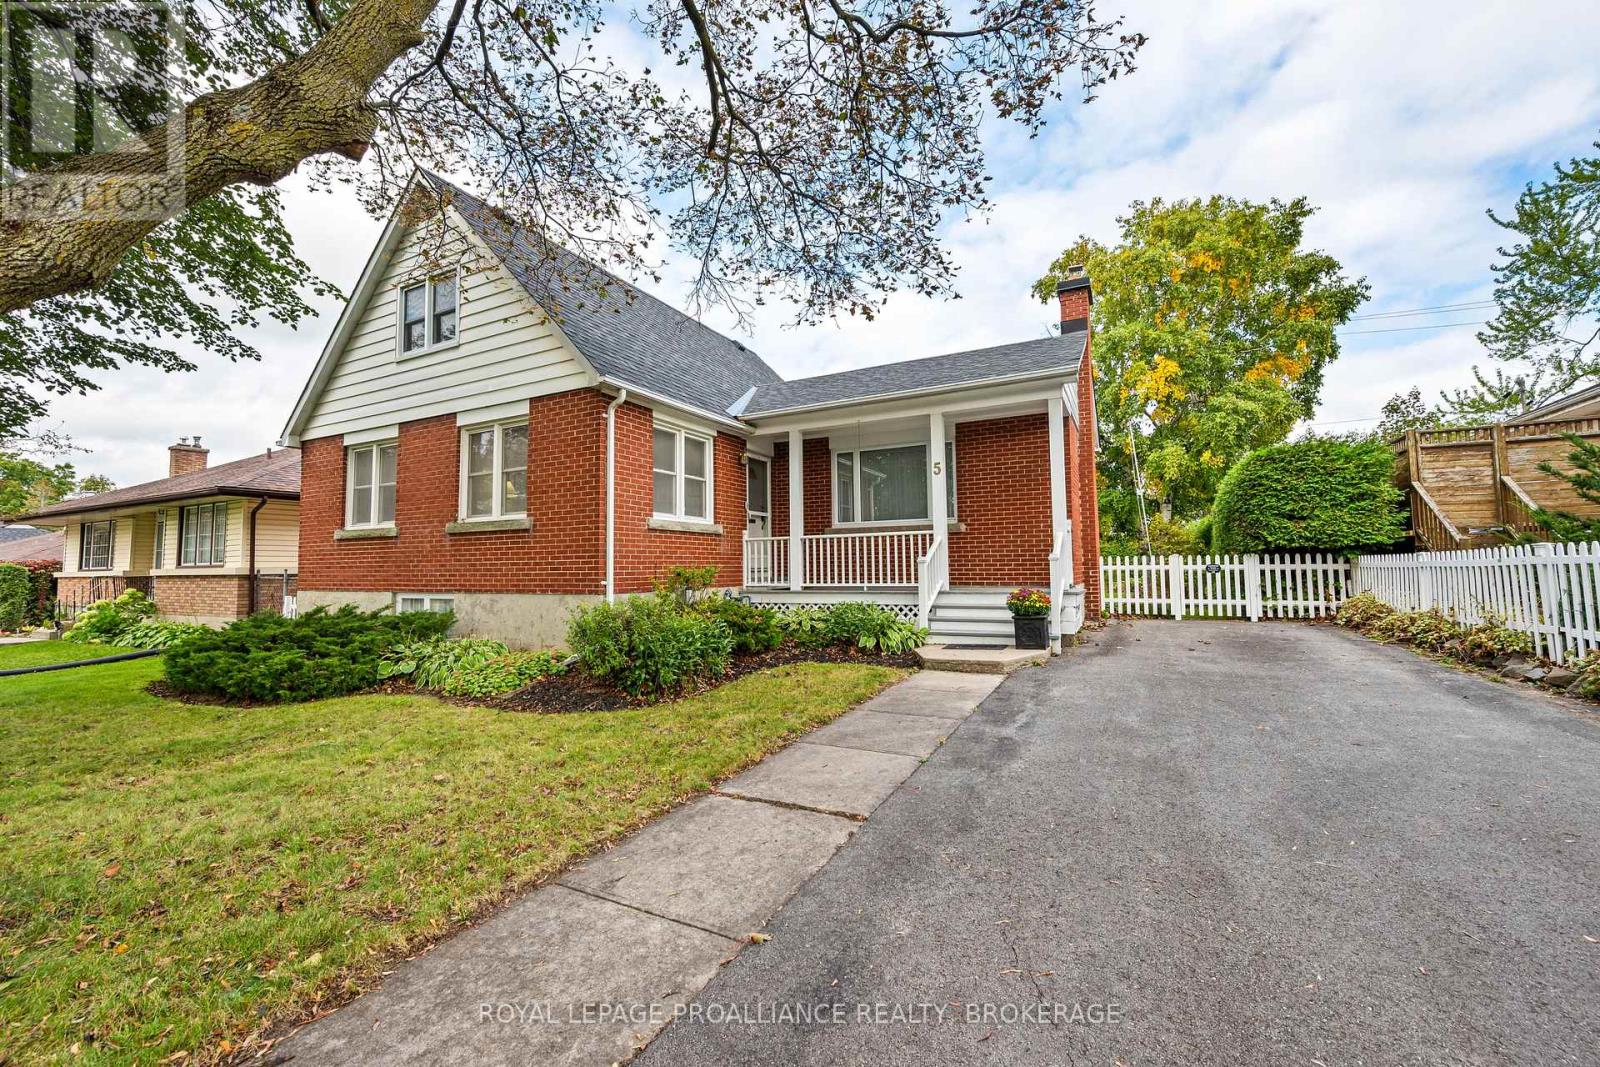
5 Westmoreland Road
25 - West of Sir John A. Blvd, Kingston
12 days agoMLS® X13849422
ROYAL LEPAGE PROALLIANCE REALTY, BROKERAGE
2345 Hughes Road
44 - City North of 401, Kingston, Ontario K7L4V3
For sale· Added
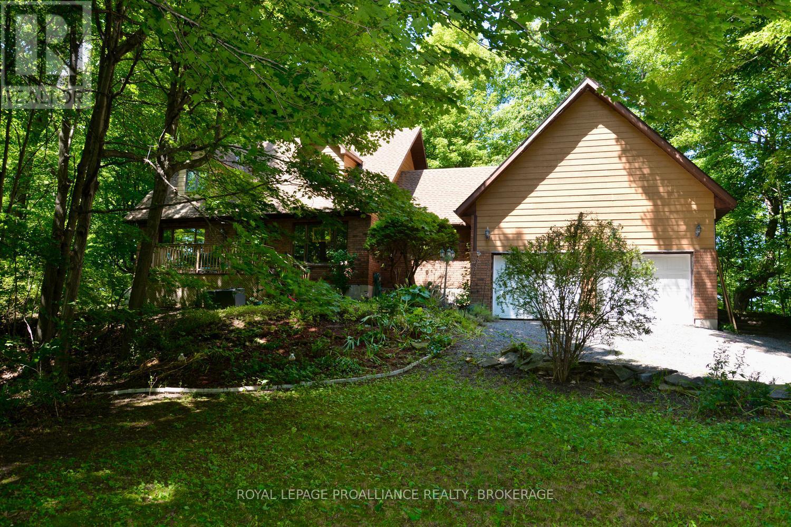
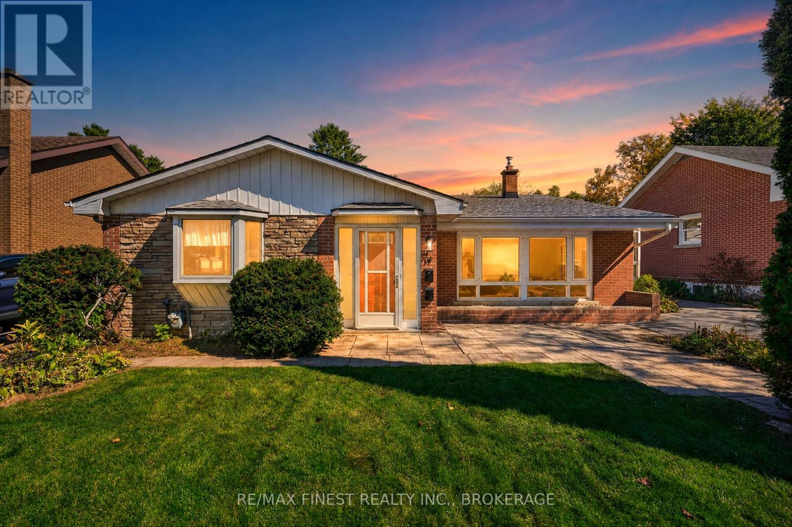
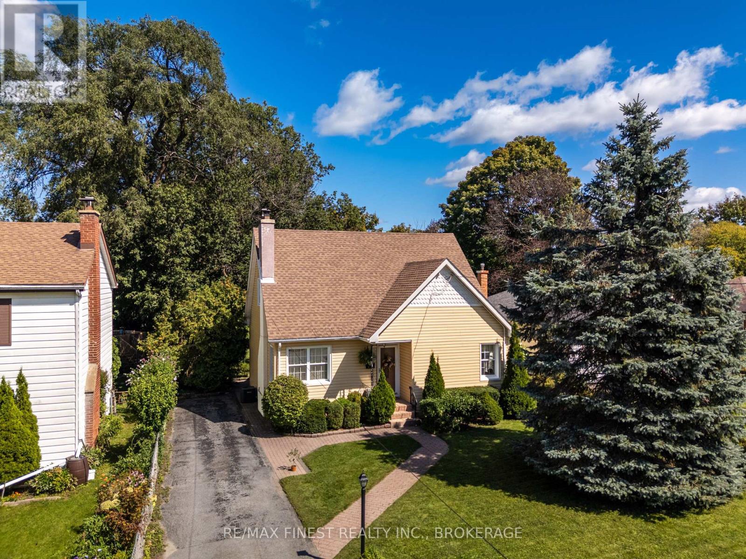
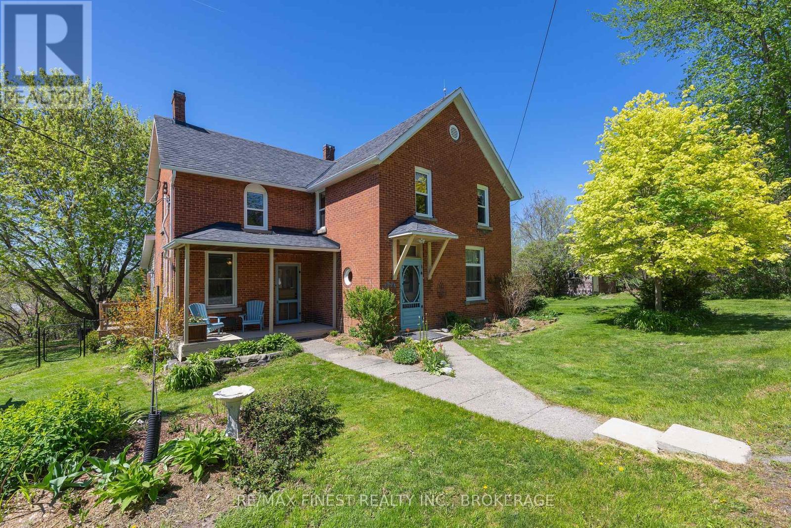
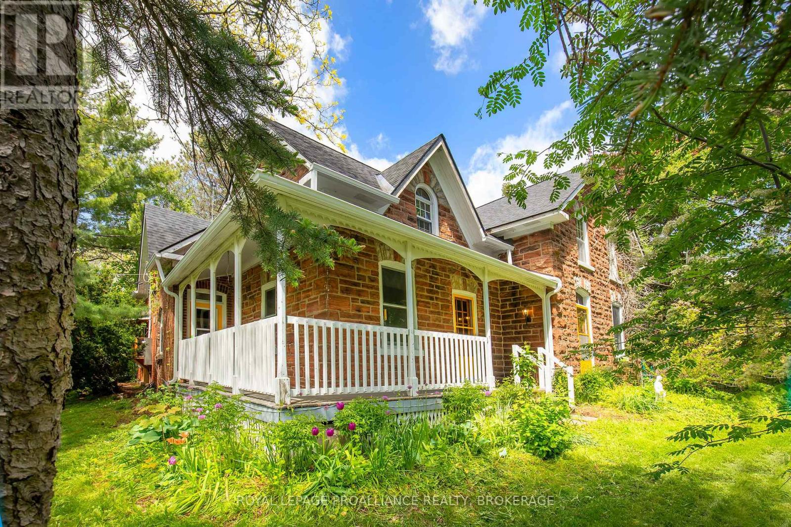
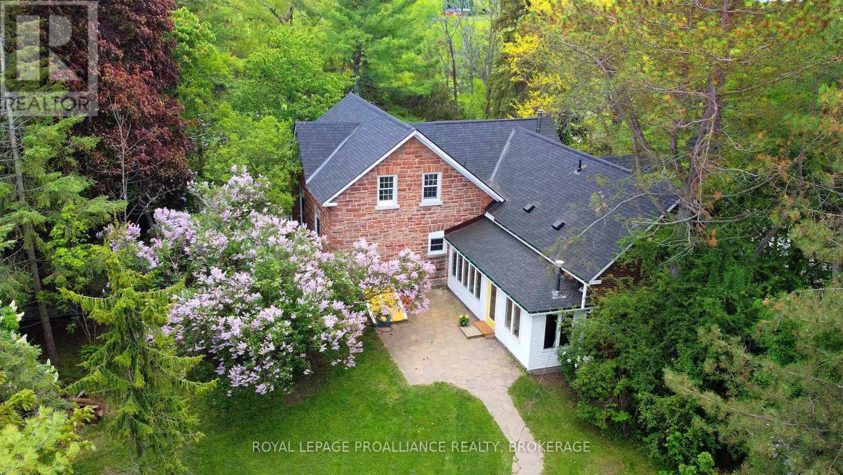
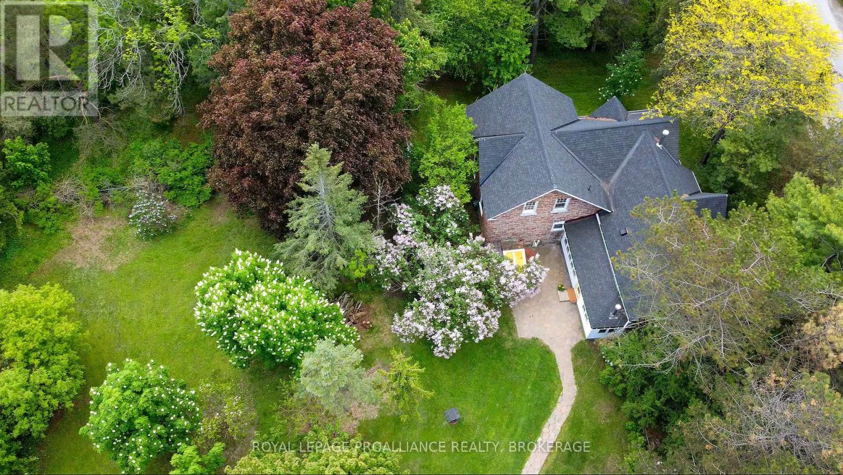
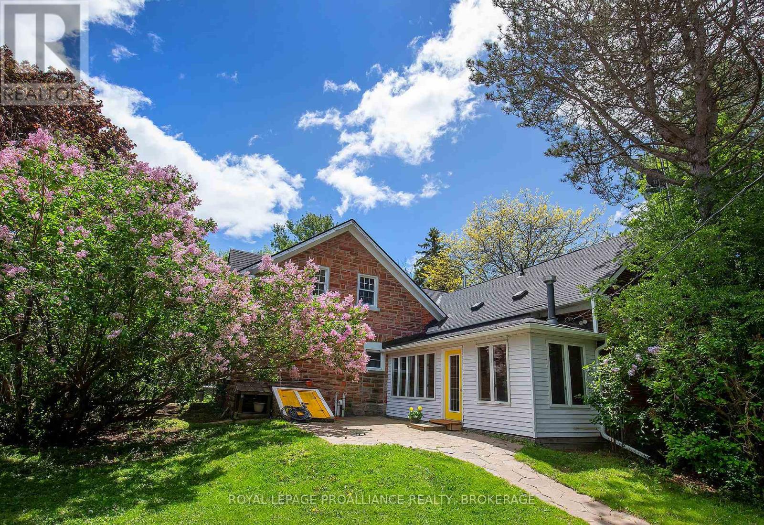
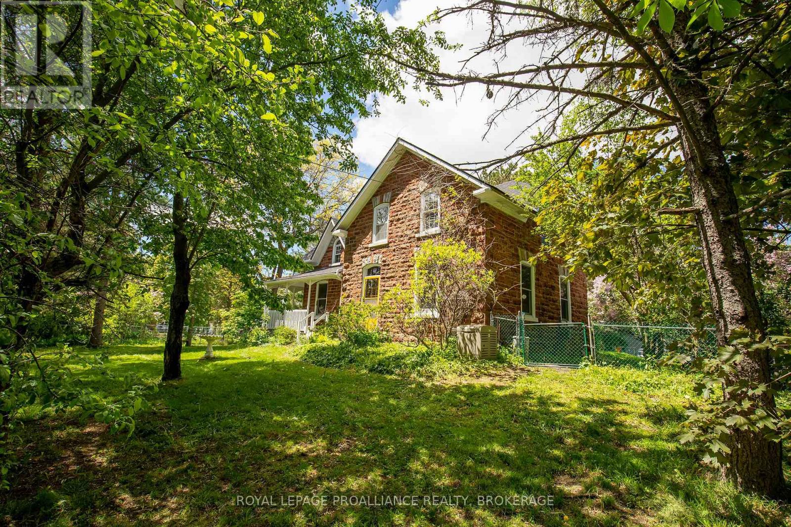
Bringing you Home to a property that offers the perfect blend of rural charm, modern convenience, and exceptional space, all just minutes north of Highway 401. Set on approximately 35+ acres, this inviting century stone farmhouse combines timeless character with thoughtful updates, creating a warm and welcoming atmosphere throughout. Featuring five spacious bedrooms and 2.5 bathrooms, the home boasts large principal rooms designed for comfortable family living and effortless entertaining. A tasteful mix of old and new highlights the property's unique appeal, preserving the character and craftsmanship of the original farmhouse while incorporating select renovations and modern amenities. Whether hosting family gatherings, holiday celebrations, or casual get-togethers, the home's generous layout provides plenty of room for guests to relax and enjoy. Outside, the expansive acreage offers privacy, open space, and endless possibilities for recreation, hobby farming, or simply enjoying the countryside. A large detached garage provides excellent storage for vehicles, recreational equipment, tools, and all your outdoor toys. Additional features include natural gas service and a backup generator, providing convenience and peace of mind year-round. This is a rare opportunity to own a charming country estate that perfectly balances historic character, modern functionality, and exceptional outdoor space in a highly accessible location. This home is now ready for new owners and new memories!
Map data © OpenStreetMap contributors
No open houses are scheduled for this home.
Can't make it? Request a private viewing.
| Dining room | Main level | 5.36 x 4.05 m |
| Bathroom | Main level | 2.13 x 1.55 m |
| Living room | Main level | 7.34 x 3.38 m |
| Bathroom | Main level | 2.01 x 1.34 m |
| Other | Second level | 4.9 x 3.47 m |
| Bedroom | Second level | 5.12 x 3.68 m |
| Sunroom | Main level | 7.04 x 1.82 m |
| Bedroom | Second level | 4.29 x 2.98 m |
| Bedroom | Second level | 4.78 x 3.69 m |
| Kitchen | Main level | 5.21 x 3.38 m |
| Bedroom | Second level | 3.01 x 2.16 m |
| Bedroom | Second level | 2.98 x 2.65 m |
| Family room | Main level | 5.51 x 4.69 m |
| Bathroom | Second level | 1.55 x 1.25 m |