 For sale 50
$899,900
3 bed2 bath1,500–2,000 sq ft
2053 Cole Hill Road
44 - City North of 401, Kingston
25 days agoMLS® X13804636
SUTTON GROUP-MASTERS REALTY INC., BROKERAGE
2619 Perth Road
44 - City North of 401, Kingston, Ontario K0H1S0
For sale· Added
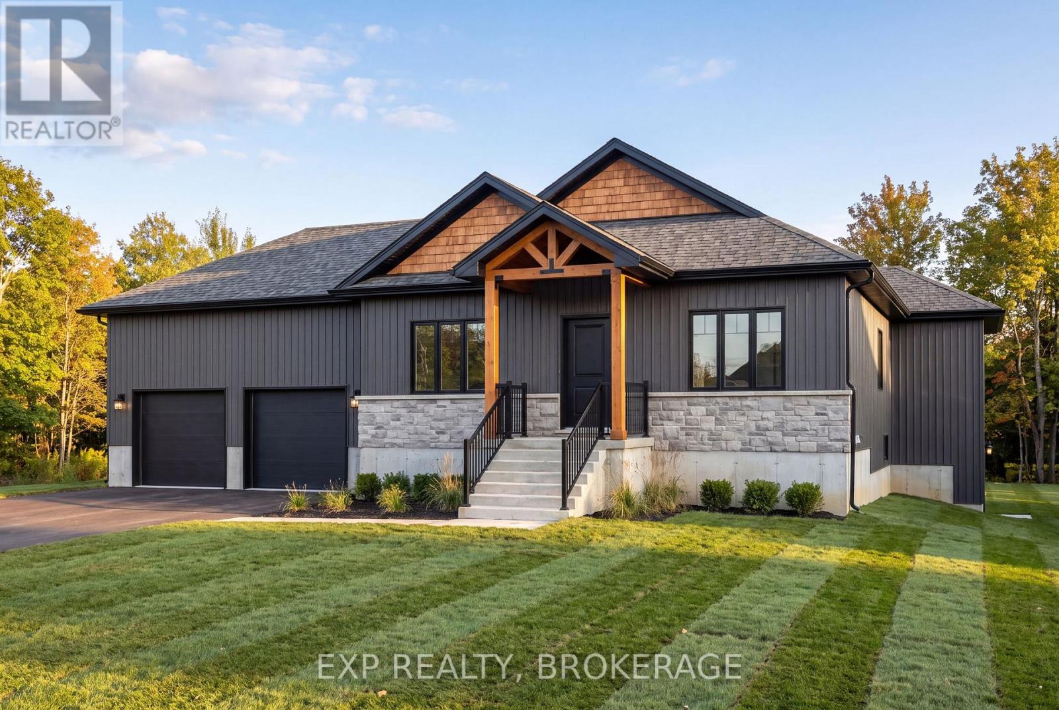
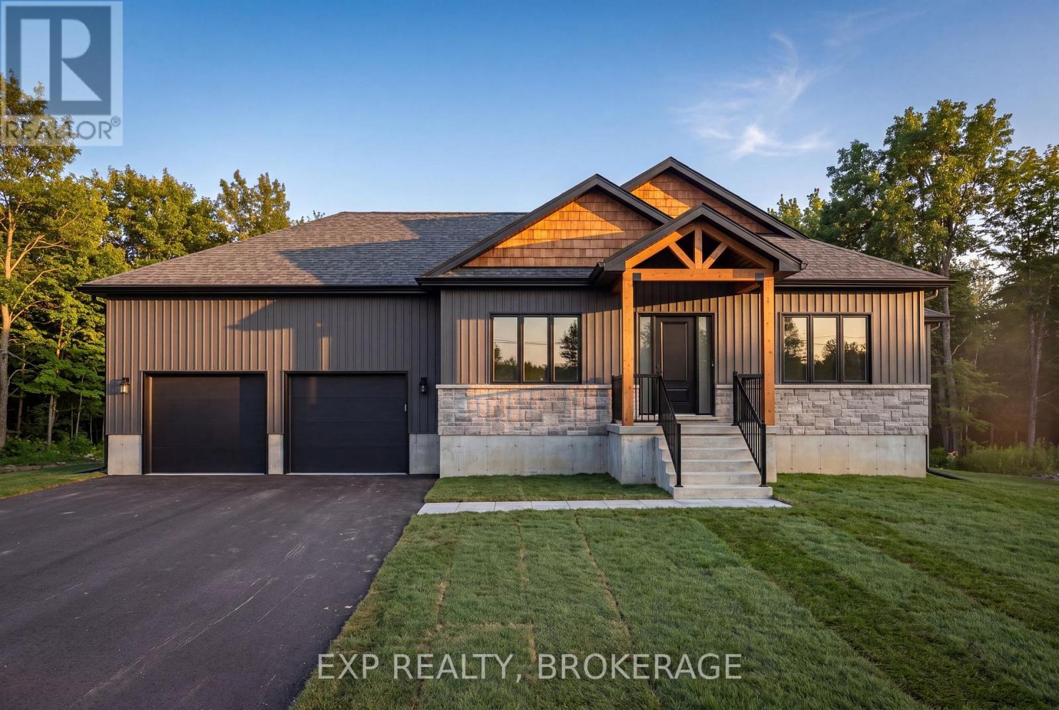
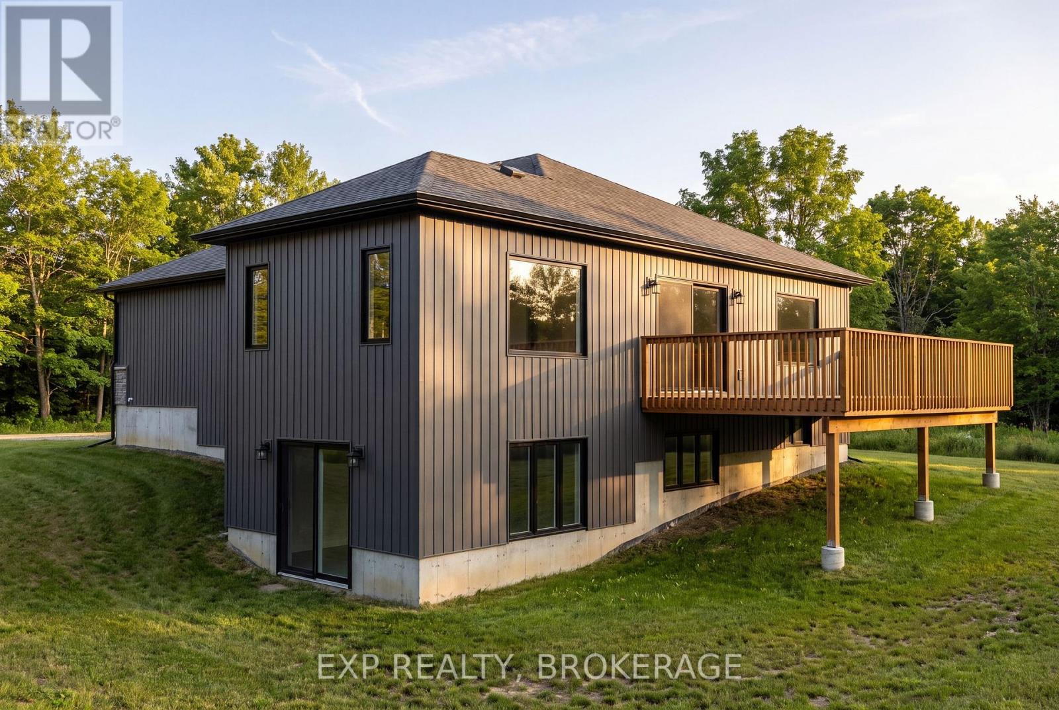
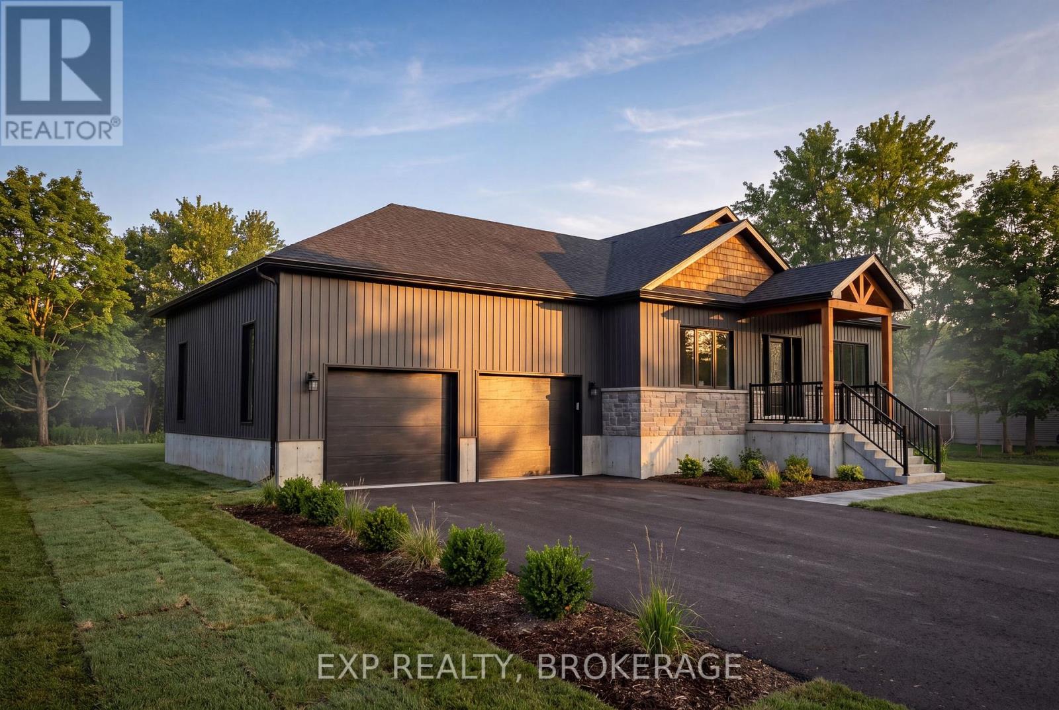
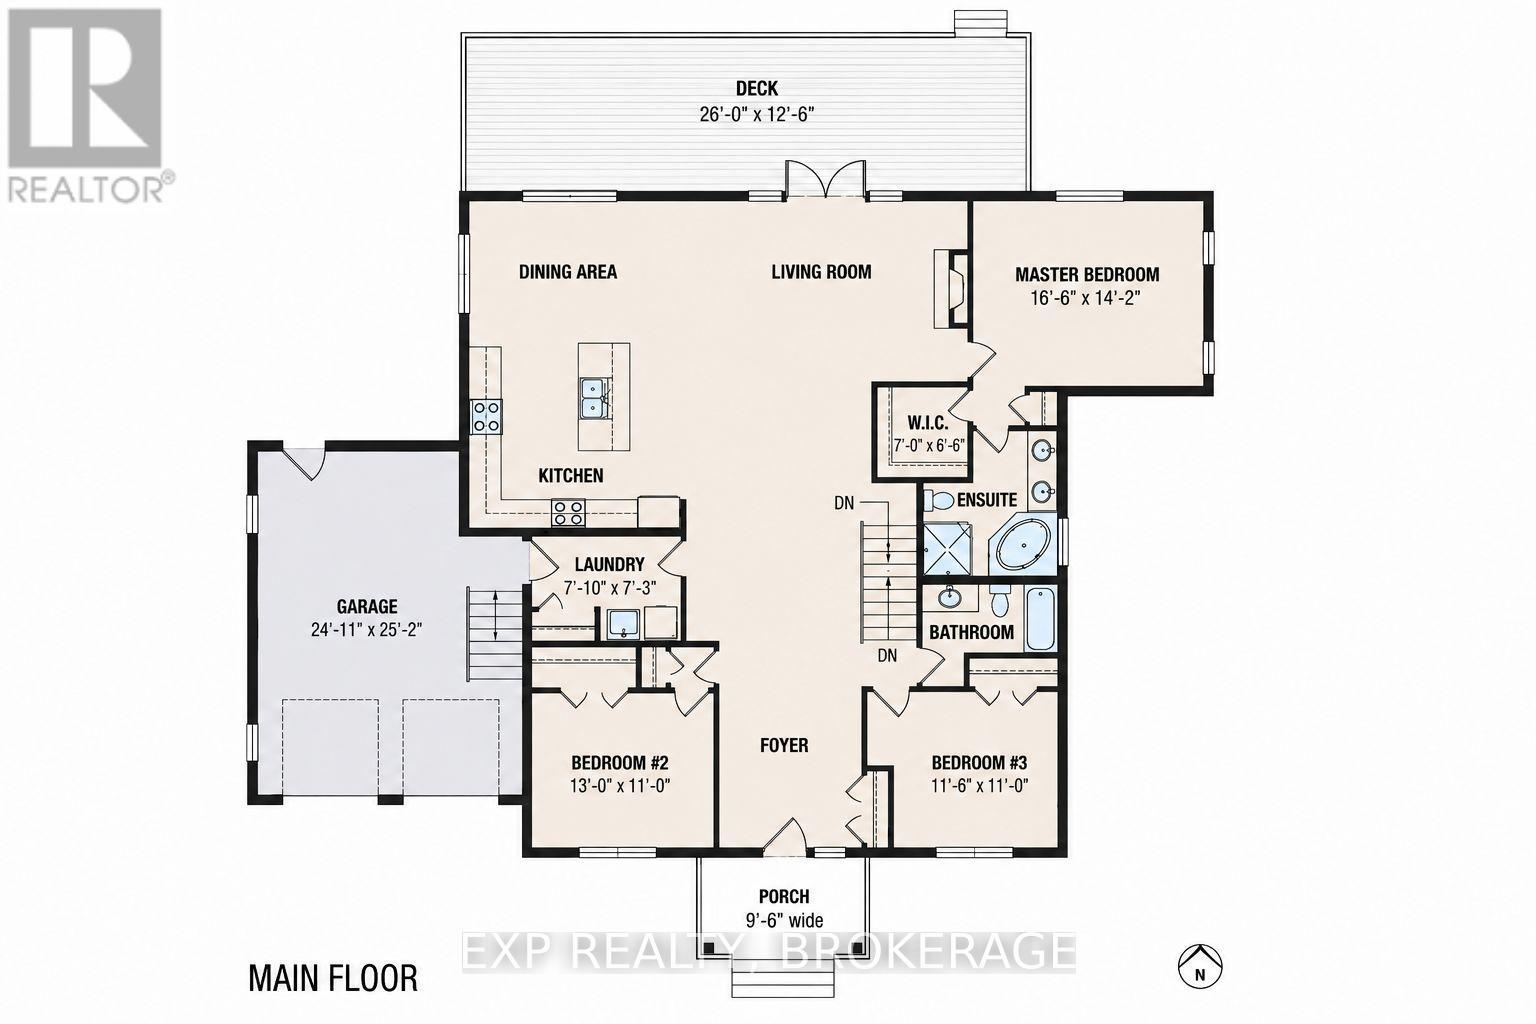
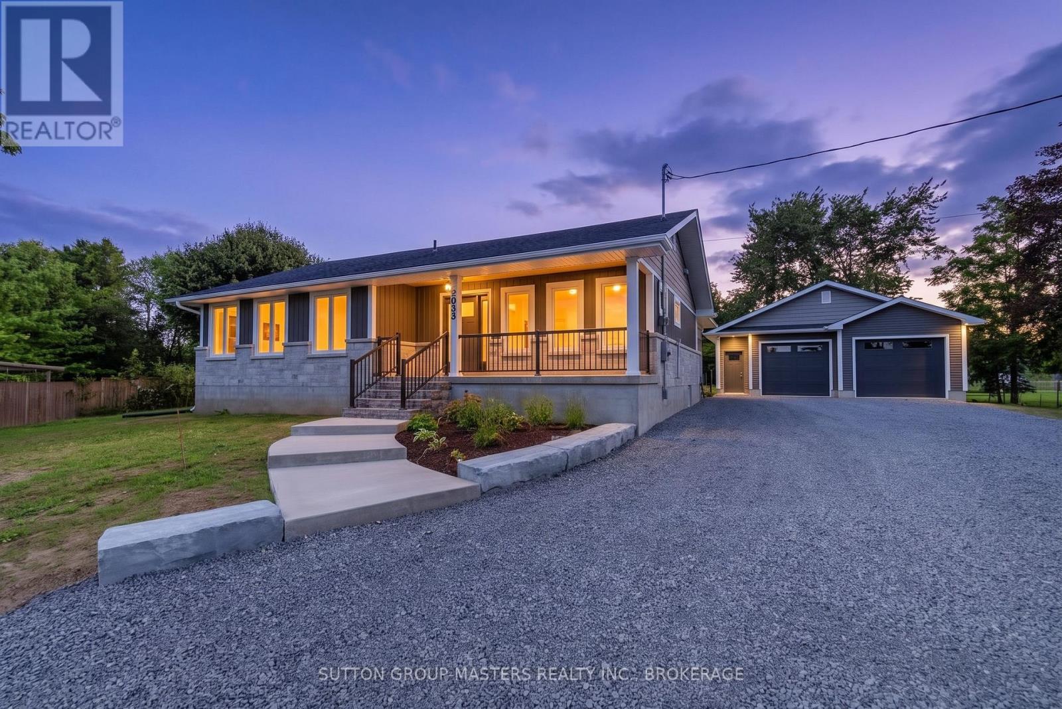
Your rural oasis awaits! Discover the opportunity to have your dream home built in a peaceful setting just minutes north of the city. An incredible custom build by PC Custom Construction offering a perfect blend of quality craftsmanship, modern design, and semi-custom flexibility. This thoughtfully designed 3+2 bedroom home features a bright, open-concept layout with a spacious primary suite complete with a private ensuite. Enjoy the convenience of a double-car garage and a full basement with walkout, offering excellent potential for additional living space, recreation, or future finishing. A wonderful opportunity to enjoy the benefits of a brand-new home while being close to all that Kingston has to offer Just a few steps to Glenburnie grocery, corners little league park with ball diamond, basketball courts, and city maintained skating rink.
Map data © OpenStreetMap contributors
No open houses are scheduled for this home.
Can't make it? Request a private viewing.
| Bathroom | Main level | 2.78 x 3.41 m |
| Bedroom | Main level | 3.96 x 3.35 m |
| Bedroom | Main level | 3.51 x 3.35 m |
| Bathroom | Main level | 3.08 x 1.55 m |
| Laundry room | Main level | 2.39 x 2.21 m |
| Living room | Main level | 4.27 x 4.33 m |
| Kitchen | Main level | 3.96 x 3.96 m |
| Primary Bedroom | Main level | 5.03 x 4.33 m |