
 For sale 50
$479,000
2+2 bed2 bath700–1,100 sq ft
22 Westdale Avenue West
14 - Central City East, Kingston
2 months agoMLS® X13631080
SUTTON GROUP-MASTERS REALTY INC., BROKERAGE
3026 Burbrook Road
44 - City North of 401, Kingston, Ontario K0H1M0
For sale· Added
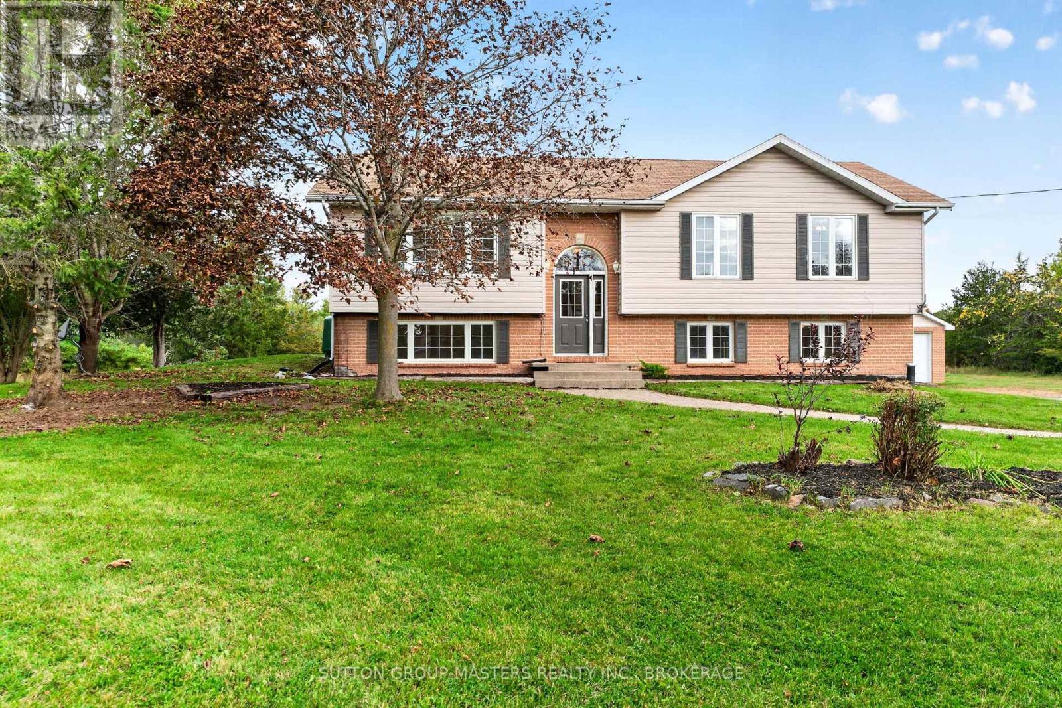
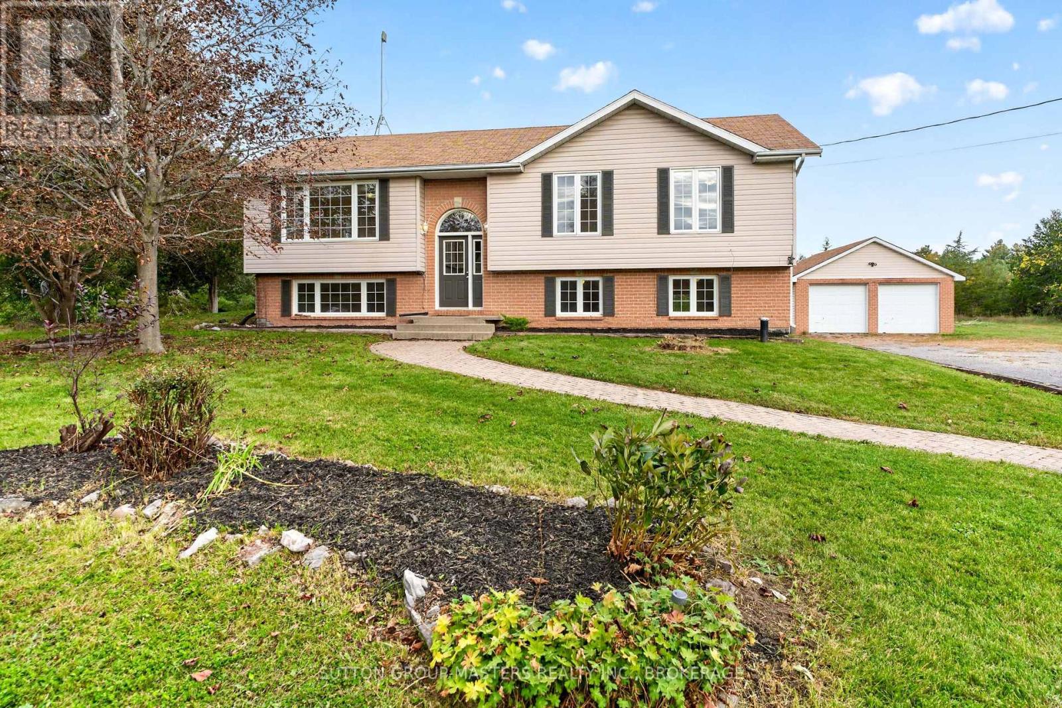
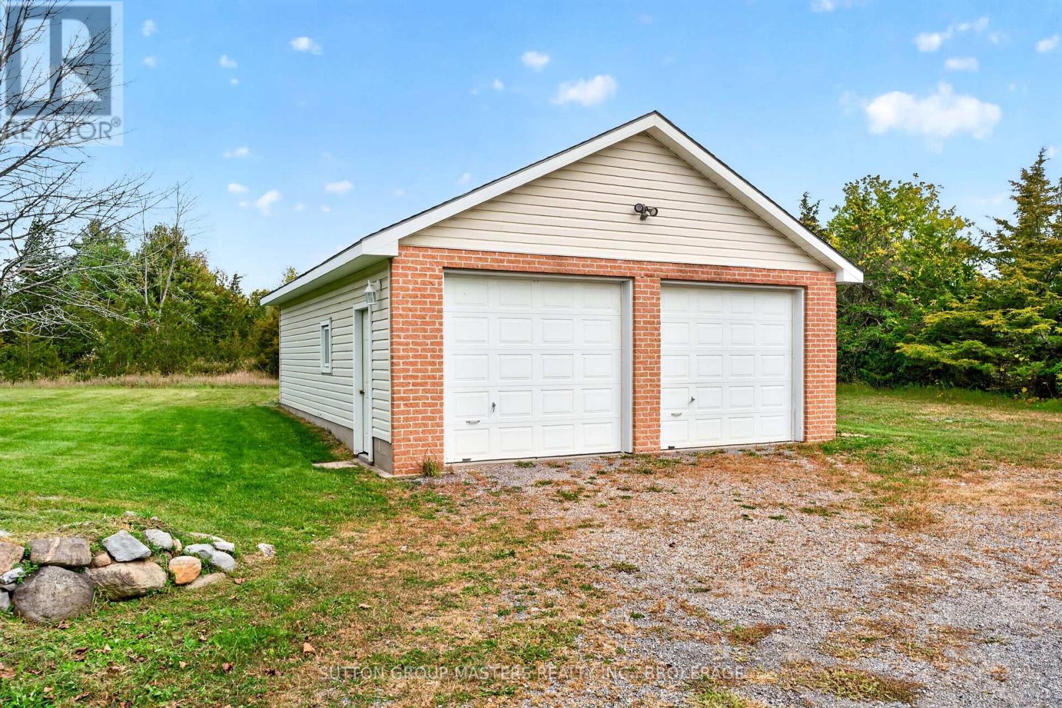
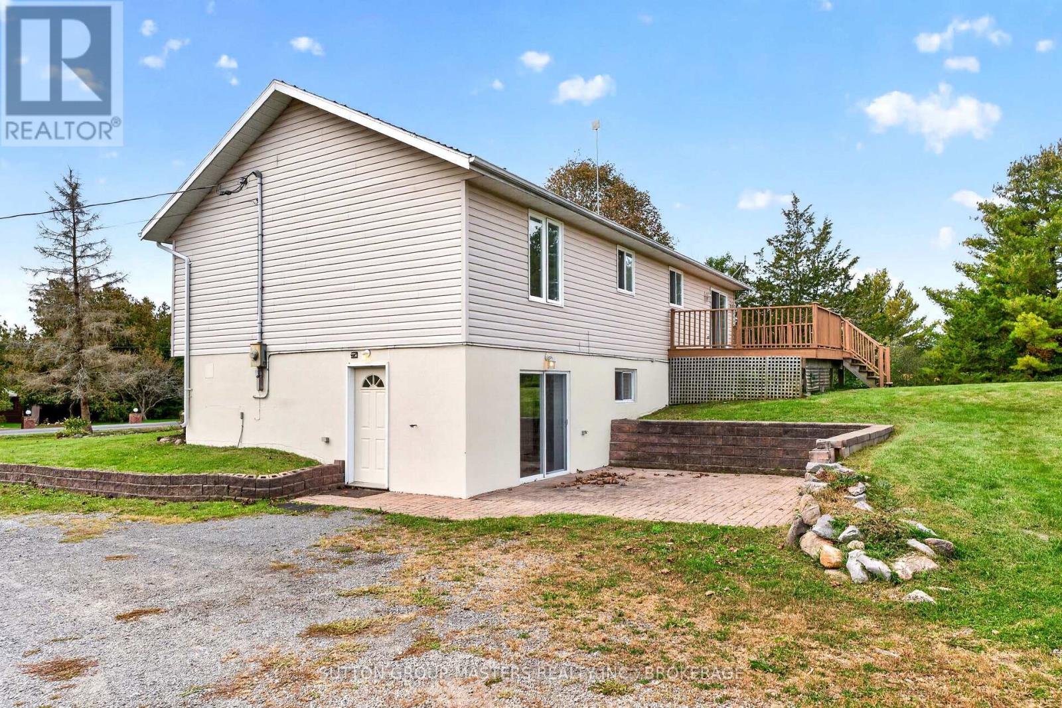
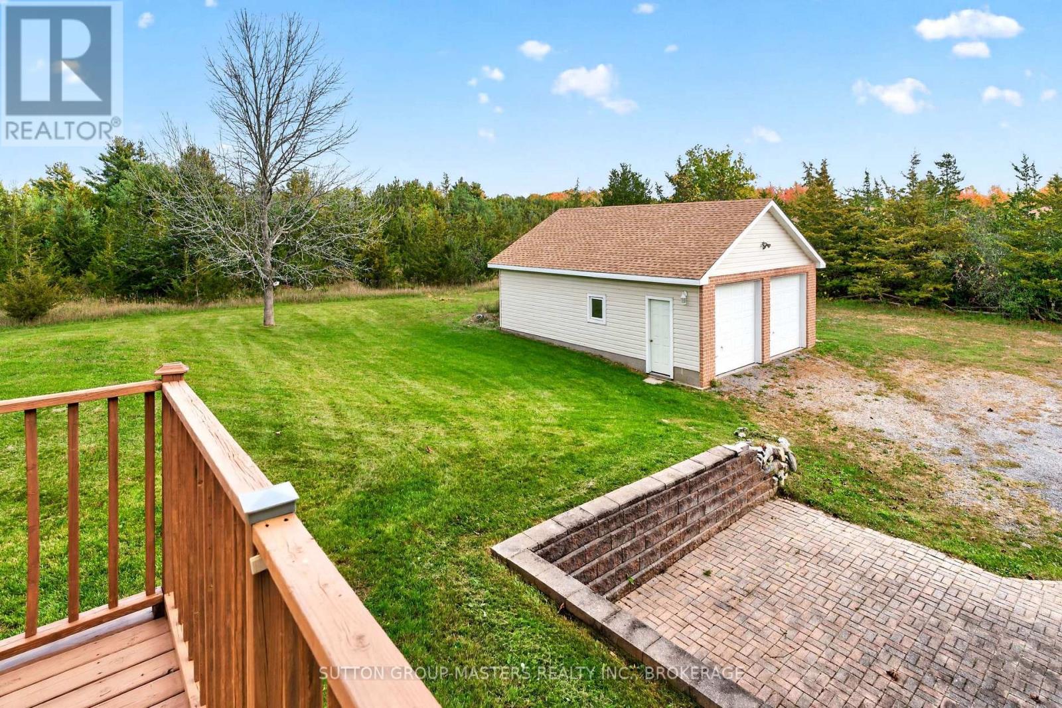
Sitting on a large lot just north of the city, this well built home is perfect for someone who is looking for the flexibility that a potential inlaw suite provides. This raised bungalow features a bright and comfortable first floor with 3br, a bath and a spacious living room and a kitchen/dining that opens onto the private rear deck. Downstairs you'll find a walkout basement with it's own private entrance, 2 bedrooms, a bath, a kitchen and generous living space. The basement patio doors open onto a hardscaped patio for outdoor living. This property is rounded out with a double detached garage (new roof) that has a heated workshop in the back. With newer propane furnace and AC, inlaw potential, and a 2026 HWT, the home provides some future financial peace of mind.
Map data © OpenStreetMap contributors
No open houses are scheduled for this home.
Can't make it? Request a private viewing.
| Kitchen | Upper Level | 3.63 x 3.1 m |
| Bedroom | Lower level | 3.43 x 2.85 m |
| Bedroom 2 | Lower level | 4.47 x 3.38 m |
| Utility room | Lower level | 4.47 x 3.35 m |
| Dining room | Upper Level | 3.45 x 3.1 m |
| Living room | Upper Level | 4.7 x 143 m |
| Bathroom | Upper Level | 3.1 x 2.34 m |
| Bedroom | Upper Level | 4.5 x 10² m |
| Bedroom 2 | Upper Level | 0.38 x 3.28 m |
| Bedroom 3 | Upper Level | 3.28 x 2.74 m |
| Kitchen | Lower level | 3.68 x 3.3 m |
| Dining room | Lower level | 3.4 x 3.3 m |
| Living room | Lower level | 3.58 x 3.4 m |




