
 For sale 50
$499,000
3 bed3 bath1,800–1,999 sq ft
1 Place D'Armes #61
22 - East of Sir John A. Blvd, Kingston
25 days agoMLS® X13802046
CENTURY 21 HERITAGE GROUP LTD., BROKERAGE
306 Glengarry Road
25 - West of Sir John A. Blvd, Kingston, Ontario K7M3J9
For sale· Added
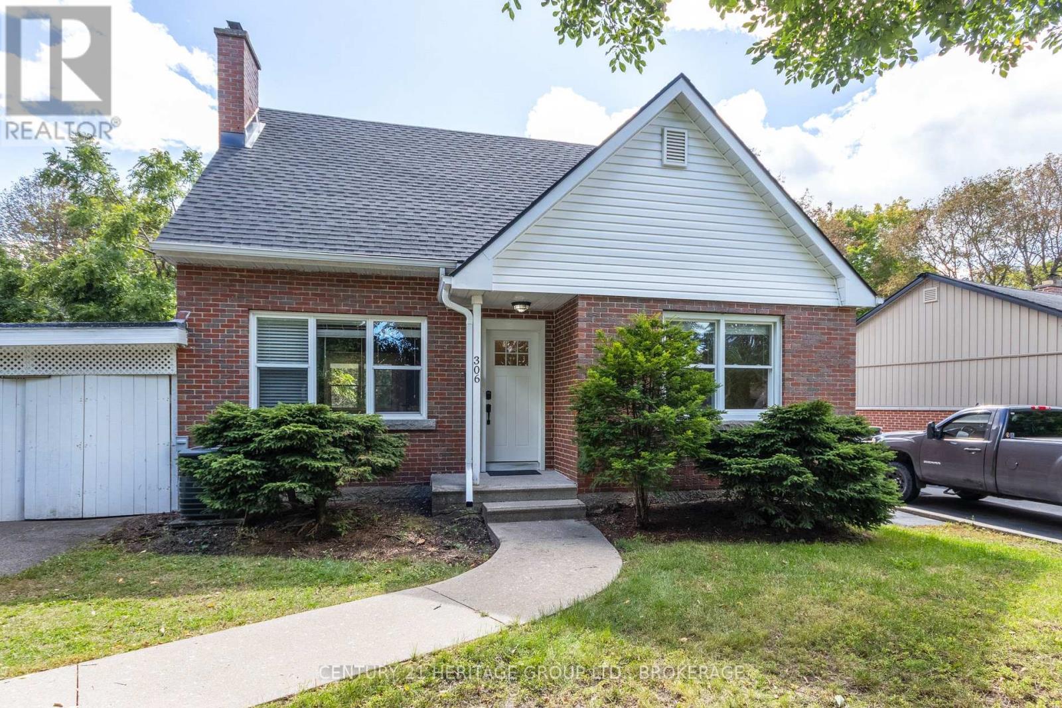
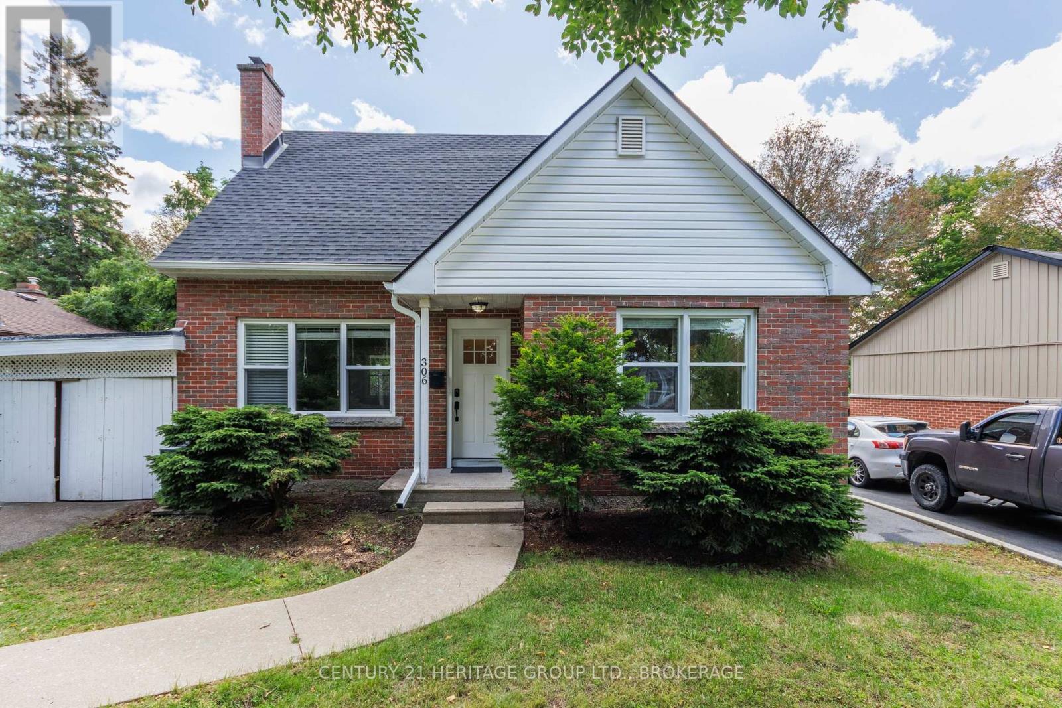
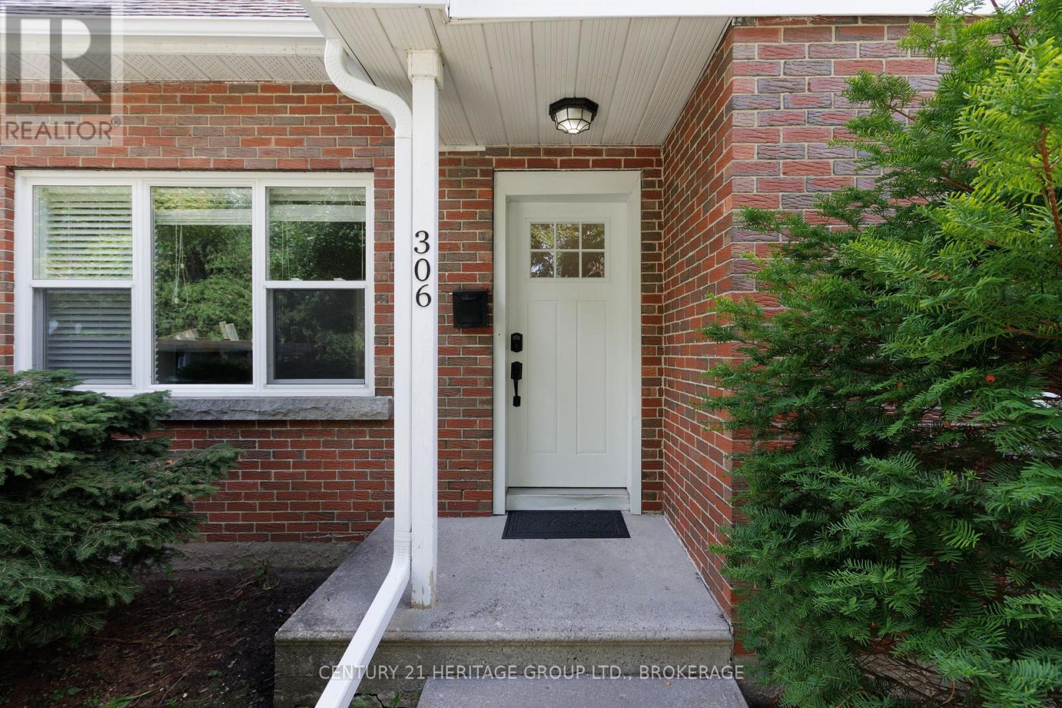
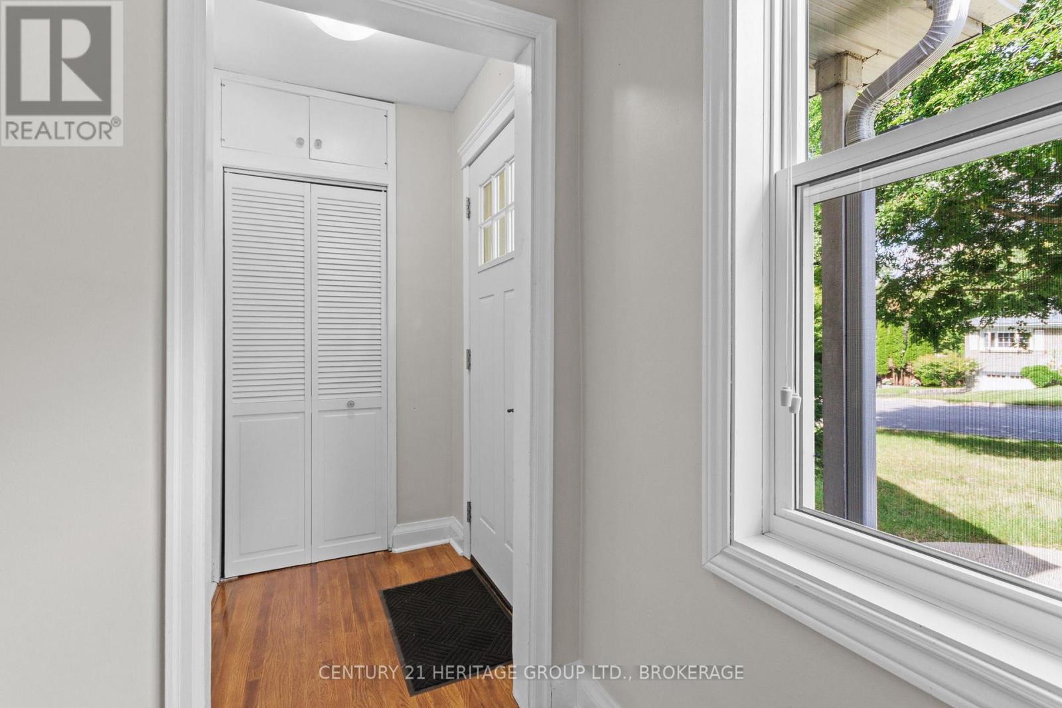
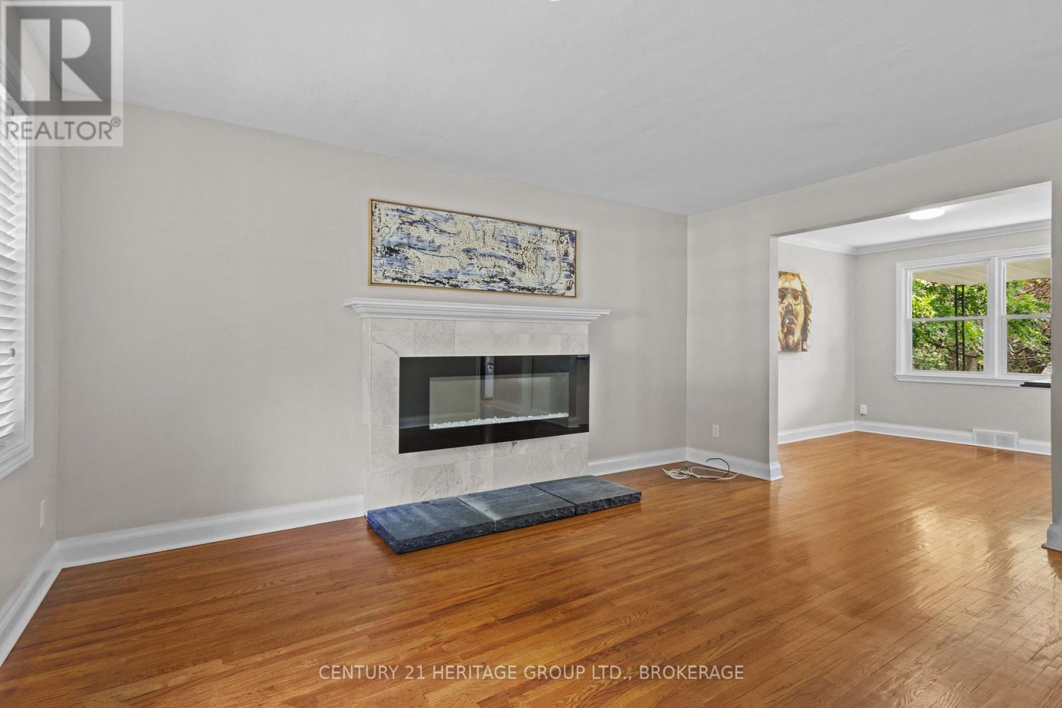
306 Glengarry Road is a recently renovated and freshly shingled, red-brick 1.5 storey three-bedroom home with in-law suite potential, a low-slung carport, and a deep garden that backs directly onto Strathcona Park. The splendid kitchen (with its reverse osmosis system) has granite counters, stainless steel appliances and a breakfast bar. The main-level oak floors are nearly mirror-reflective, and the bedroom on this level is spacious and has a walk-in closet. The upstairs bedrooms are much larger than is the standard in this style of home (both are seventeen feet long) and are divided by a four-piece second bathroom. The basement is finished with good head-height, and a rec room, sleeping area and separate entrance are already in place; the in-law potential is clear. That garden, with its lawns running away to the neighbourhood park, its mature trees, and its serious concrete patio, is likely where you hide from the world all September, watching the leaves turn to gold and contemplating your good fortune.
Map data © OpenStreetMap contributors
No open houses are scheduled for this home.
Can't make it? Request a private viewing.
| Bathroom | Ground level | 2.39 x 4.35 m |
| Utility room | Basement | 3.59 x 5.52 m |
| Bedroom | Ground level | 3.19 x 4.15 m |
| Dining room | Ground level | 2.91 x 3.24 m |
| Kitchen | Ground level | 3.46 x 3.24 m |
| Living room | Ground level | 3.59 x 4.71 m |
| Bathroom | Second level | 1.91 x 3.13 m |
| Bedroom | Second level | 3.16 x 5.42 m |
| Bedroom 2 | Second level | 3.59 x 5.43 m |
| Laundry room | Basement | 3.21 x 2.78 m |
| Recreational, Games room | Basement | 8.73 x 9.04 m |




