
 For sale 50
$465,000
3 bed3 bath1,400–1,599 sq ft
1 Place D'Armes #39
22 - East of Sir John A. Blvd, Kingston
15 days agoMLS® X13835784
ROYAL LEPAGE PROALLIANCE REALTY, BROKERAGE
366 Roosevelt Drive
28 - City SouthWest, Kingston, Ontario K7P0L8
For sale· Added
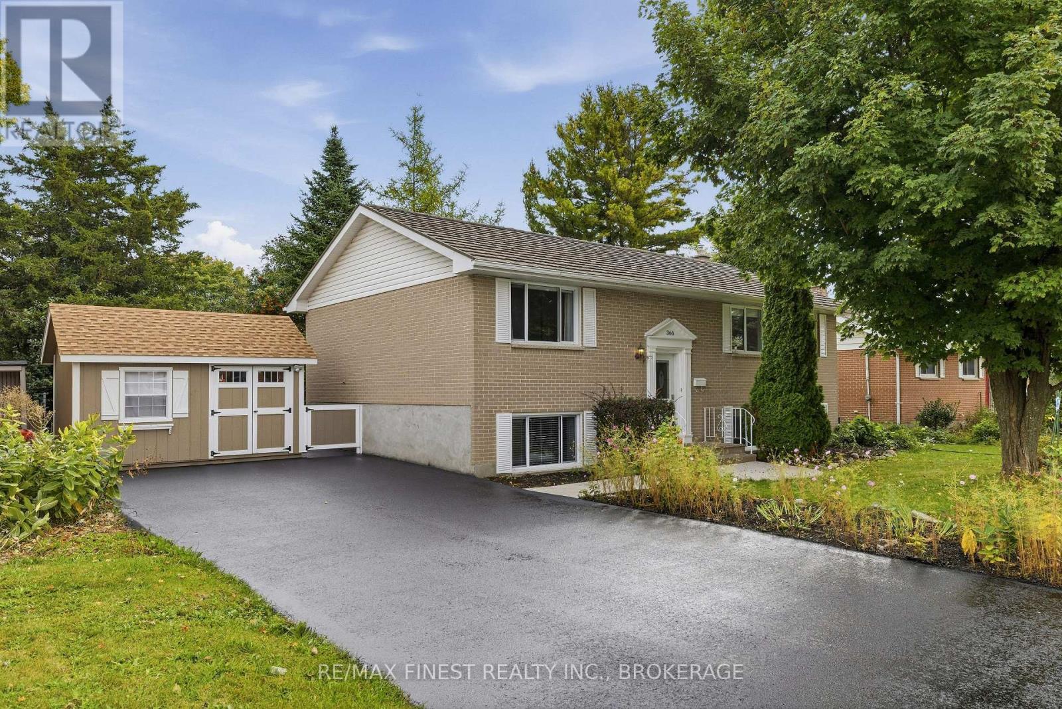
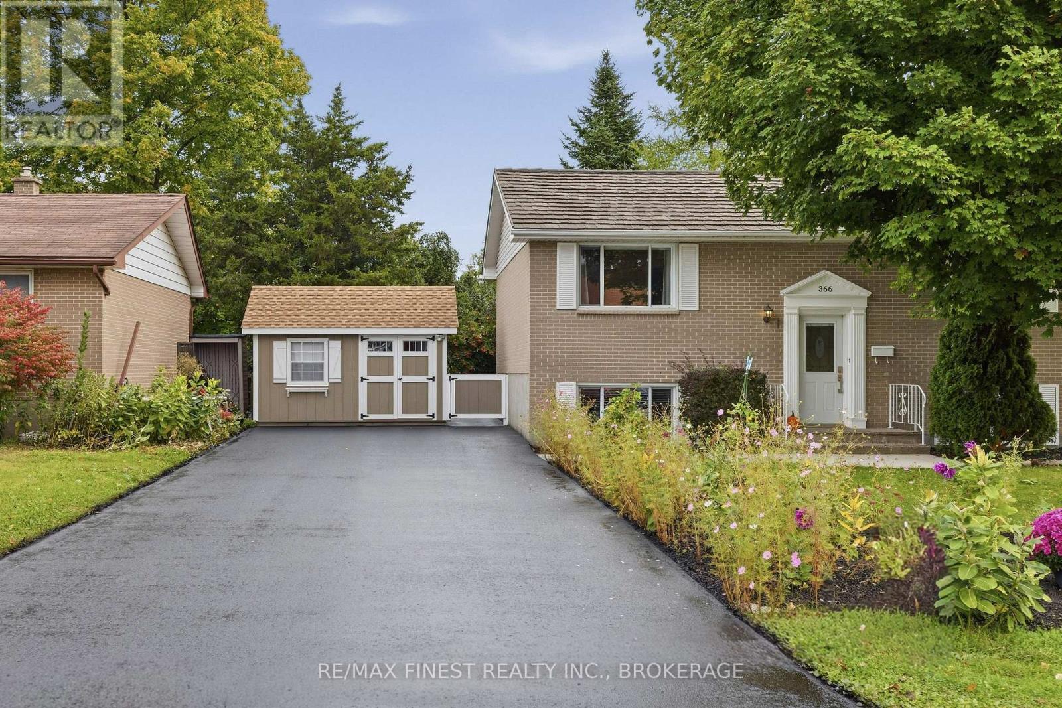
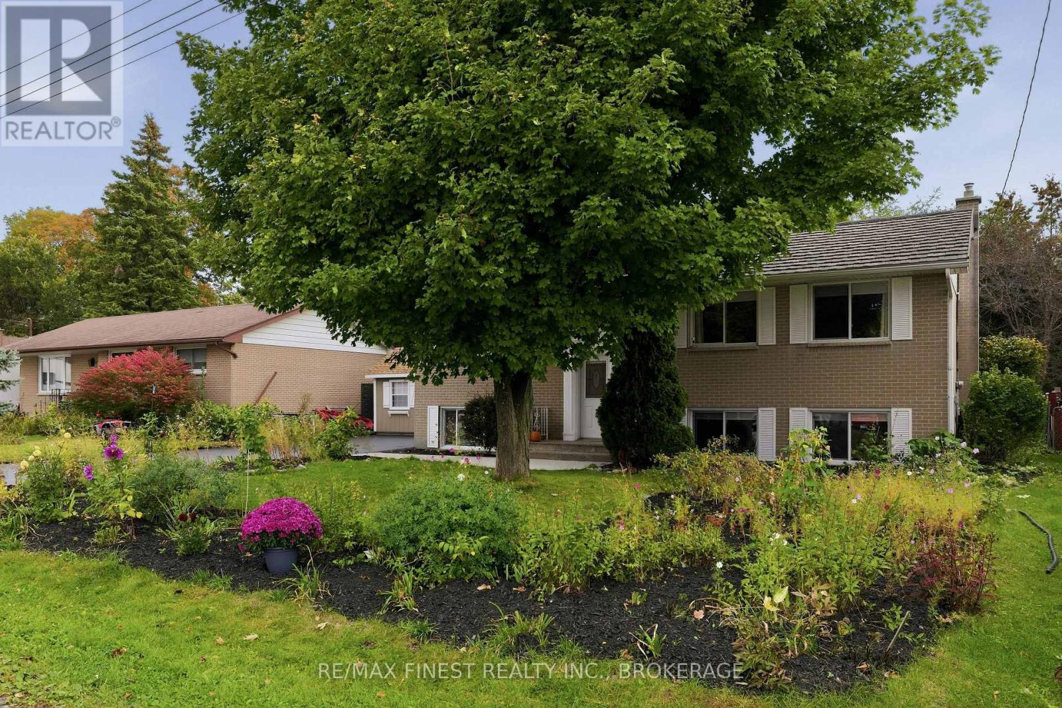
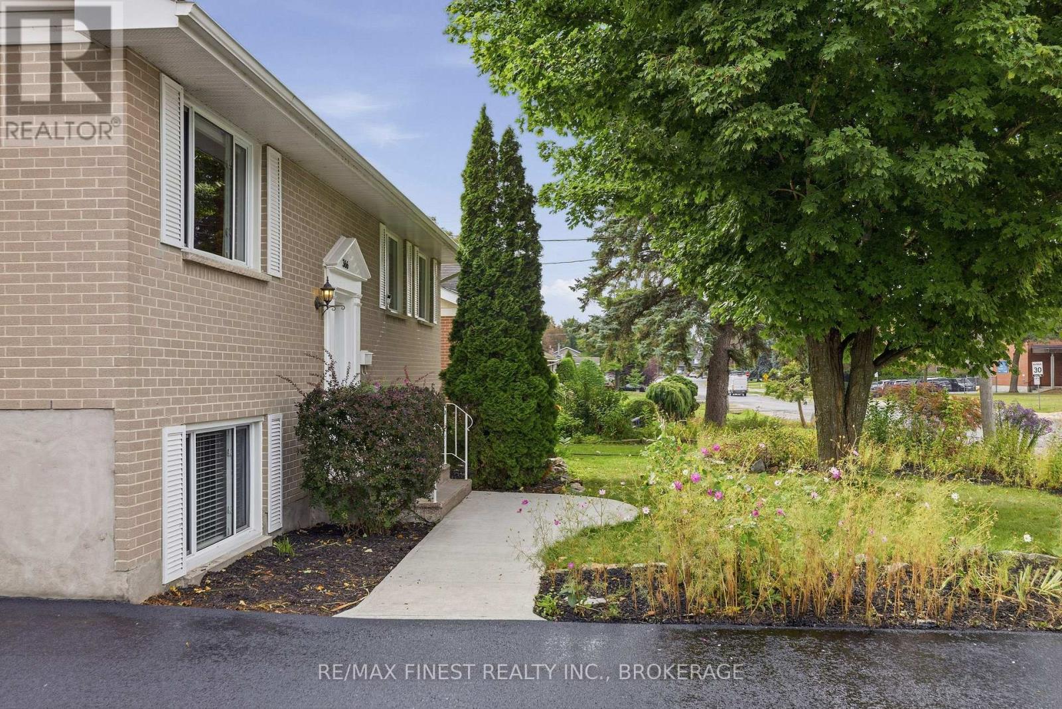
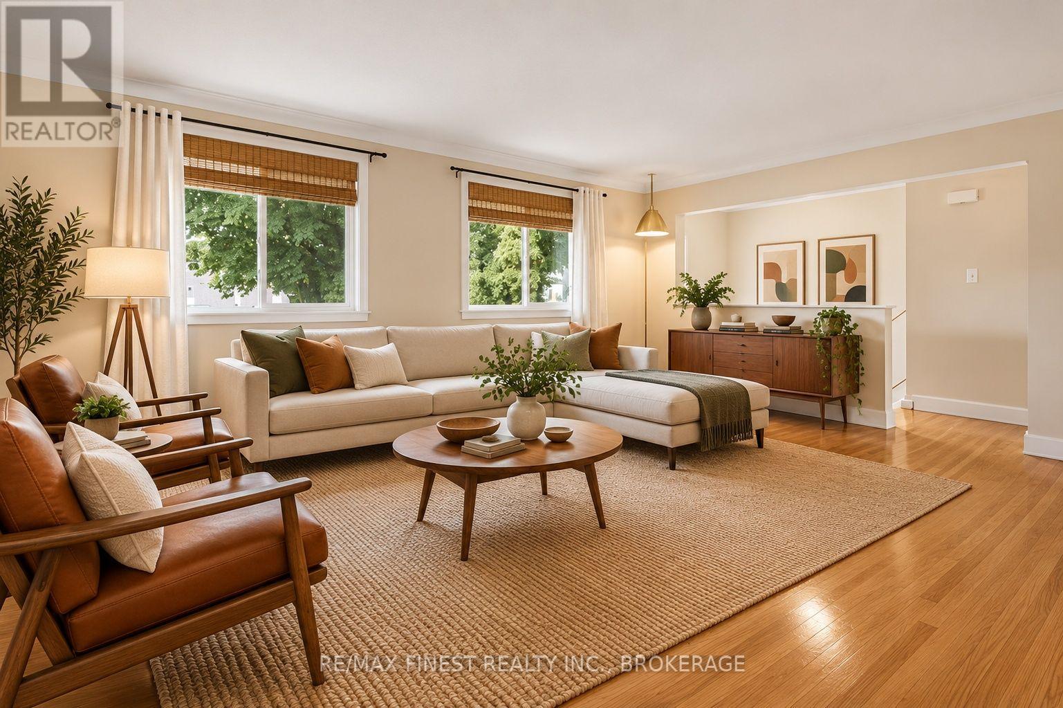
This raised bungalow is calling your name so listen carefully. 366 Roosevelt Drive is the perfect example of when an older house gets all the love it deserves. Top to bottom inside and out ...every living space has received the attention to put this older beauty in wonderful and current condition. It's a 2 bed up and 2 bed down model with bathrooms on both floors. There are up and down stairs both front and back for great flexibility. Add this to the superior private backyard and you are talking family living at a realistic budget. Located in the popular Henderson community that features Henderson school, play fields and even Lakeshore Pool, a membership based community pool. This could be your new home in Kingston's west end so call your agent and get going.
Map data © OpenStreetMap contributors
No open houses are scheduled for this home.
Can't make it? Request a private viewing.
| Kitchen | Main level | 4.12 x 3.4 m |
| Utility room | Lower level | 2.6 x 1.24 m |
| Bathroom | Lower level | 2.48 x 1.65 m |
| Living room | Main level | 5.74 x 3.75 m |
| Dining room | Main level | 3.4 x 2.62 m |
| Primary Bedroom | Main level | 3.64 x 3.56 m |
| Bedroom | Main level | 3.52 x 2.97 m |
| Bedroom | Lower level | 3.47 x 3.29 m |
| Bedroom | Lower level | 3.54 x 3.15 m |
| Recreational, Games room | Lower level | 5.52 x 3.29 m |
| Laundry room | Lower level | 6.99 x 2.51 m |




