 For sale 50
$629,900
3 bed2 bath1,100–1,500 sq ft
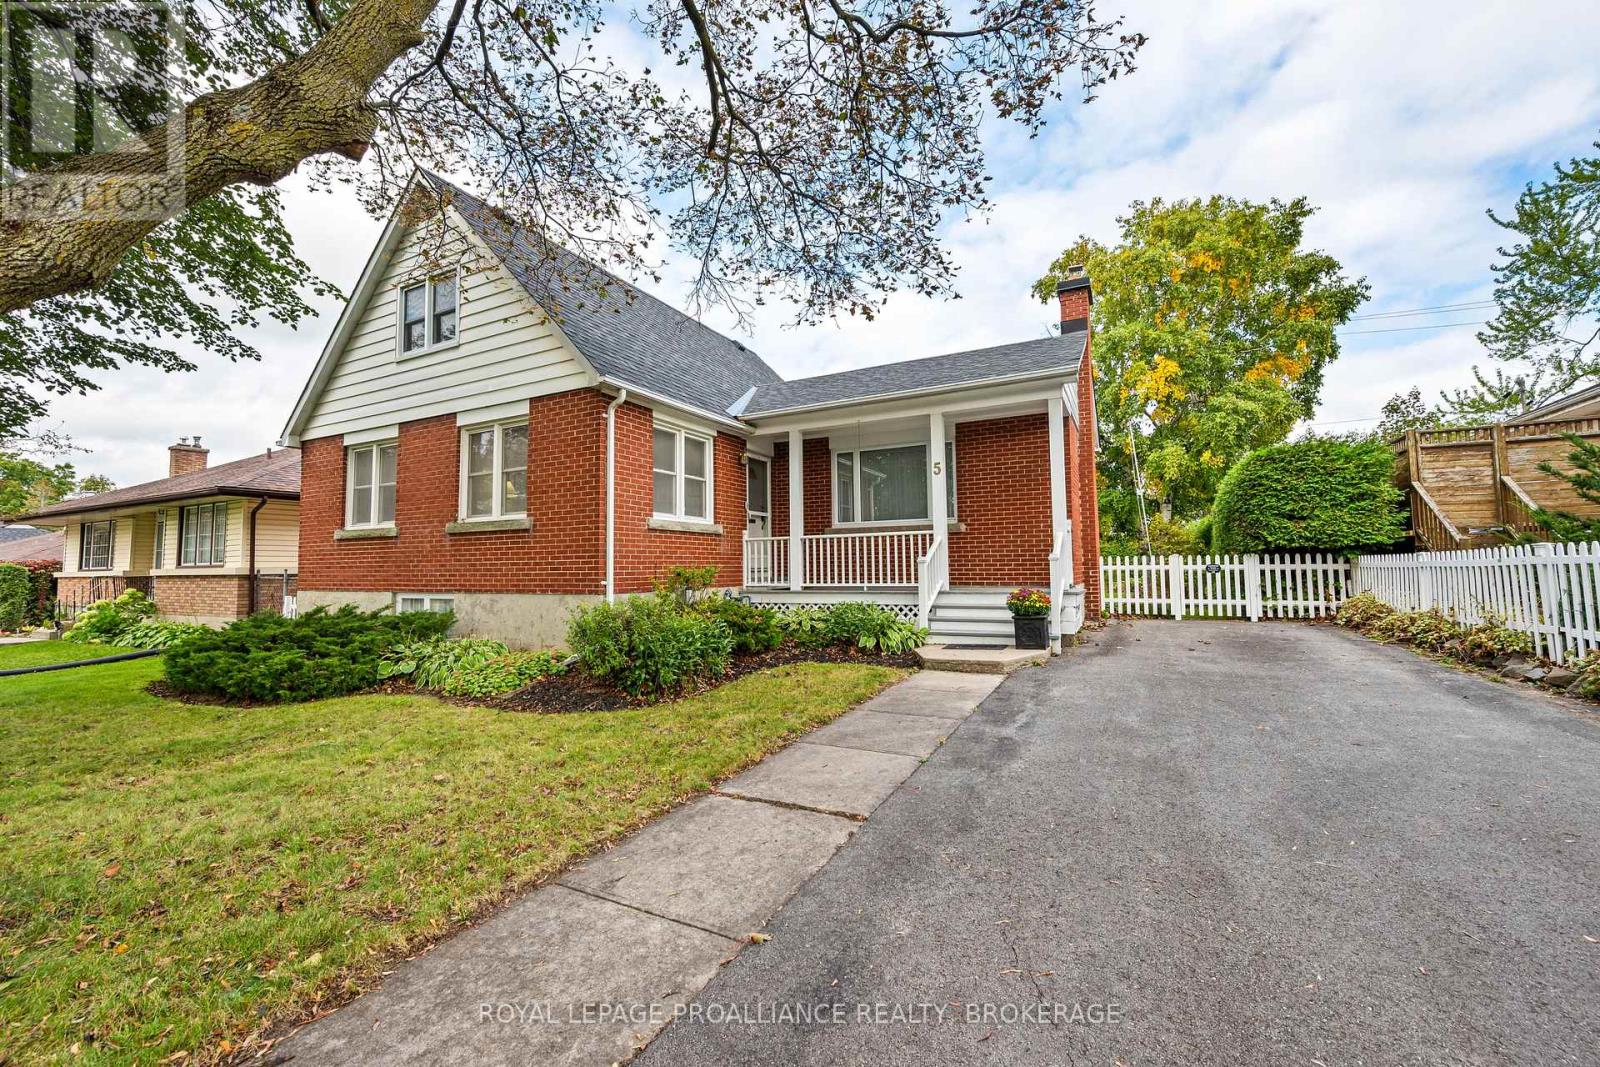
5 Westmoreland Road
25 - West of Sir John A. Blvd, Kingston
12 days agoMLS® X13849422
ROYAL LEPAGE PROALLIANCE REALTY, BROKERAGE
384 Emerald Street
42 - City Northwest, Kingston, Ontario K7P3E1
For sale· Added
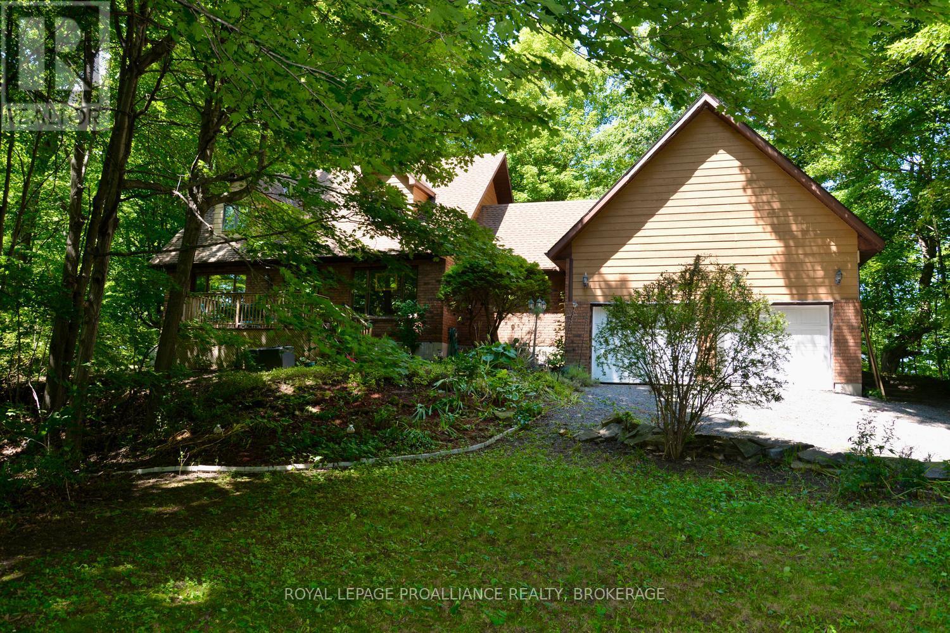
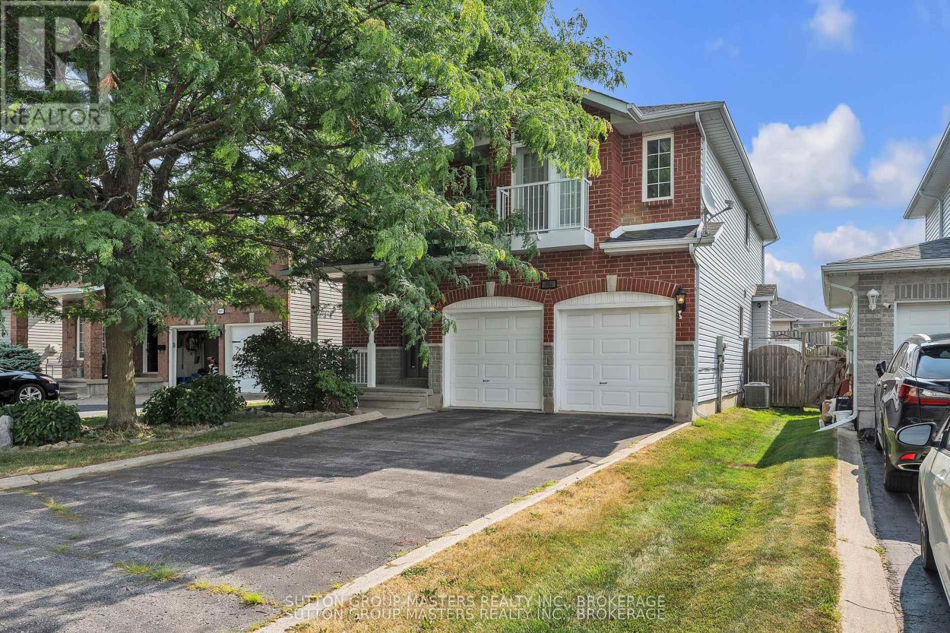
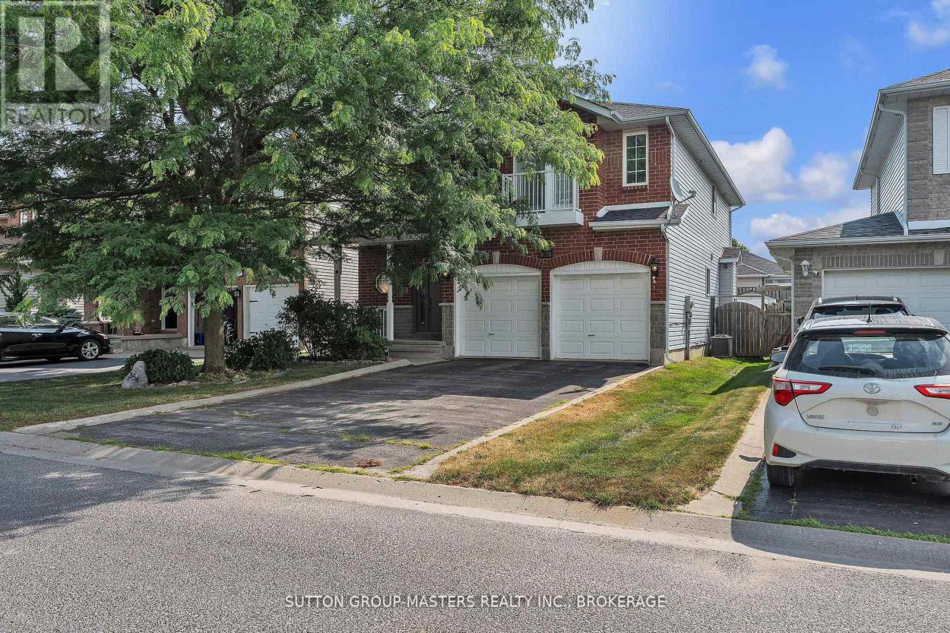
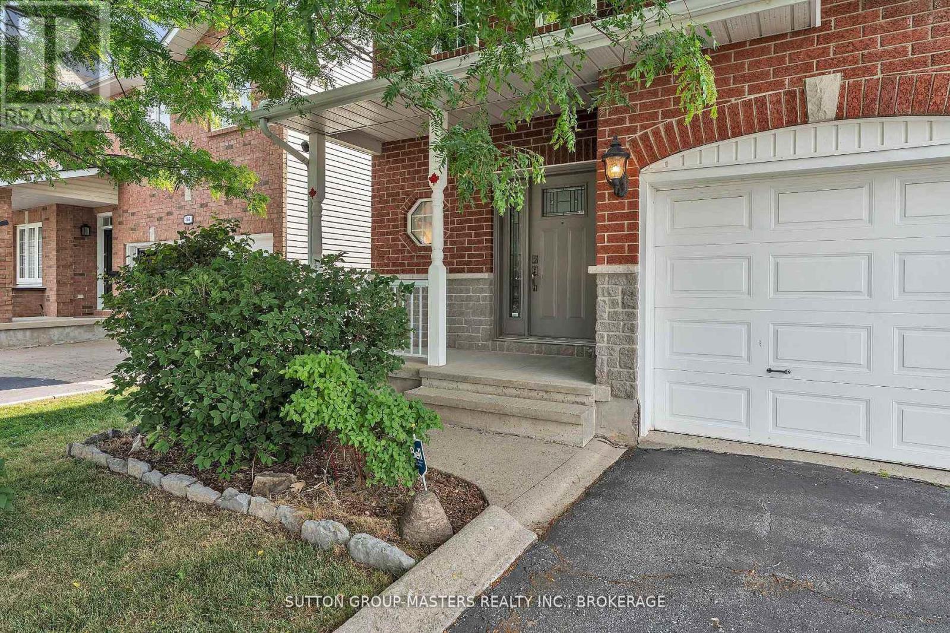
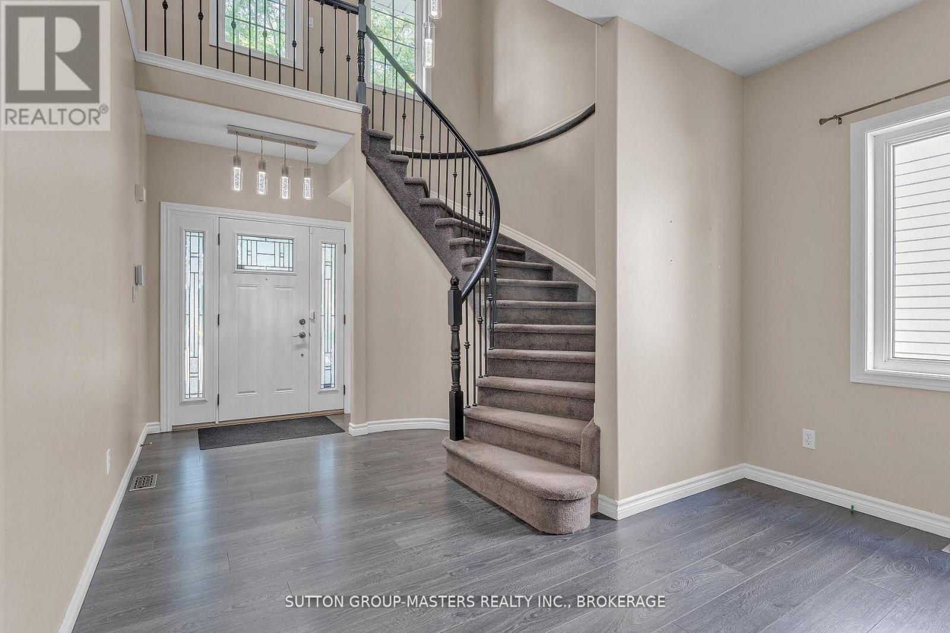
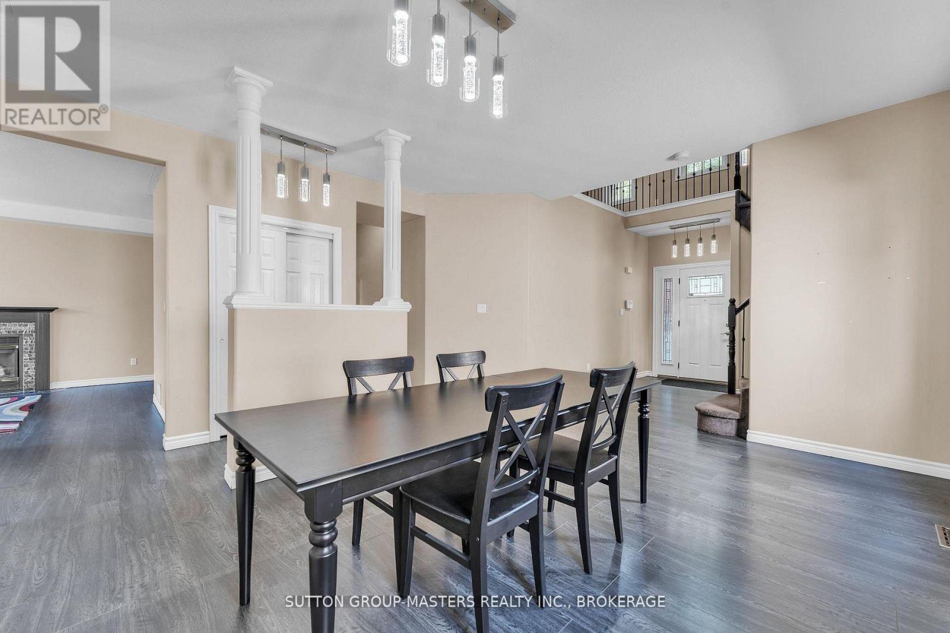
Welcome to this meticulously maintained, move-in-ready 2-story family home, offering over 3,000 square feet of premium finished living space. Situated in a highly desirable and convenient location, this residence boasts a quality fit and finish throughout, featuring a carpet-free main and upper level, upscale lighting, and pristine flooring. The gourmet kitchen shines with granite countertops and a matching backsplash, while the primary suite offers a luxurious, spa-like 5-piece ensuite. The fully finished lower level provides excellent additional living space. Outside, enjoy a wide, deep, beautifully treed lot with a fully fenced backyard, complete with an included gazebo and premium swim spa. Complete with an attached 2-car garage featuring direct interior access, this exceptional property is situated just moments from premier shopping, services, and entertainment.
Map data © OpenStreetMap contributors
No open houses are scheduled for this home.
Can't make it? Request a private viewing.
| Kitchen | Ground level | 3.3 x 3.2 m |
| Bathroom | Second level | 3.2 x 2.5 m |
| Recreational, Games room | Lower level | 9 x 9 m |
| Eating area | Ground level | 3.4 x 4.5 m |
| Bathroom | Lower level | 1.5 x 2 m |
| Utility room | Lower level | 2.5 x 2.5 m |
| Living room | Ground level | 5.6 x 5 m |
| Dining room | Ground level | 3.6 x 4.8 m |
| Bathroom | Ground level | 1.5 x 1.5 m |
| Primary Bedroom | Second level | 6.2 x 6.2 m |
| Bathroom | Second level | 3 x 3 m |
| Bedroom 2 | Second level | 4 x 3.1 m |
| Bedroom 3 | Second level | 3.9 x 4 m |
| Bedroom 4 | Second level | 3.6 x 3 m |