
 For sale 50
$465,000
3 bed3 bath1,400–1,599 sq ft
1 Place D'Armes #39
22 - East of Sir John A. Blvd, Kingston
15 days agoMLS® X13835784
ROYAL LEPAGE PROALLIANCE REALTY, BROKERAGE
44 Lennox Street
28 - City SouthWest, Kingston, Ontario K7M4S4
For sale· Added
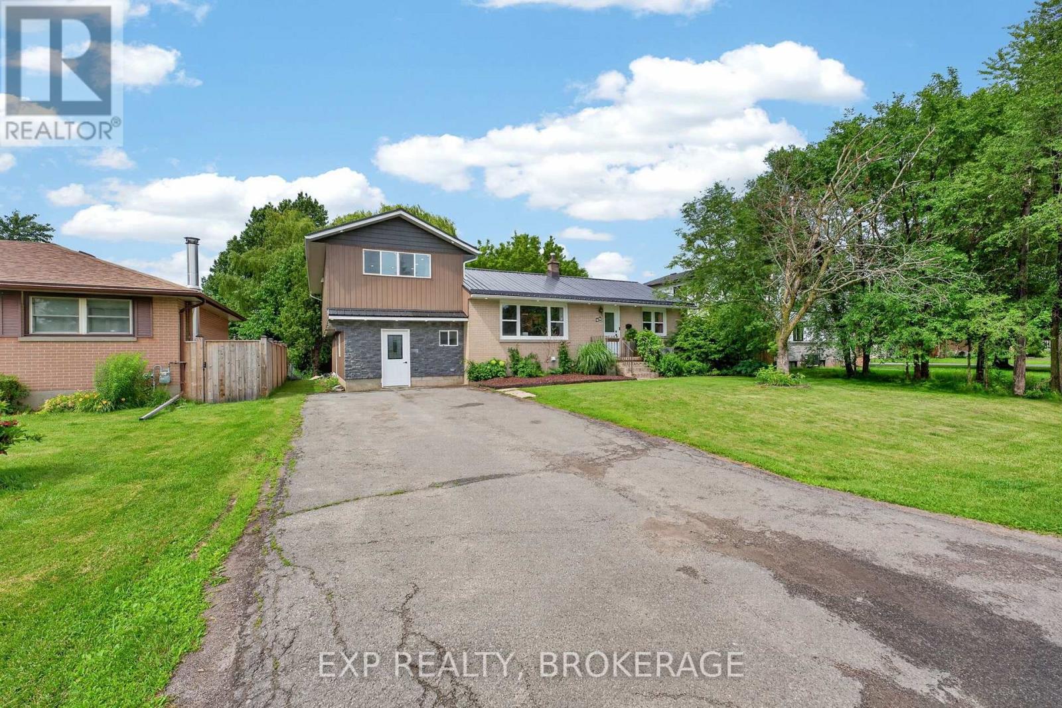
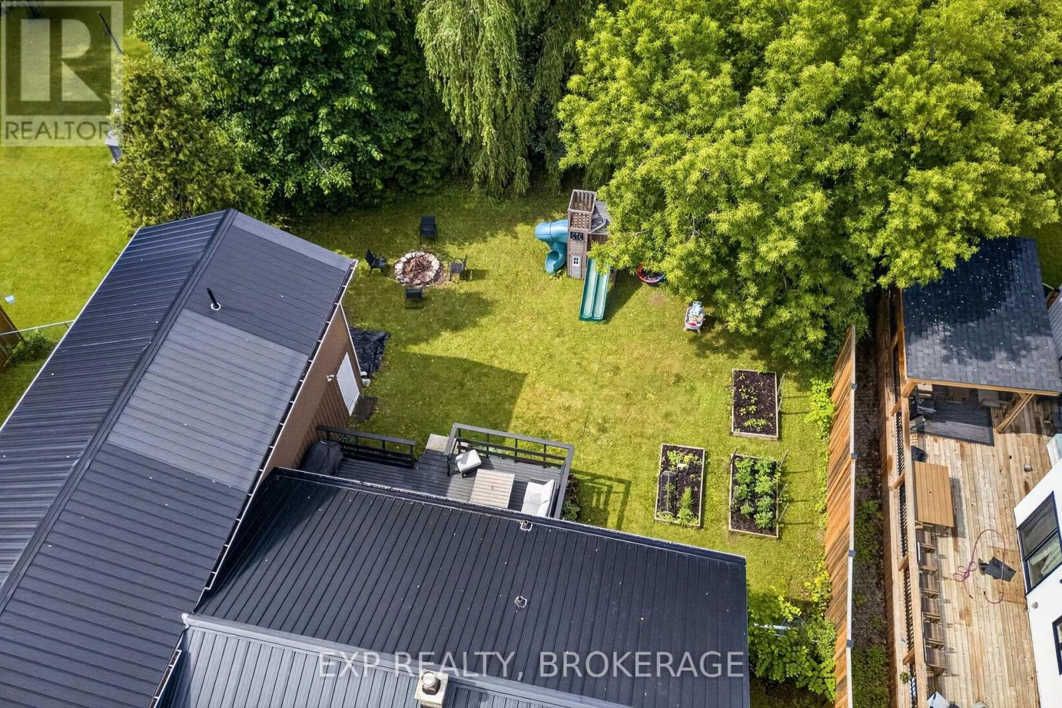
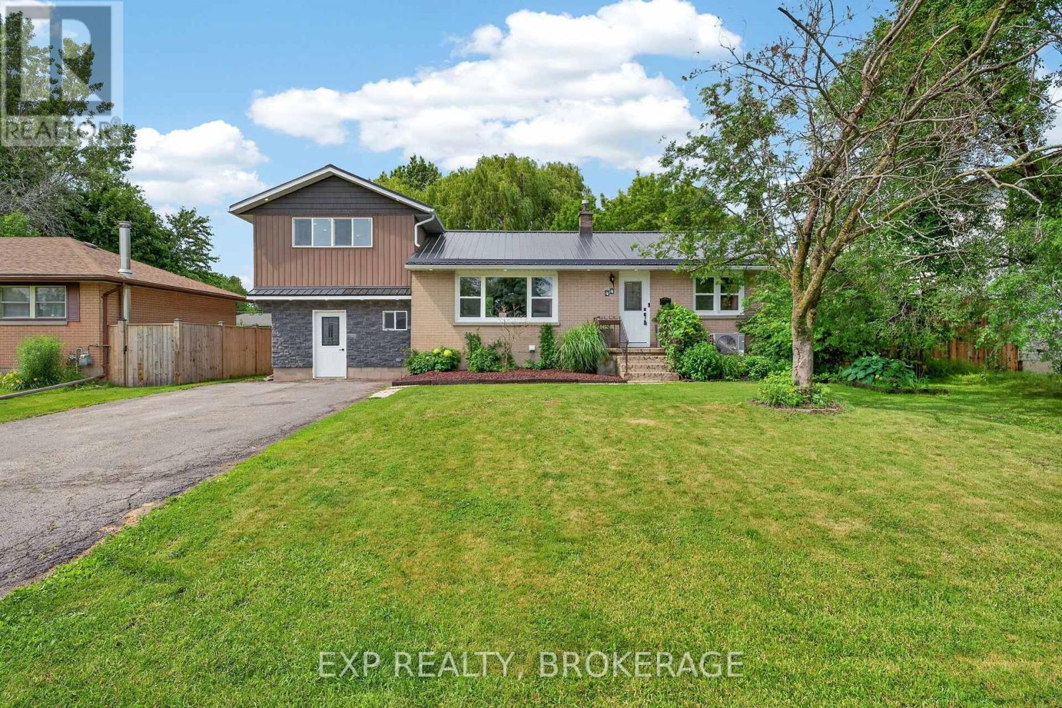
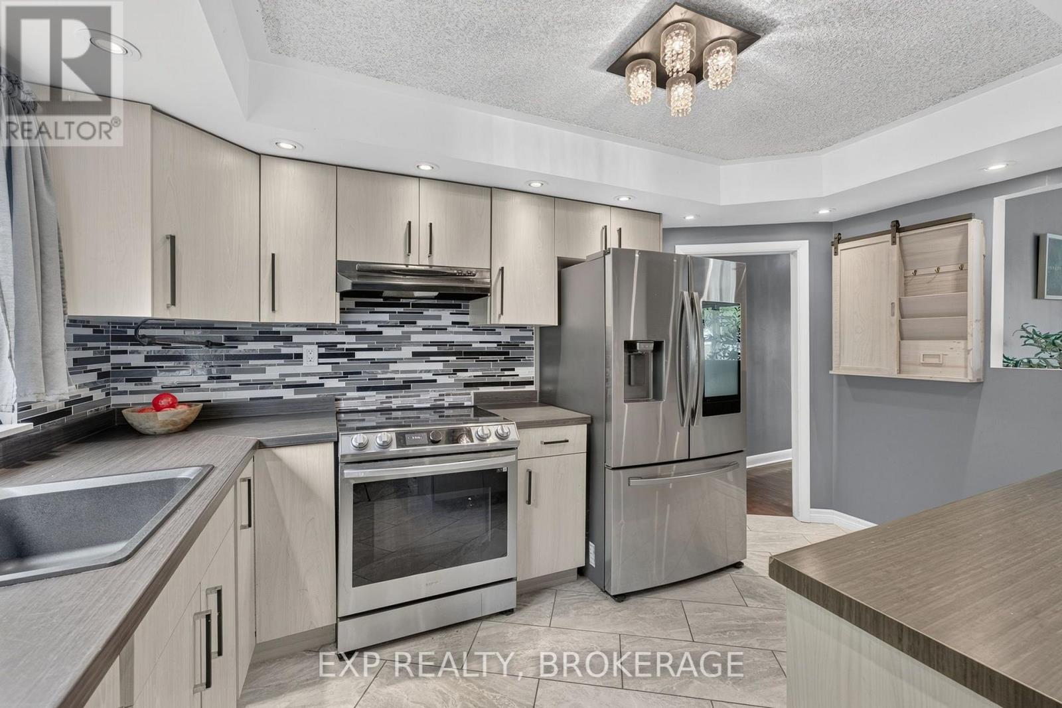
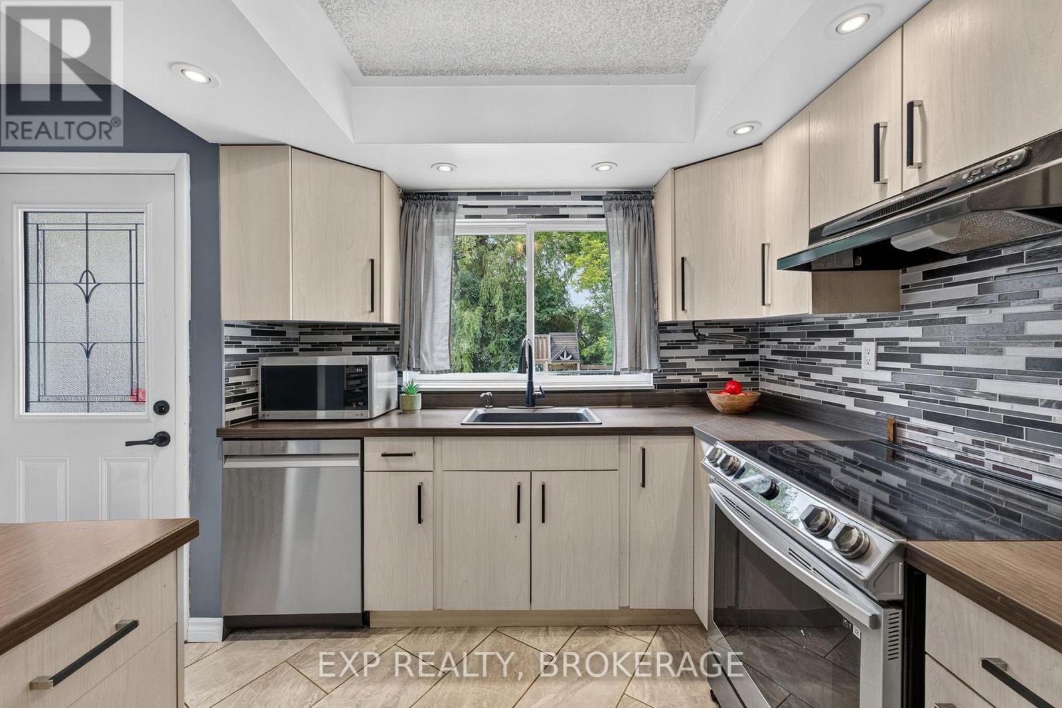
Welcome to this spacious and versatile 5 bedroom home with a separate 1 bedroom in-law suite, offering exceptional flexibility for growing families, multi-generational living, or those looking for additional income potential. Ideally situated in the highly sought-after Lakeland Acres neighbourhood, you'll enjoy access to excellent schools, parks, shopping, public transit, and all of Kingston's amenities.The main home features a bright, functional kitchen overlooking the living and dining areas, creating a welcoming space for everyday living and entertaining. Upstairs, you'll find a new generous primary retreat (16ft x14.5ft), complete with a walk-in closet and luxurious ensuite, along with a second bedroom or convenient office space. The main level offers two additional bedrooms and a full bathroom, providing an ideal layout for families.The fully self-contained 1bedroom in-law suite features its own private entrance, kitchen, living space, bedroom, and bathroom, making it perfect for extended family, guests, or potential rental income. An unfinished workshop offers excellent space for hobbies, storage, or future customization. The large lot is beautifully landscaped with a backyard that provides a private setting with mature trees to relax, entertain, and enjoy the outdoors. Combining space, versatility, and an unbeatable location, this is a rare opportunity in one of Kingston's most desirable neighbourhoods.
Map data © OpenStreetMap contributors
No open houses are scheduled for this home.
Can't make it? Request a private viewing.
| Living room | Main level | 3.56 x 4.97 m |
| Office | Basement | 3.47 x 3.41 m |
| Laundry room | Basement | 3.47 x 3.41 m |
| Bedroom | Main level | 3.45 x 2.6 m |
| Bedroom | Basement | 4.69 x 2.8 m |
| Bathroom | Main level | 2.41 x 1.52 m |
| Bathroom | Basement | 2.22 x 1.57 m |
| Dining room | Main level | 3.45 x 2.48 m |
| Kitchen | Main level | 4.05 x 2.72 m |
| Bedroom | Other | 3.44 x 3.4 m |
| Primary Bedroom | Second level | 4.87 x 4.39 m |
| Kitchen | Basement | 2.35 x 2.15 m |
| Bathroom | Second level | 3.45 x 1.83 m |
| Bedroom | Main level | 3.56 x 3.8 m |




