
 For sale 50
$499,000
3 bed3 bath1,800–1,999 sq ft
1 Place D'Armes #61
22 - East of Sir John A. Blvd, Kingston
25 days agoMLS® X13802046
CENTURY 21 HERITAGE GROUP LTD., BROKERAGE
487 Coronation Boulevard
37 - South of Taylor-Kidd Blvd, Kingston, Ontario K7M5R1
For sale· Added
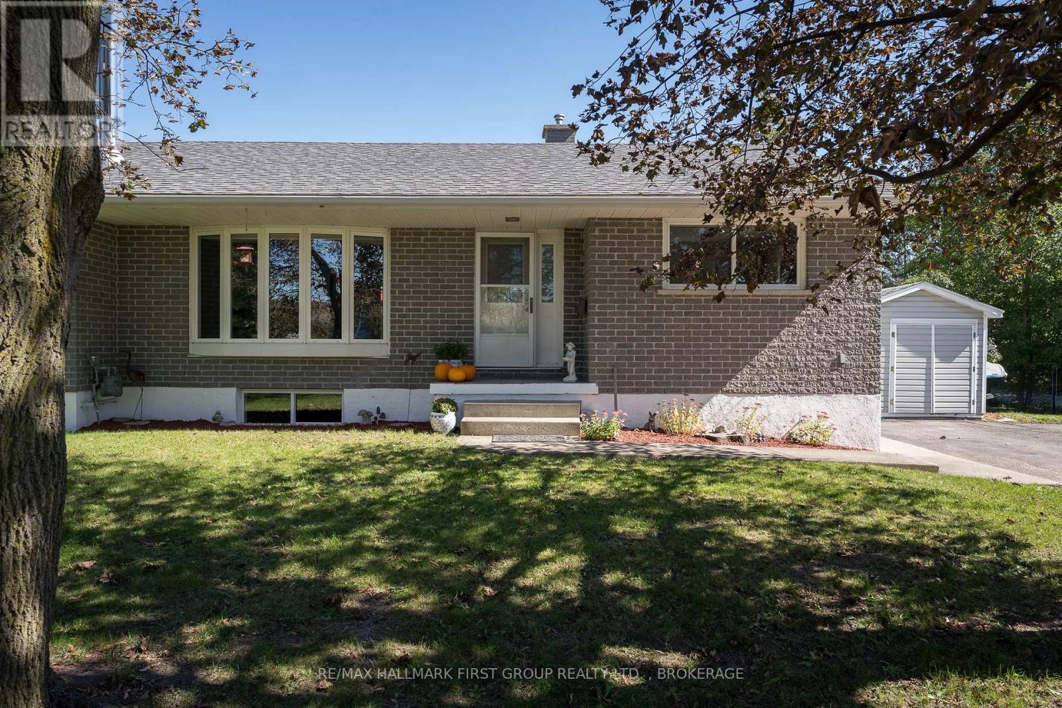
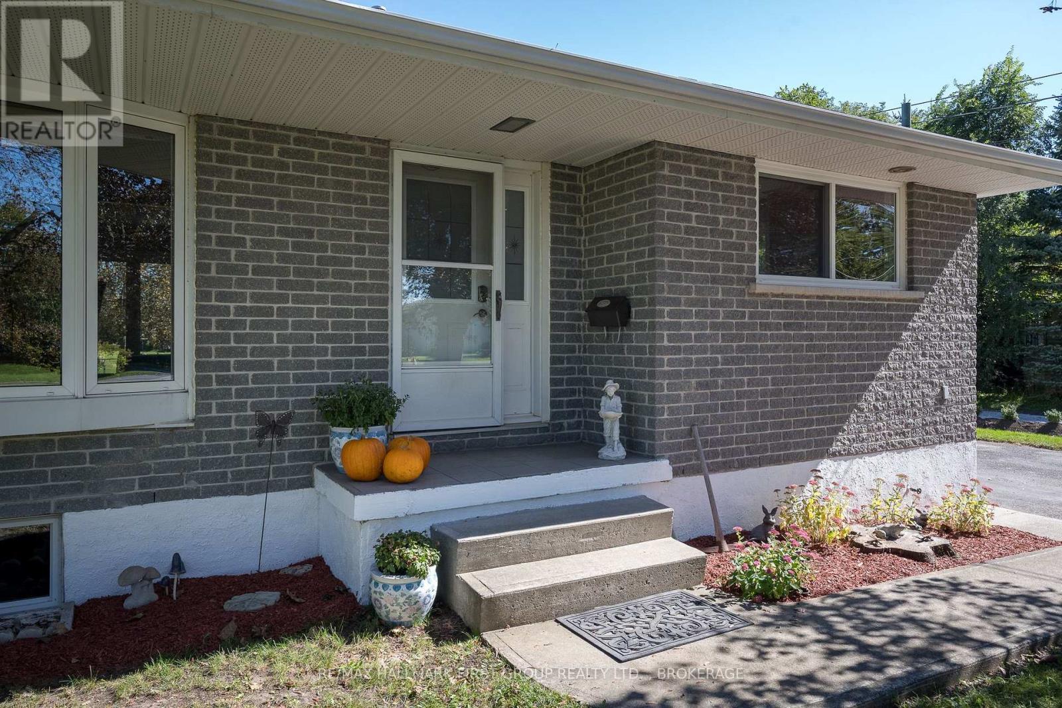
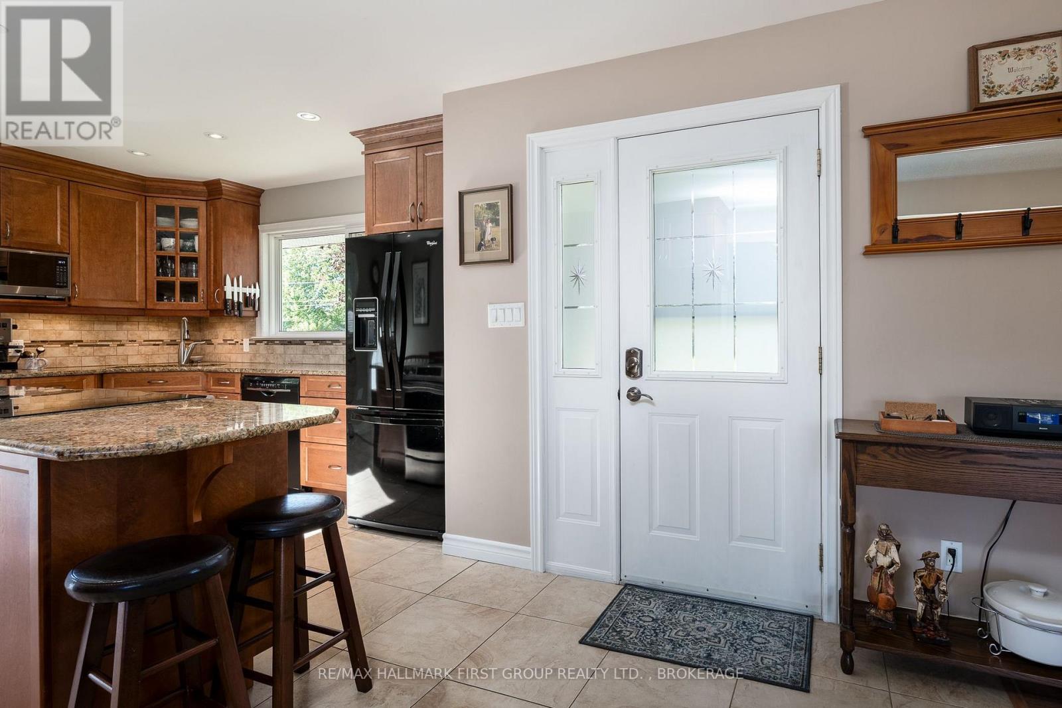
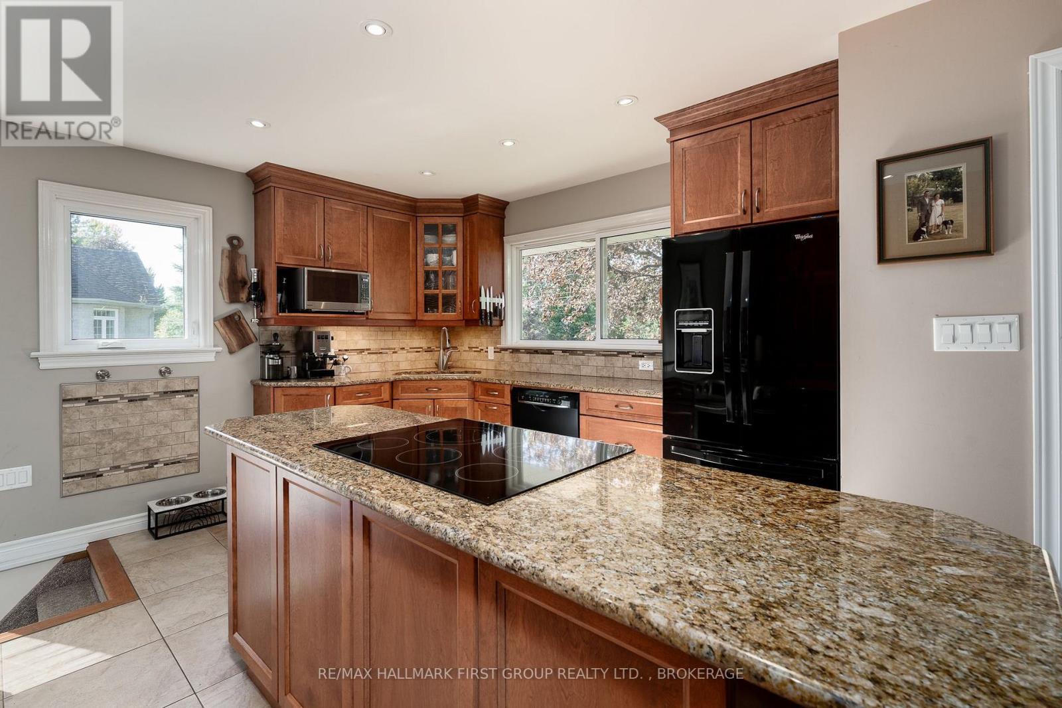
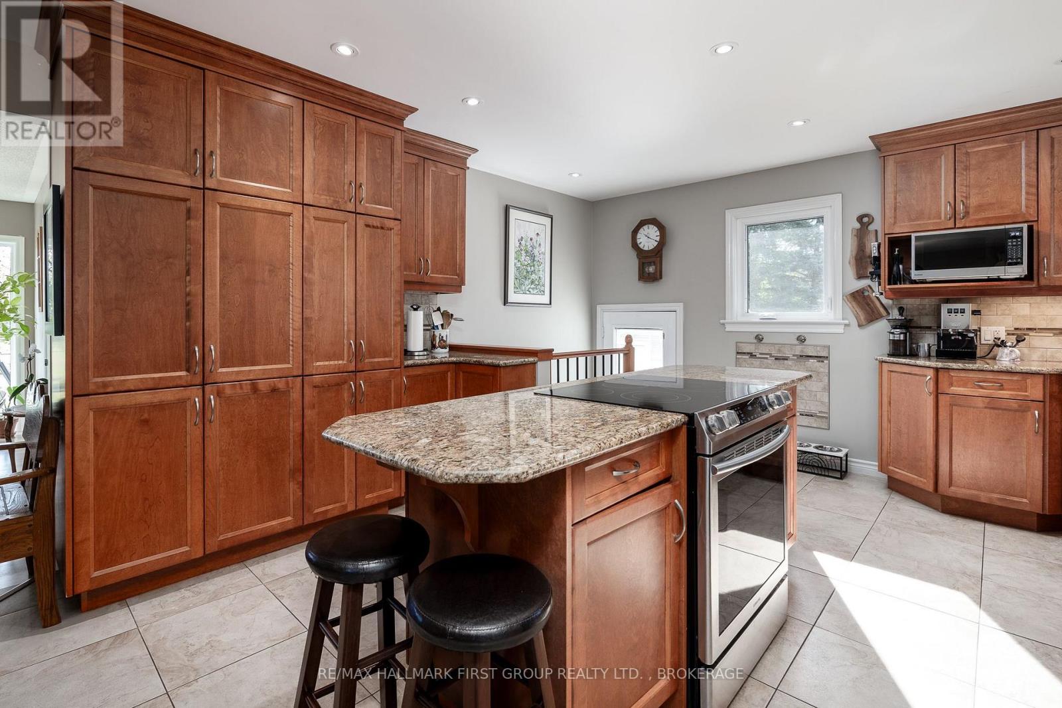
Welcome to 487 Coronation Blvd, where nearly an acre of space offers a country feel close to Kingston's schools, amenities, and everyday essentials. This updated home features three bedrooms on the main level, two additional bedrooms downstairs, and two bathrooms, with room for the whole family to spread out. The bright, open-concept living area centres on a custom kitchen with granite countertops and a cozy gas fireplace. A four-panel patio door, installed in 2017, fills the space with natural light and opens to the expansive backyard. Outside, enjoy a fenced area for children or pets, an above-ground pool, and plenty of space to play or entertain. The lower-level rec room offers another place to gather around the woodstove. A 600 sq. ft. addition was completed in 2000, and updates include the roof and patio door in 2017, replacement furnace in 2019, updated windows, topped-up attic insulation and spray foam insulation in the cold room in 2024. The septic was pumped in 2025, and a recent inspection is on file. With generous living space inside and out, 487 Coronation Blvd is a place to settle in and make memories.
Map data © OpenStreetMap contributors
No open houses are scheduled for this home.
Can't make it? Request a private viewing.
| Living room | Main level | 6.52 x 4.09 m |
| Bedroom 5 | Basement | 4.06 x 3.45 m |
| Laundry room | Basement | 4.06 x 3.16 m |
| Dining room | Main level | 6.35 x 3.51 m |
| Kitchen | Main level | 5.96 x 4.43 m |
| Primary Bedroom | Main level | 5.26 x 4.37 m |
| Bedroom 2 | Main level | 6.01 x 3.35 m |
| Bedroom 3 | Main level | 3.4 x 3.02 m |
| Bathroom | Main level | 2.78 x 1.92 m |
| Bathroom | Main level | 3.4 x 3.02 m |
| Recreational, Games room | Basement | 10.53 x 4.29 m |
| Bedroom 4 | Basement | 4.06 x 3.77 m |




