 For sale 50
$899,900
3 bed2 bath1,500–2,000 sq ft
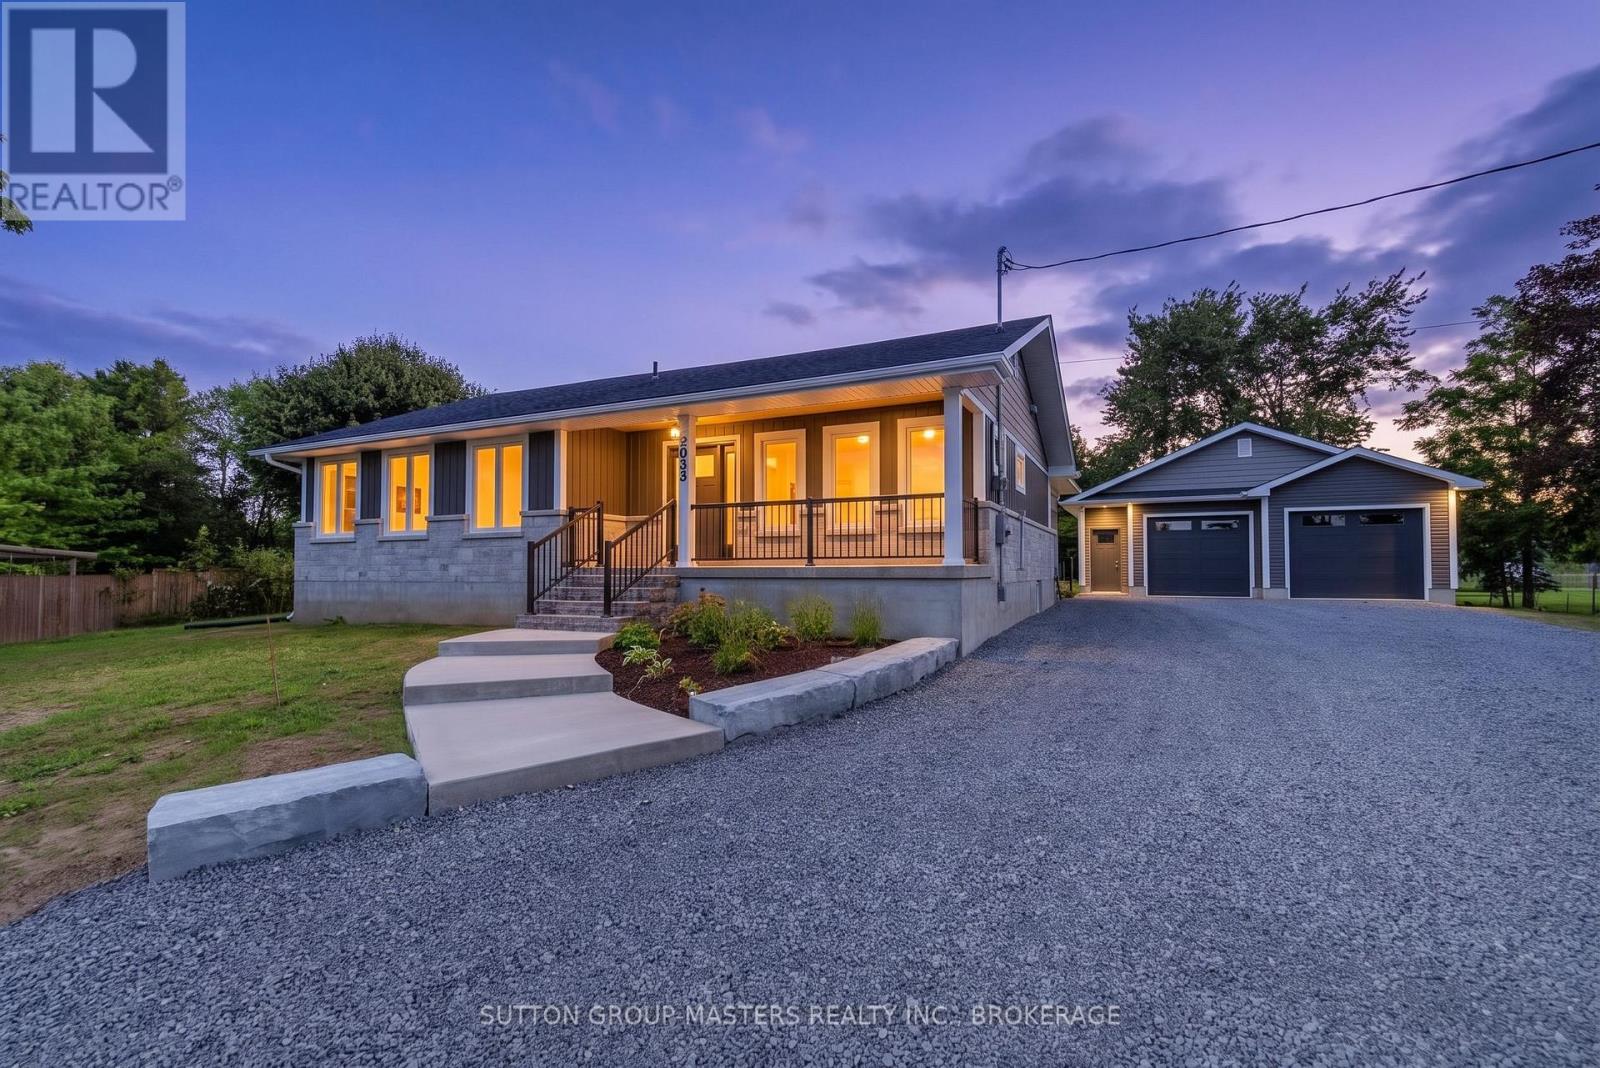
2053 Cole Hill Road
44 - City North of 401, Kingston
25 days agoMLS® X13804636
SUTTON GROUP-MASTERS REALTY INC., BROKERAGE
5005 Fox Run Place
39 - North of Taylor-Kidd Blvd, Kingston, Ontario K7P0E4
For sale· Added
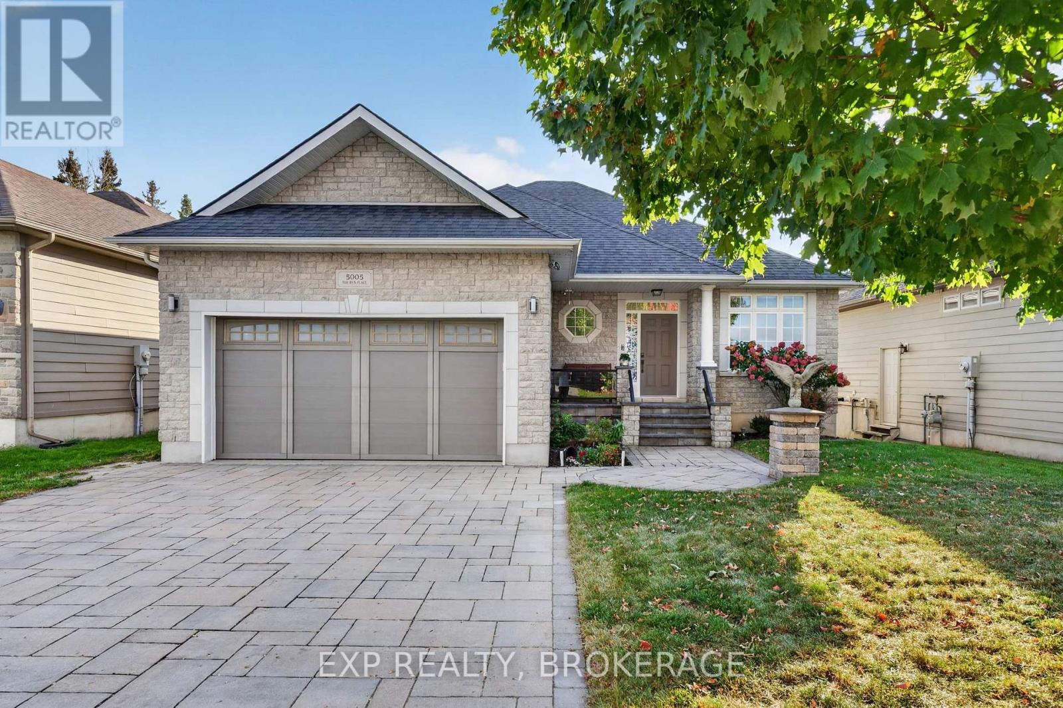
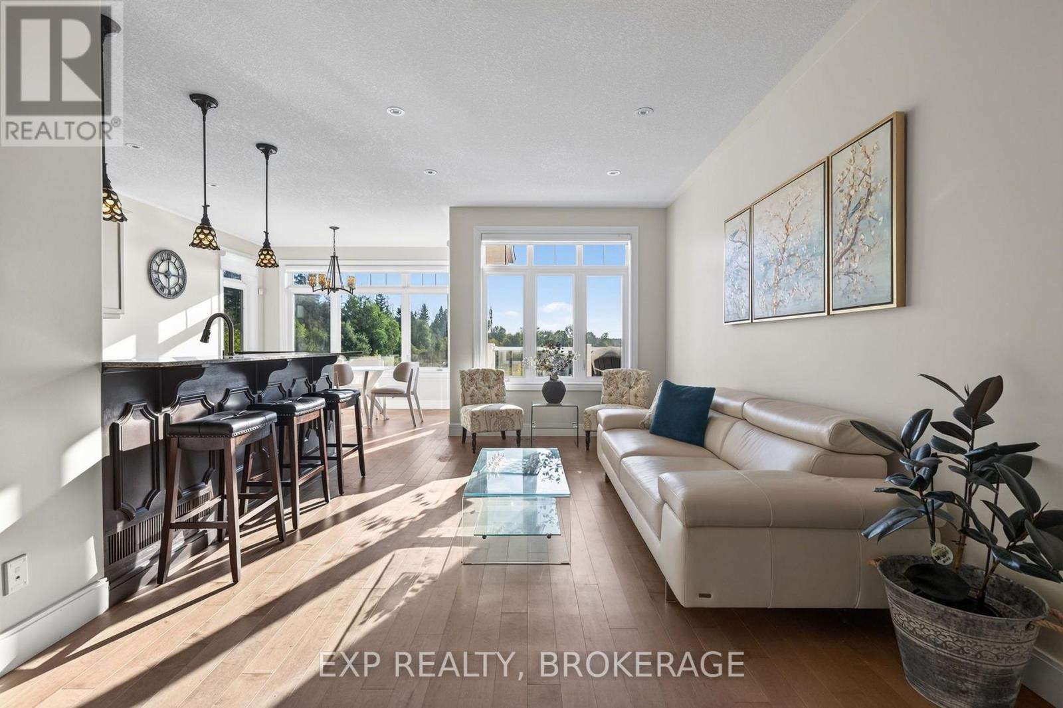
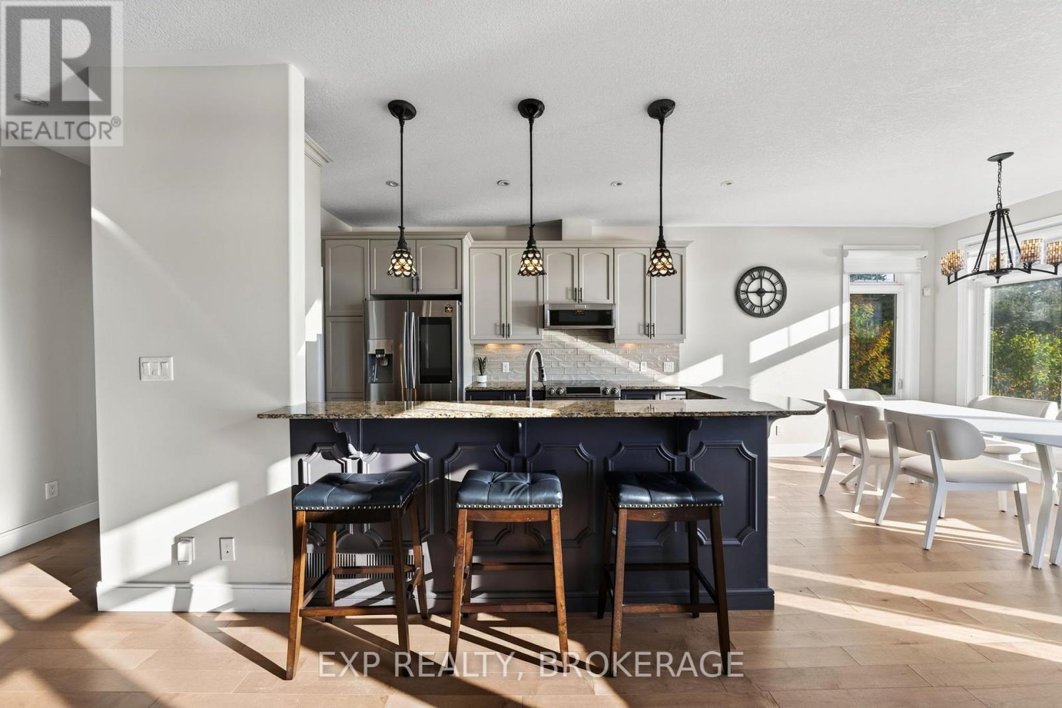
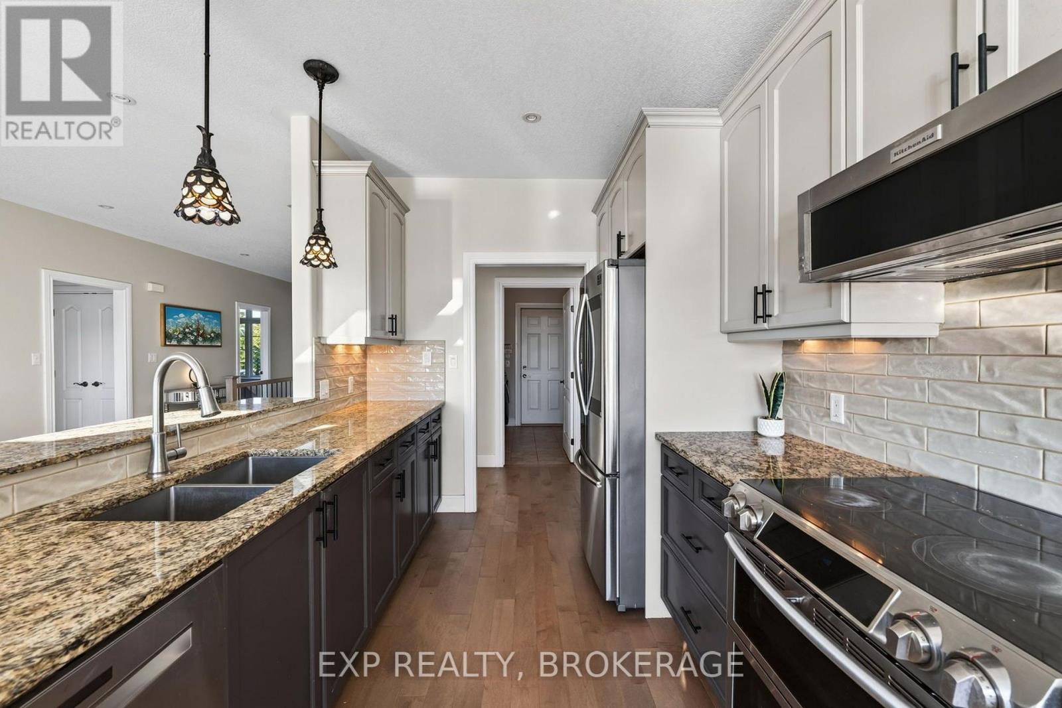
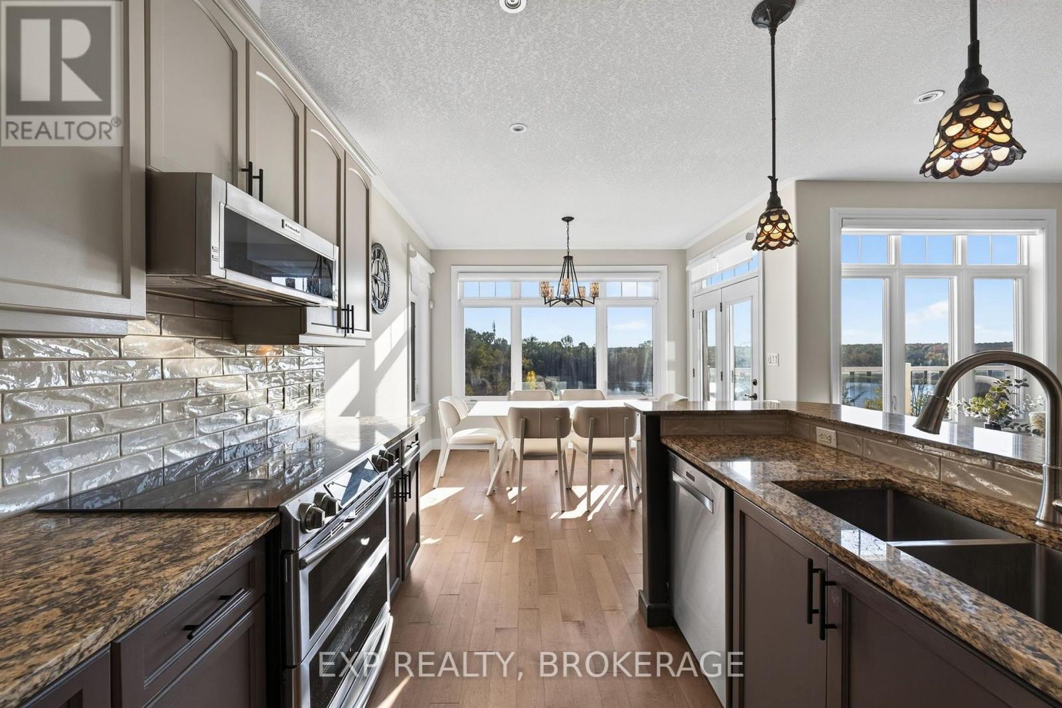
Welcome to a truly distinctive residence where refined interiors, exceptional craftsmanship, and breathtaking natural surroundings come together. Ideally positioned overlooking a picturesque quarry, this remarkable home offers a rare sense of privacy and tranquility, complemented by spectacular sunset views that create an ever-changing backdrop from the comfort of your own home. Thoughtfully designed with an impressive attention to detail, the interior showcases elevated finishes throughout. The spa-inspired ensuite is a standout, featuring exquisite Italian Calacatta Gold marble with distinctive natural veining, paired with elegant natural stone travertine flooring. The result is a sophisticated yet inviting retreat that highlights the beauty and character of authentic natural materials. The finished basement continues the home's elevated aesthetic with a beautifully appointed marble bathroom and additional versatile living space, ideal for entertaining, recreation, guests, or extended family. Offering a rare combination of sophisticated design, privacy, natural beauty, and unforgettable evening vistas, this exceptional residence is an opportunity to experience a truly elevated lifestyle in a remarkable setting.
Map data © OpenStreetMap contributors
No open houses are scheduled for this home.
Can't make it? Request a private viewing.
| Foyer | Main level | 2.44 x 2.21 m |
| Eating area | Lower level | 3 x 3.28 m |
| Bathroom | Lower level | 2.26 x 1.55 m |
| Bedroom | Lower level | 3.02 x 3.15 m |
| Recreational, Games room | Lower level | 12.62 x 8.86 m |
| Living room | Main level | 6.07 x 3.53 m |
| Other | Lower level | 2.31 x 2.36 m |
| Dining room | Main level | 2.34 x 3.53 m |
| Kitchen | Main level | 4.67 x 2.69 m |
| Bathroom | Main level | 2.57 x 1.63 m |
| Bedroom | Main level | 4.55 x 2.82 m |
| Laundry room | Main level | 2.44 x 2.21 m |
| Primary Bedroom | Main level | 5.89 x 3.53 m |
| Bathroom | Main level | 2.64 x 3.81 m |