 For sale 50
$899,900
3 bed2 bath1,500–2,000 sq ft
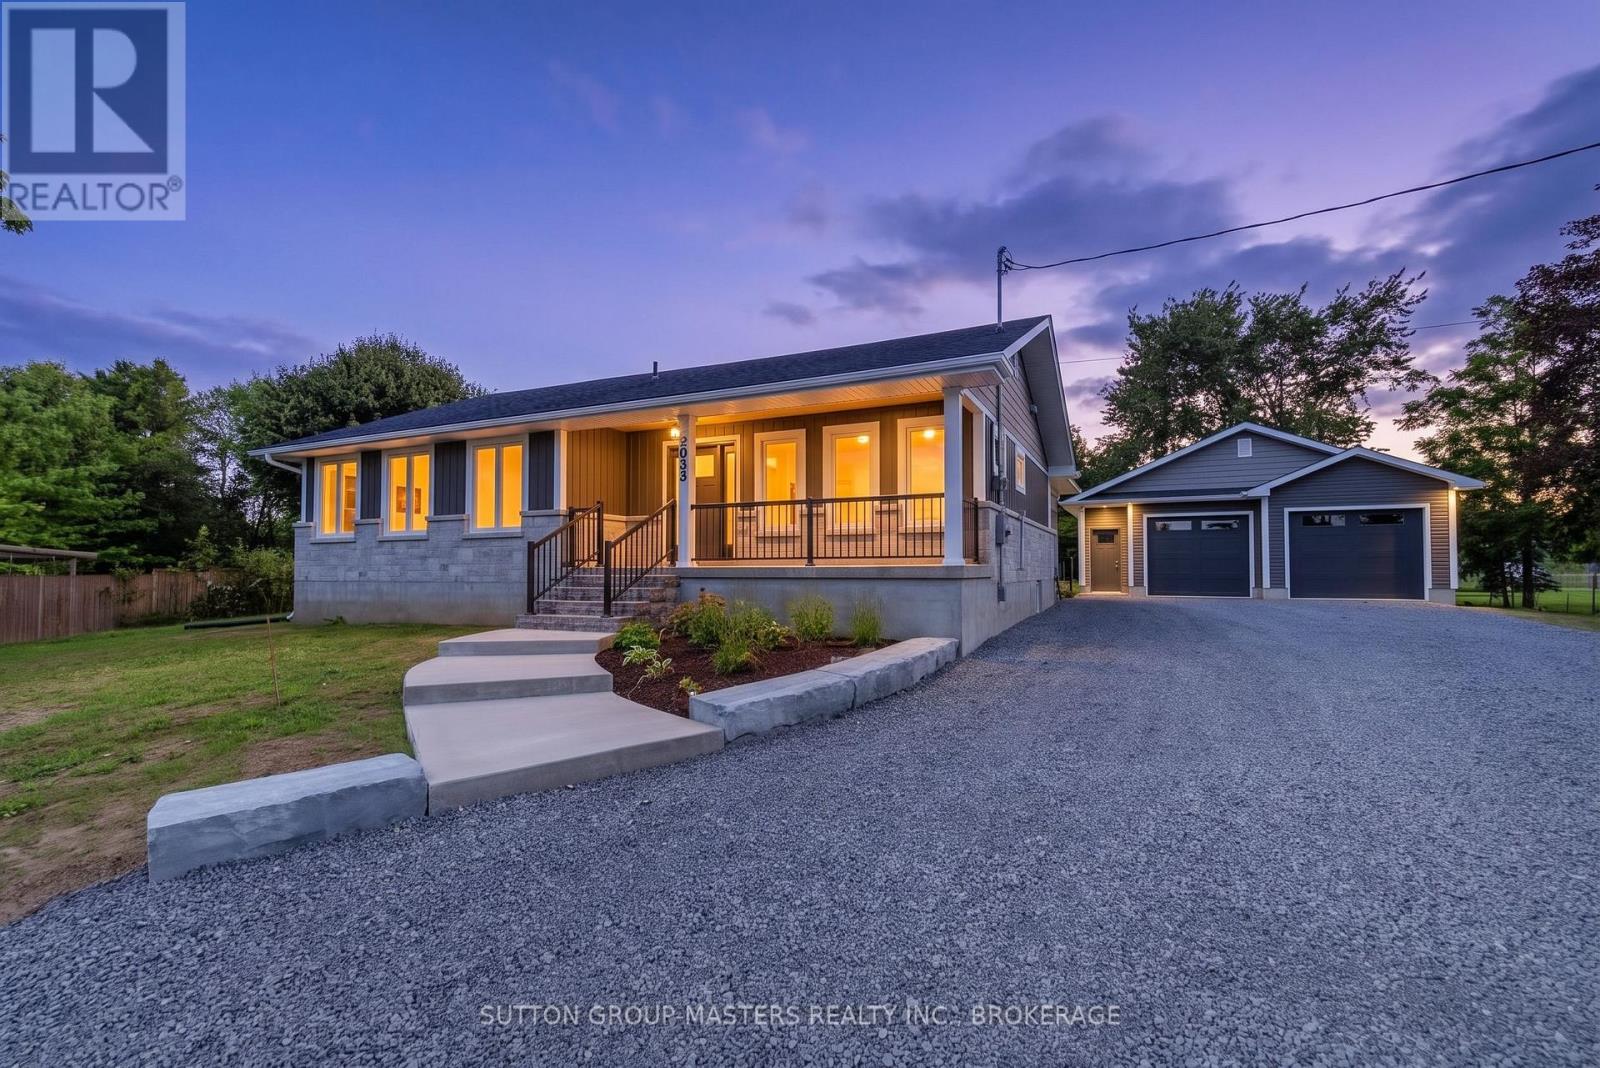
2053 Cole Hill Road
44 - City North of 401, Kingston
24 days agoMLS® X13804636
SUTTON GROUP-MASTERS REALTY INC., BROKERAGE
636 Mandara Drive
42 - City Northwest, Kingston, Ontario K7P0N5
For sale· Added
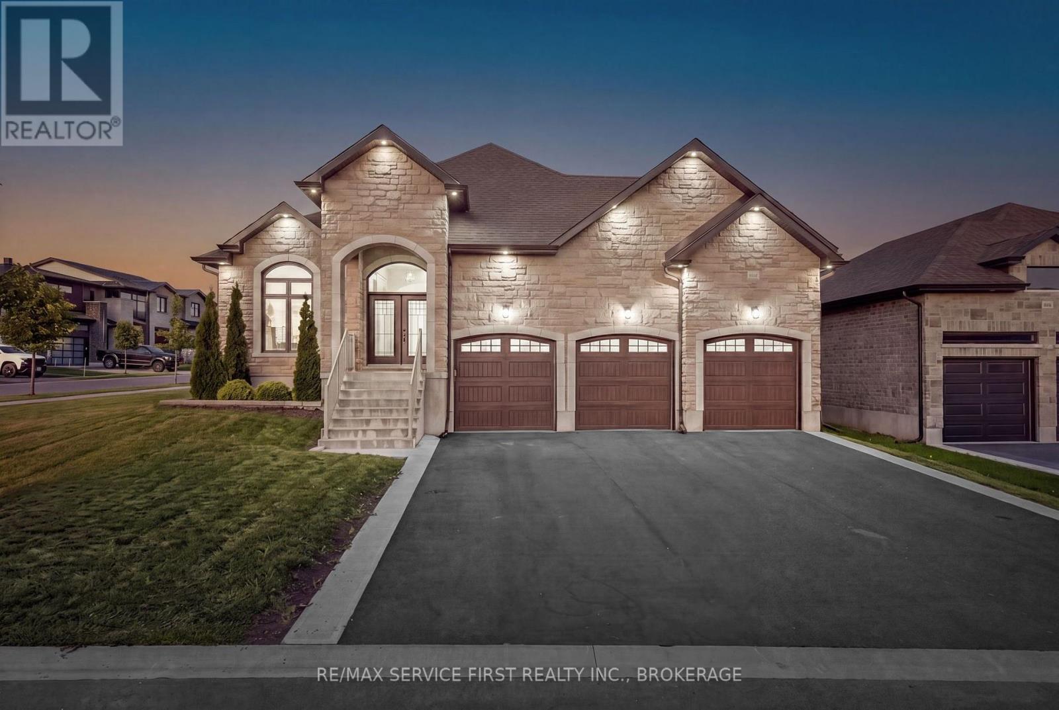
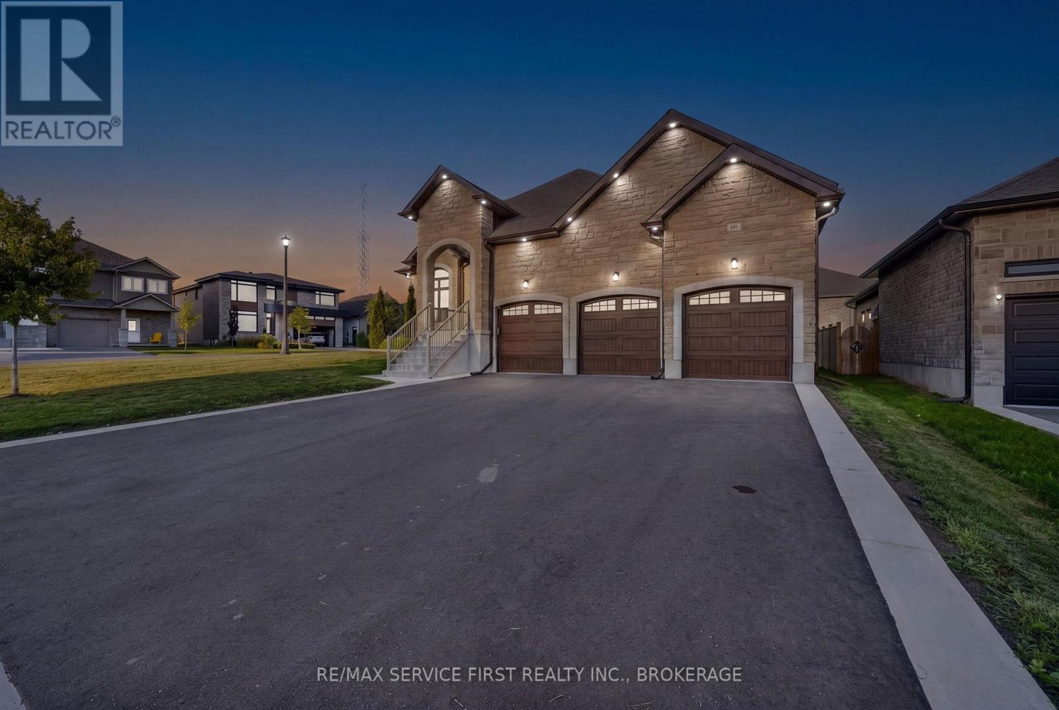
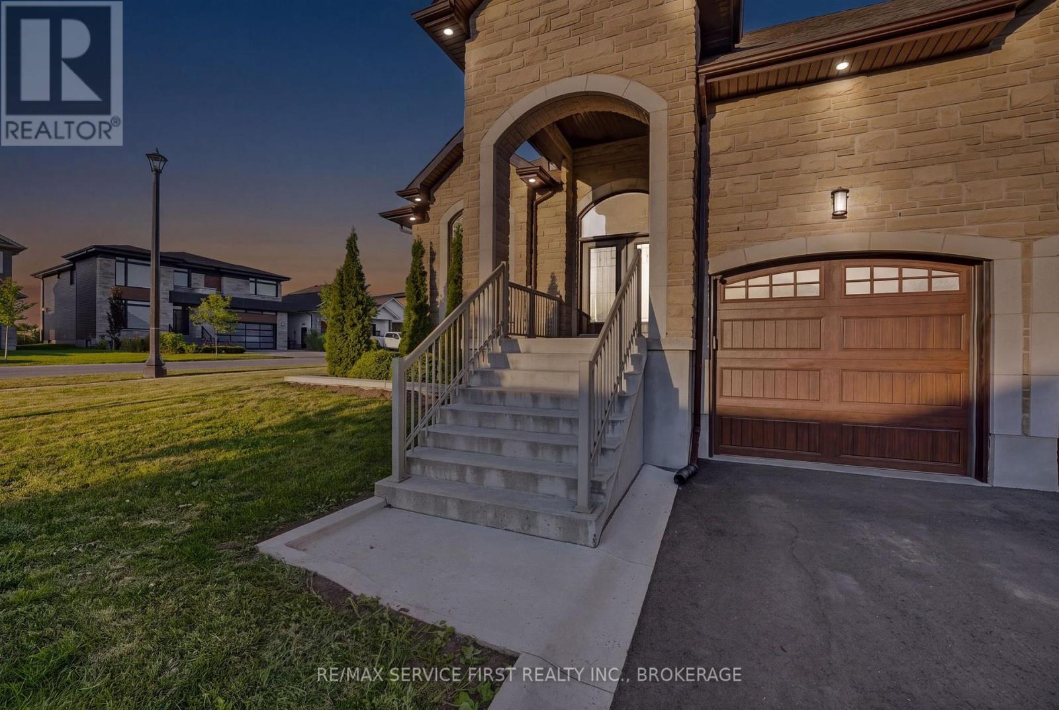
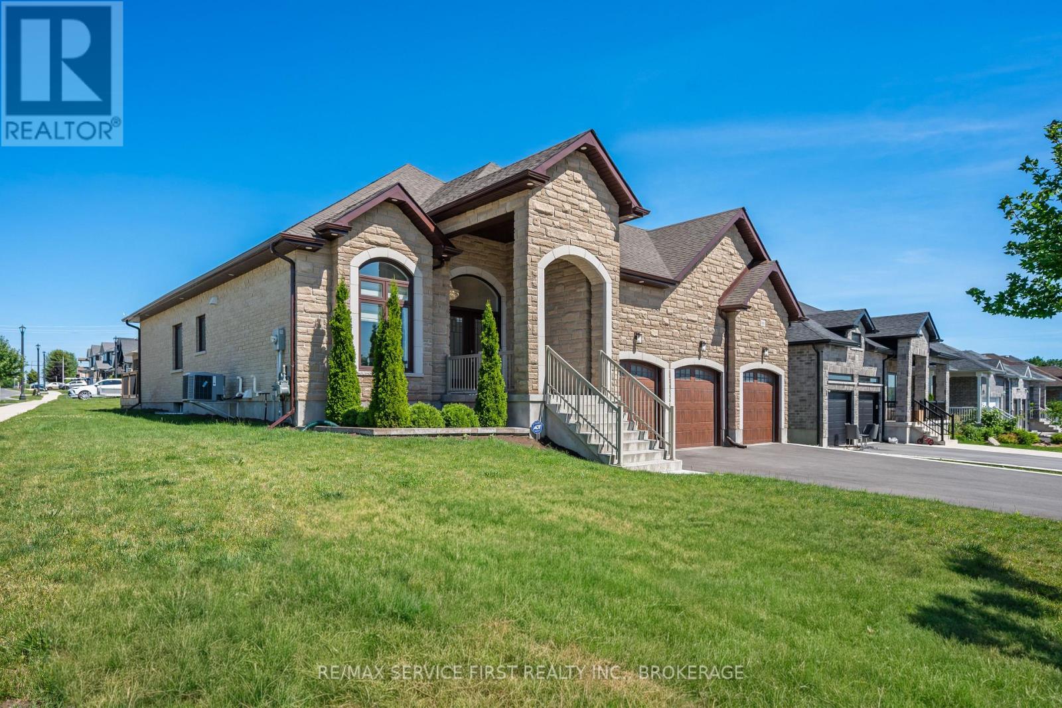
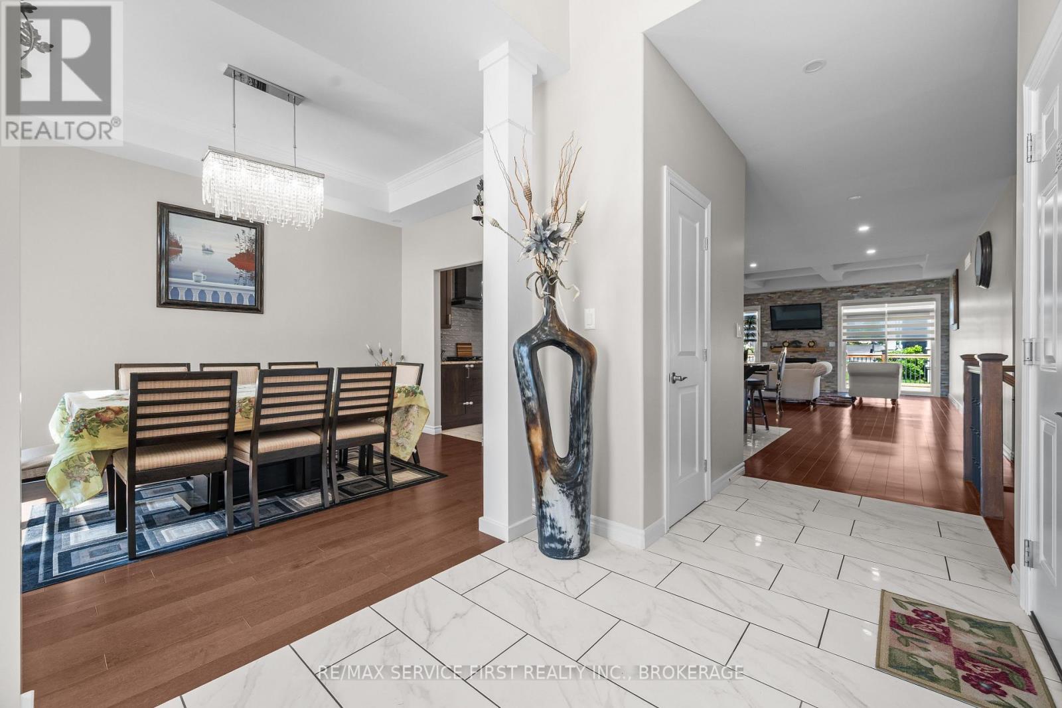
Welcome to 636 Mandara Drive, a truly one-of-a-kind custom-built raised bungalow that seamlessly blends exceptional craftsmanship, thoughtful design, and everyday functionality. Set apart by its striking upgraded stone facade, brick exterior, impressive three-car garage, and an in-ground irrigation system for the front and rear lawns, this home offers outstanding curb appeal and an abundance of living space for growing families or multi-generational living. Step inside to discover a bright, open-concept layout where quality finishes and meticulous attention to detail are evident throughout. The main level features three spacious bedrooms and two beautifully appointed bathrooms, including a generous primary suite designed for comfort and privacy. The heart of the home is the expansive living and entertaining space, where natural light fills the home and creates a warm, welcoming atmosphere perfect for both everyday living and hosting family and friends. The fully finished lower level offers incredible versatility with three additional bedrooms, a full bathroom, and expansive living space, making it ideal for extended family, guests, a home office, or recreation. With the raised bungalow design, the lower level benefits from oversized windows that provide exceptional natural light, creating a bright and inviting extension of the home. Built with quality in mind and unlike anything else in the city, this one-of-one custom residence offers the perfect balance of luxury, functionality, and timeless design. From its premium exterior finishes to its spacious six-bedroom layout, in-ground irrigation system for easy lawn maintenance, and rare three-car garage, 636 Mandara Drive presents an exceptional opportunity to own a truly distinctive home.
Map data © OpenStreetMap contributors
No open houses are scheduled for this home.
Can't make it? Request a private viewing.
| Bathroom | Main level | 1.68 x 2.79 m |
| Bathroom | Lower level | 2.38 x 3.36 m |
| Laundry room | Lower level | 3.89 x 2.69 m |
| Recreational, Games room | Lower level | 7.94 x 5.34 m |
| Bedroom | Lower level | 3.91 x 6.2 m |
| Bedroom | Lower level | 3.91 x 4.19 m |
| Bedroom | Lower level | 3.77 x 2.95 m |
| Utility room | Lower level | 5.35 x 2.94 m |
| Bathroom | Main level | 1.68 x 2.53 m |
| Eating area | Main level | 5.96 x 3.04 m |
| Kitchen | Main level | 4.02 x 3.42 m |
| Foyer | Main level | 2.15 x 4.34 m |
| Dining room | Main level | 3.52 x 4.36 m |
| Living room | Main level | 5.96 x 3.77 m |
| Bedroom | Main level | 4.02 x 3.11 m |
| Bedroom | Main level | 3.21 x 3.1 m |
| Primary Bedroom | Main level | 4.26 x 5.16 m |