
 For sale 50
$479,000
2+2 bed2 bath700–1,100 sq ft
22 Westdale Avenue West
14 - Central City East, Kingston
2 months agoMLS® X13631080
SUTTON GROUP-MASTERS REALTY INC., BROKERAGE
721 Millwood Drive
28 - City SouthWest, Kingston, Ontario K7M8Z2
For sale· Added
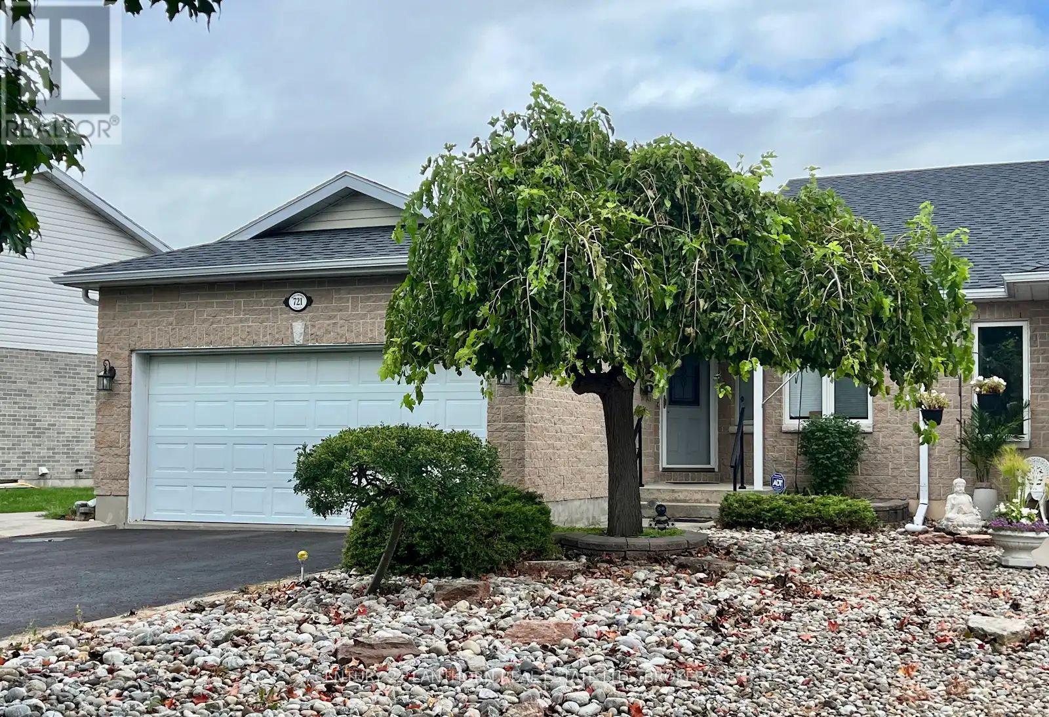
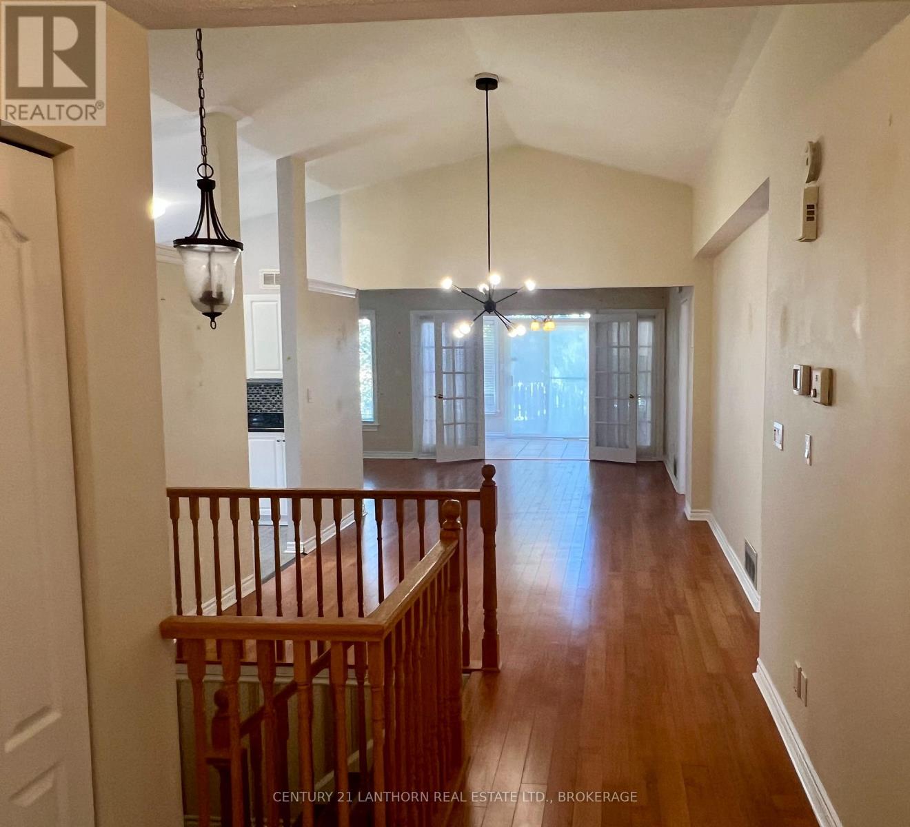
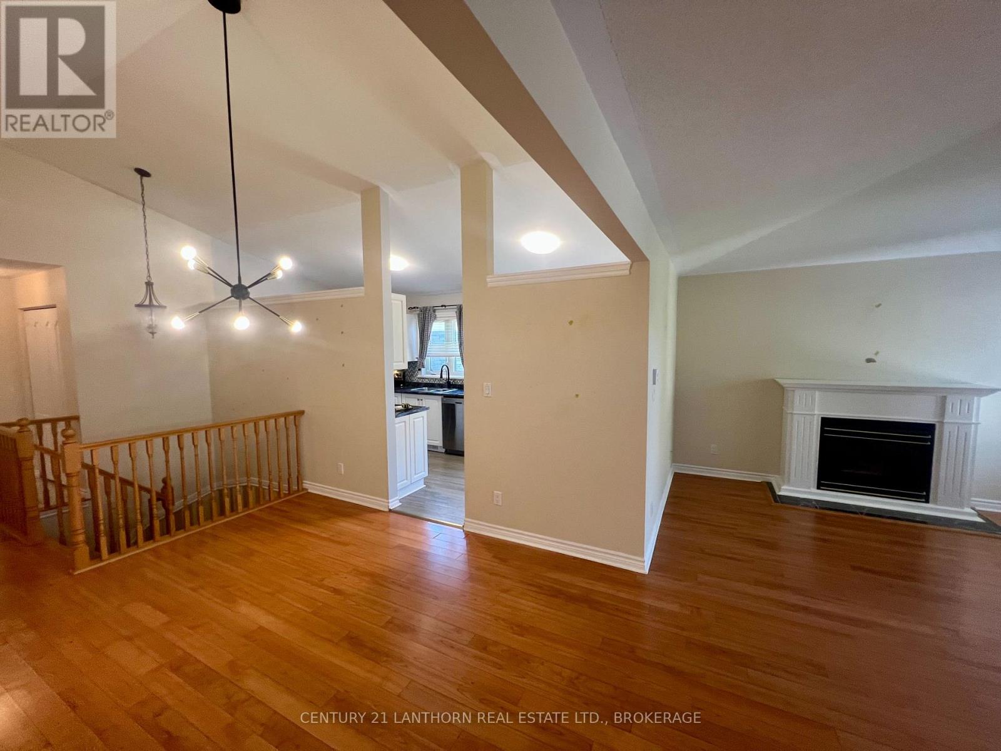
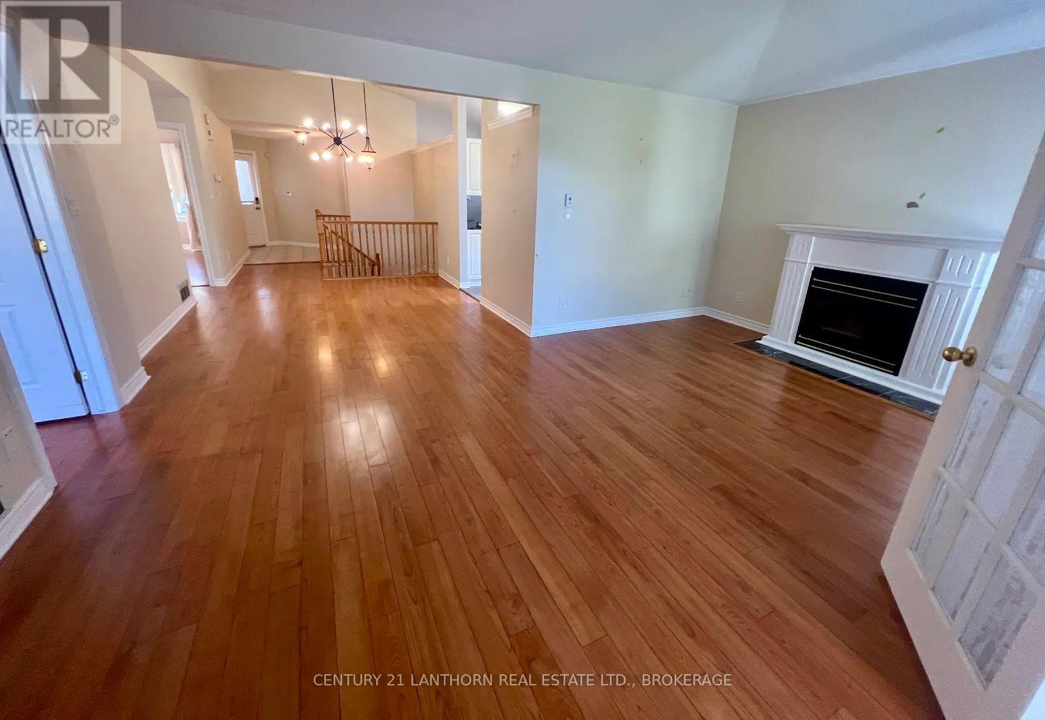
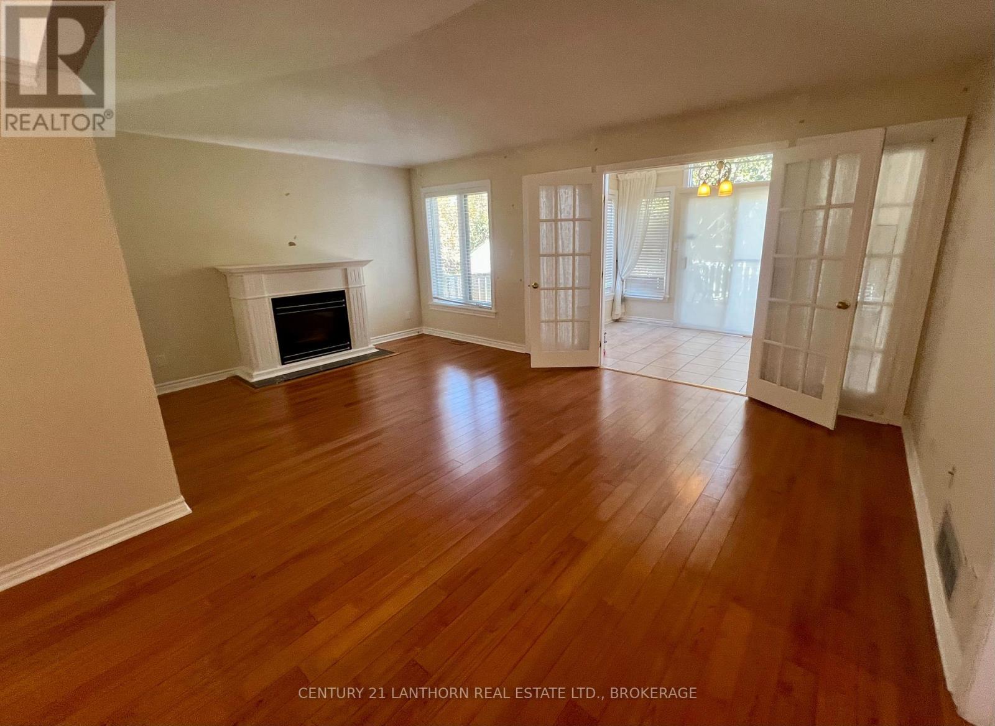
Welcome to Pine Hill Estates, a desirable adult lifestyle community offering comfortable living and an exceptional sense of community. This well-appointed 1,390 sq. ft. home features 4 bedrooms (2+2), 3 baths (ensuite), and a thoughtfully designed layout and a fully finished lower level. The main floor showcases vaulted ceilings, a gas fireplace, a convenient mudroom/laundry area with garage entrance, and a bright rear sunroom with patio doors leading to a spacious two-level deck-perfect for relaxing or entertaining. The lower level provides excellent additional living space with a very appealing and large rec room area, the 2 additional well-sized bedrooms, ample storage space, a full bathroom, and a hobby/workshop area. A double attached garage, central air conditioning, and high-end water purification system add everyday comfort and convenience. Enjoy access to the Pine Hill Estates clubhouse with a variety of organized social activities for an annual fee of just $400. Ideally located close to Lemoine Point Conservation Area and Landings Golf Course, this home offers an appealing combination of relaxed community living, recreation, and convenience. A wonderful opportunity to enjoy an active adult lifestyle in a welcoming neighborhood.
Map data © OpenStreetMap contributors
No open houses are scheduled for this home.
Can't make it? Request a private viewing.
| Kitchen | Main level | 5.18 x 2.5 m |
| Laundry room | Main level | 2.93 x 1.52 m |
| Dining room | Main level | 3.66 x 3.83 m |
| Living room | Main level | 5.61 x 3.6 m |
| Sunroom | Main level | 3.38 x 2.41 m |
| Bedroom | Main level | 3.99 x 3.32 m |
| Bedroom 2 | Main level | 3.96 x 3.32 m |
| Bedroom 3 | Lower level | 3.29 x 3.28 m |
| Bedroom 4 | Lower level | 3.35 x 3.28 m |
| Recreational, Games room | Lower level | 8.66 x 6.37 m |




