 For sale 50
$599,900
3 bed1 bath1,100–1,500 sq ft
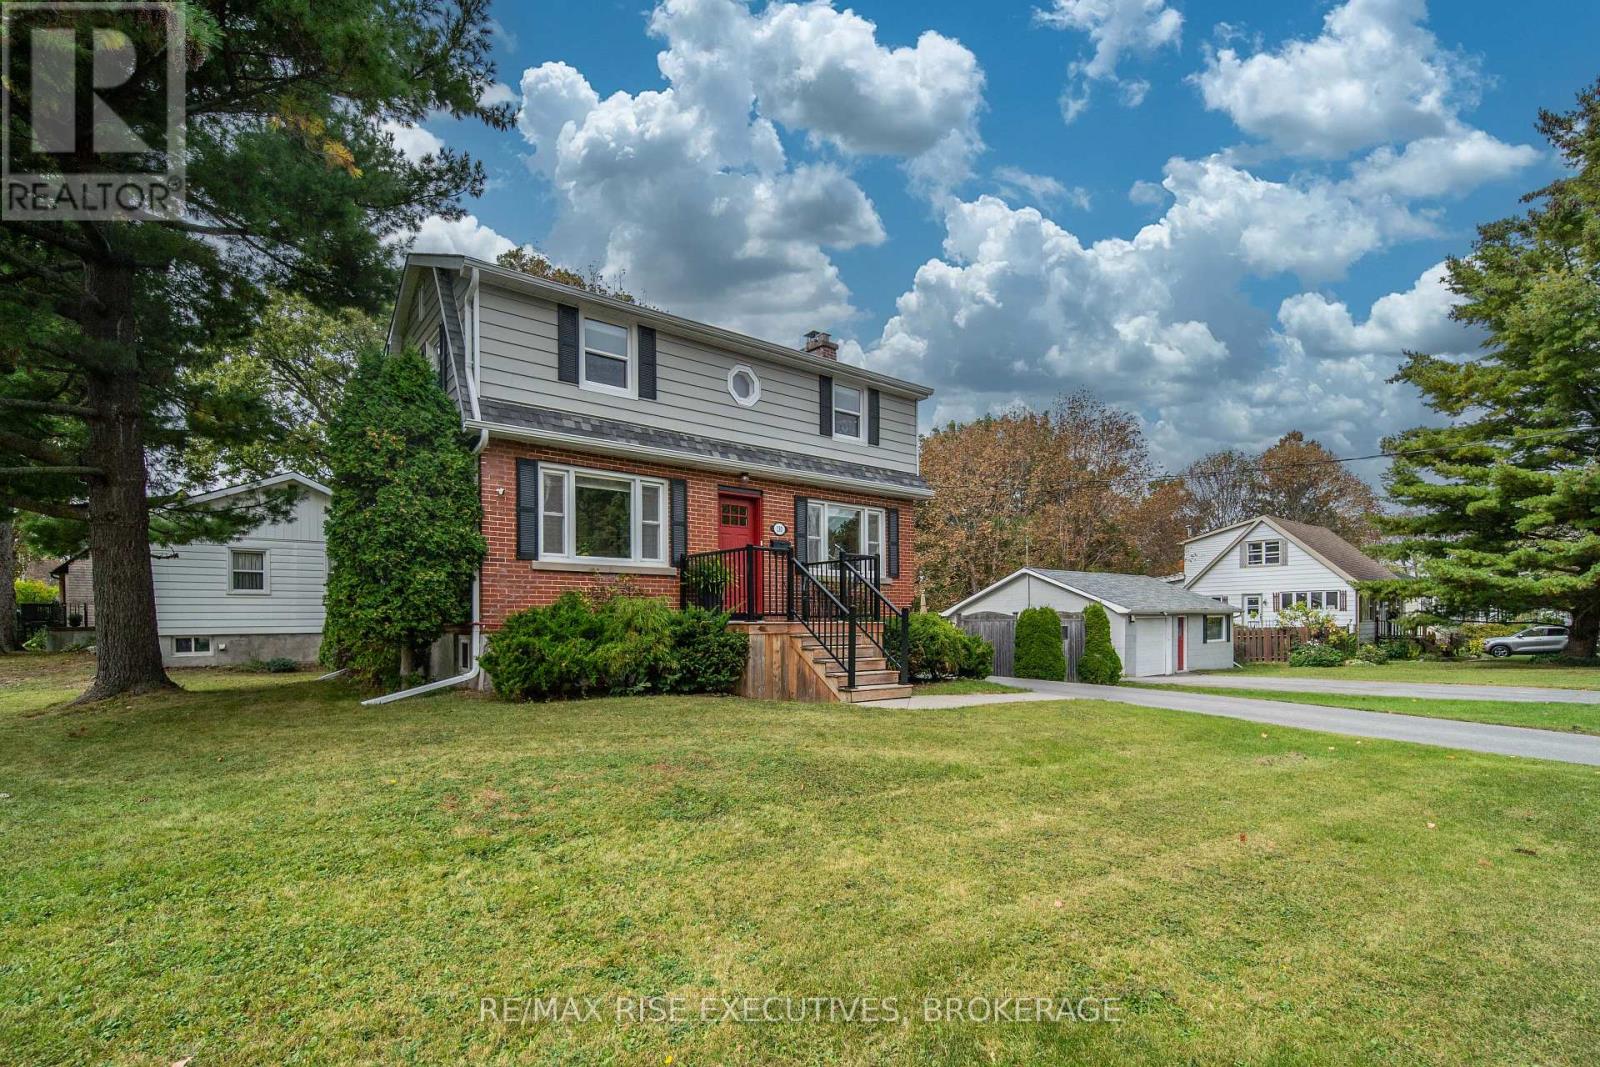
130 Florence Street
25 - West of Sir John A. Blvd, Kingston
8 days agoMLS® X13862152
RE/MAX RISE EXECUTIVES, BROKERAGE
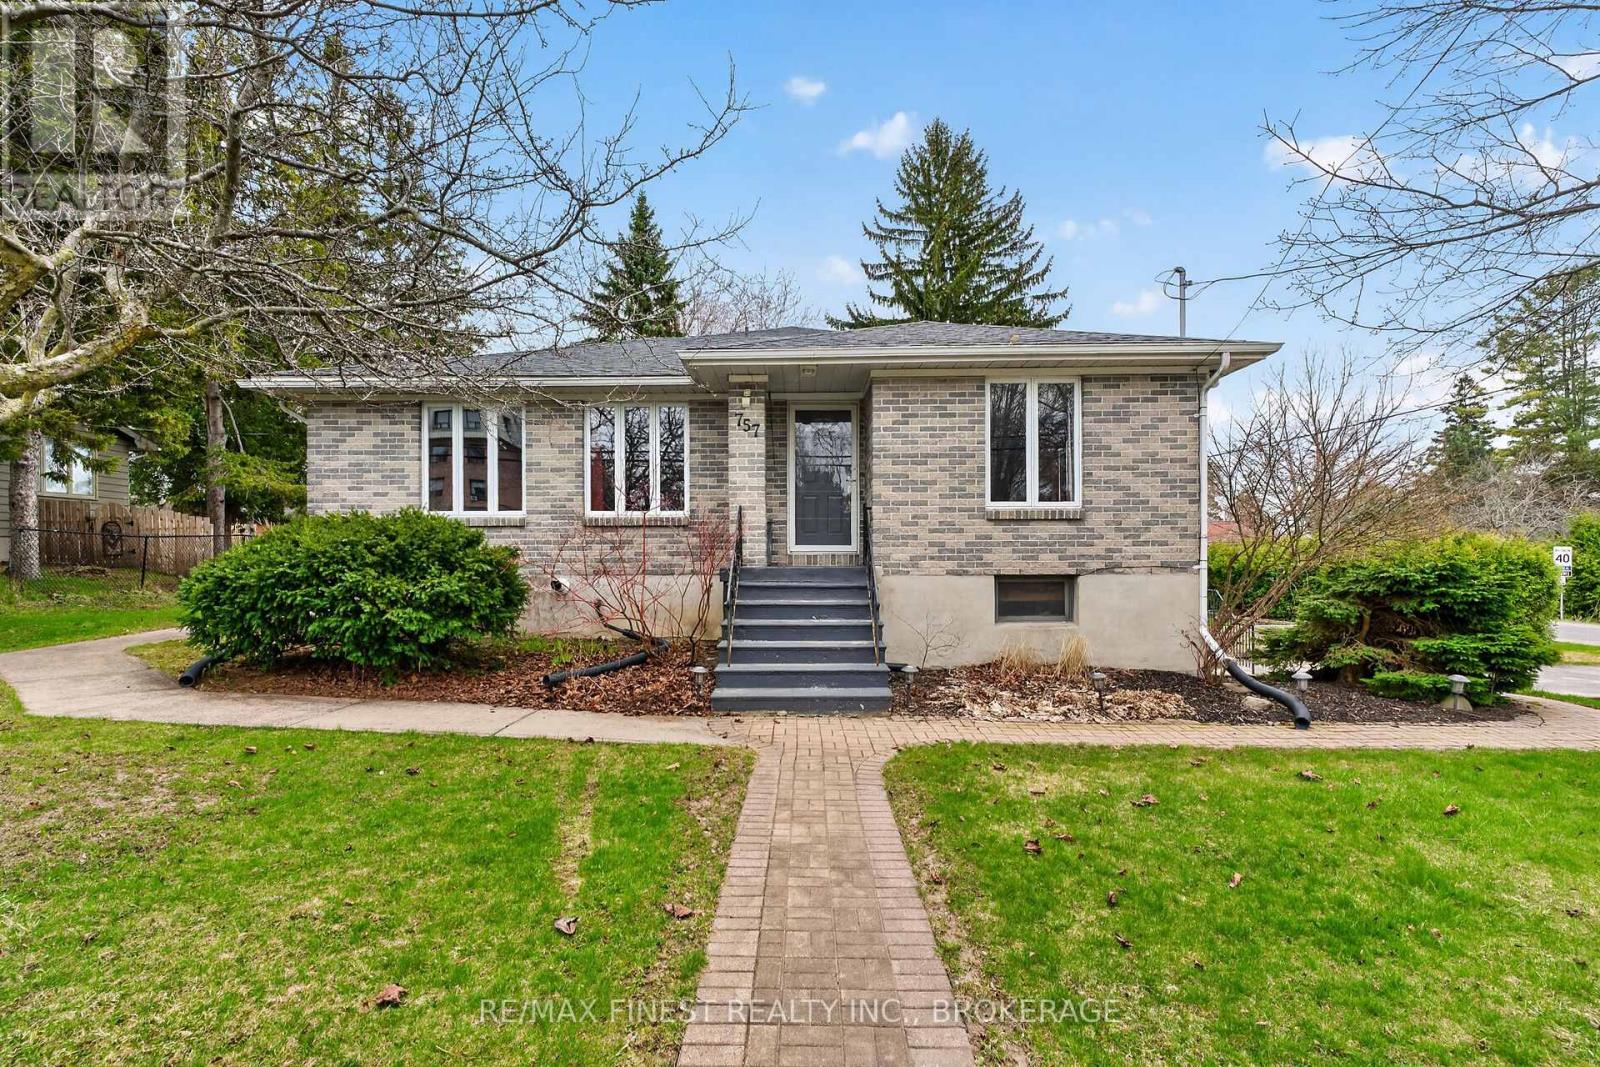
757 Front Road
28 - City SouthWest, Kingston, Ontario K7M4L6
For sale· Added
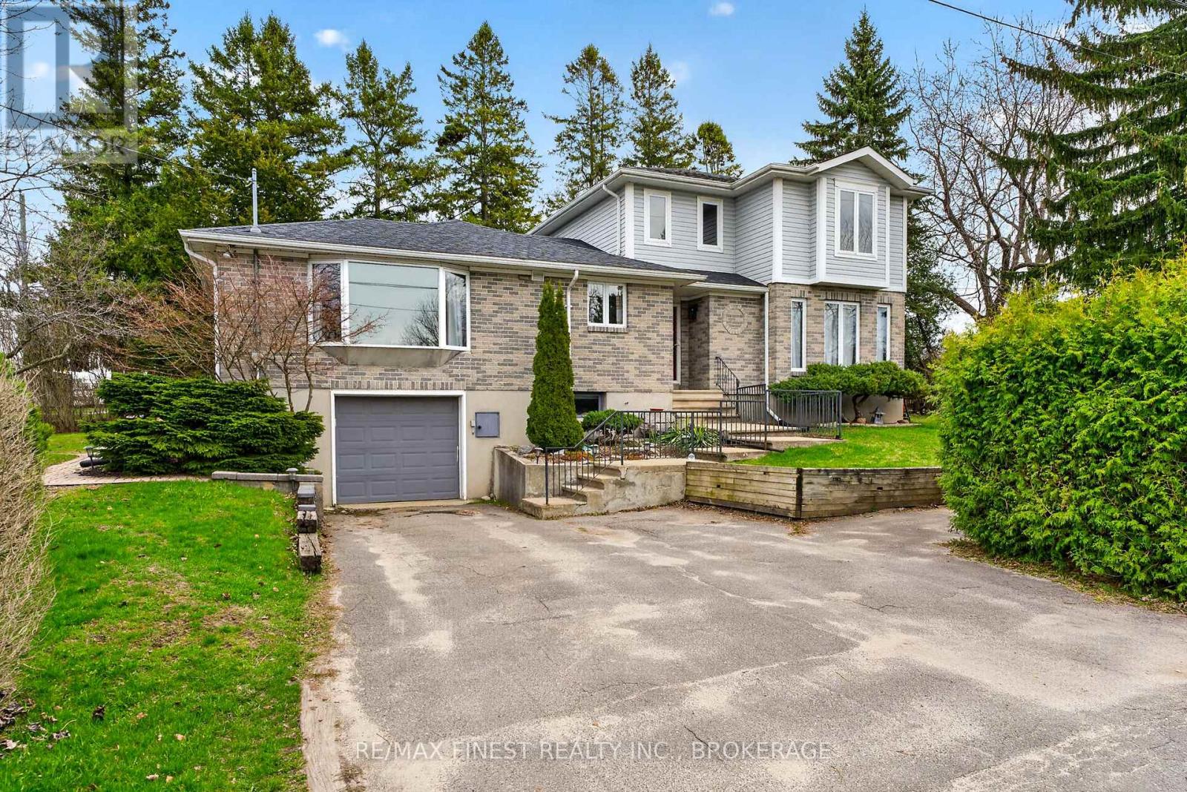
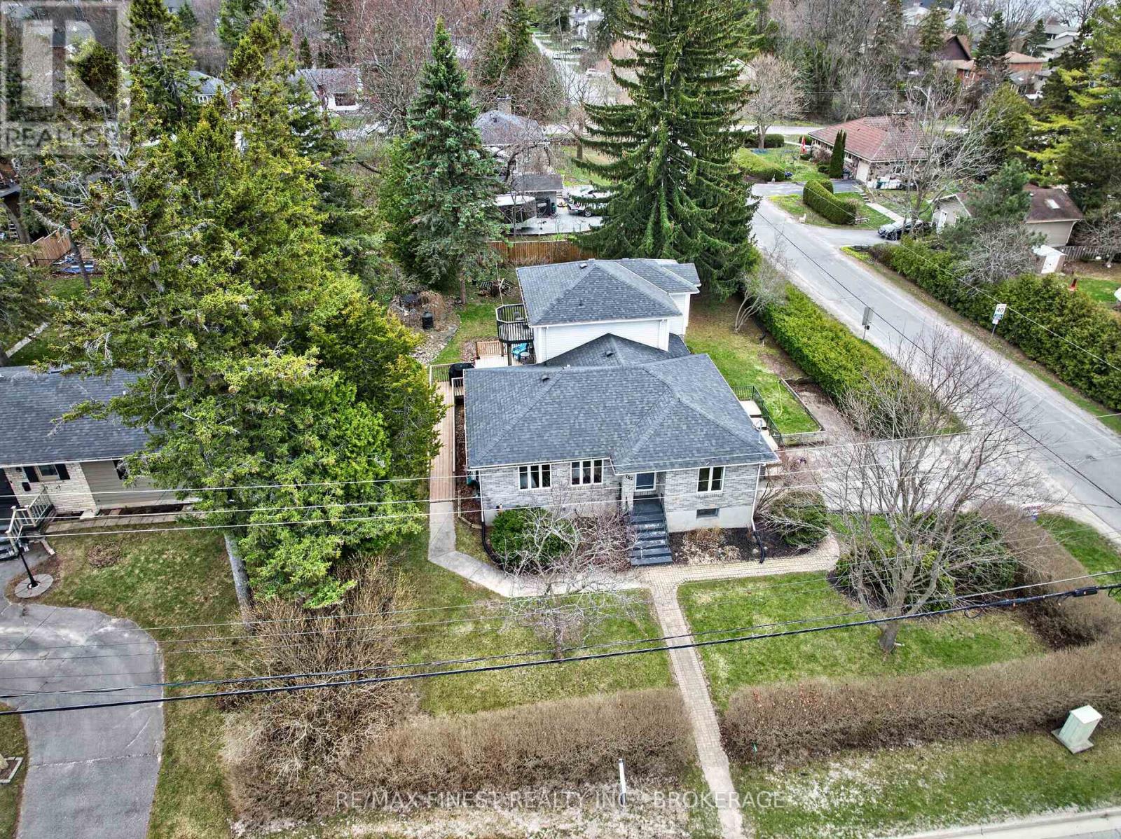
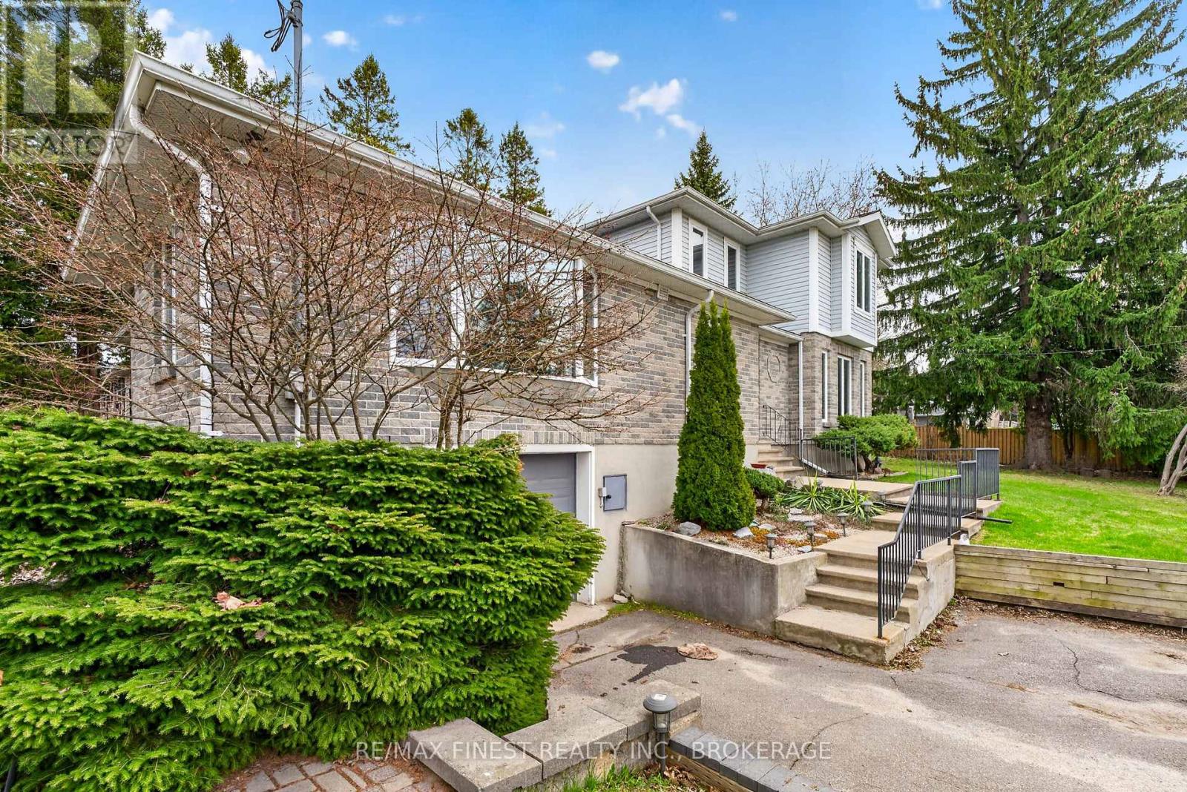
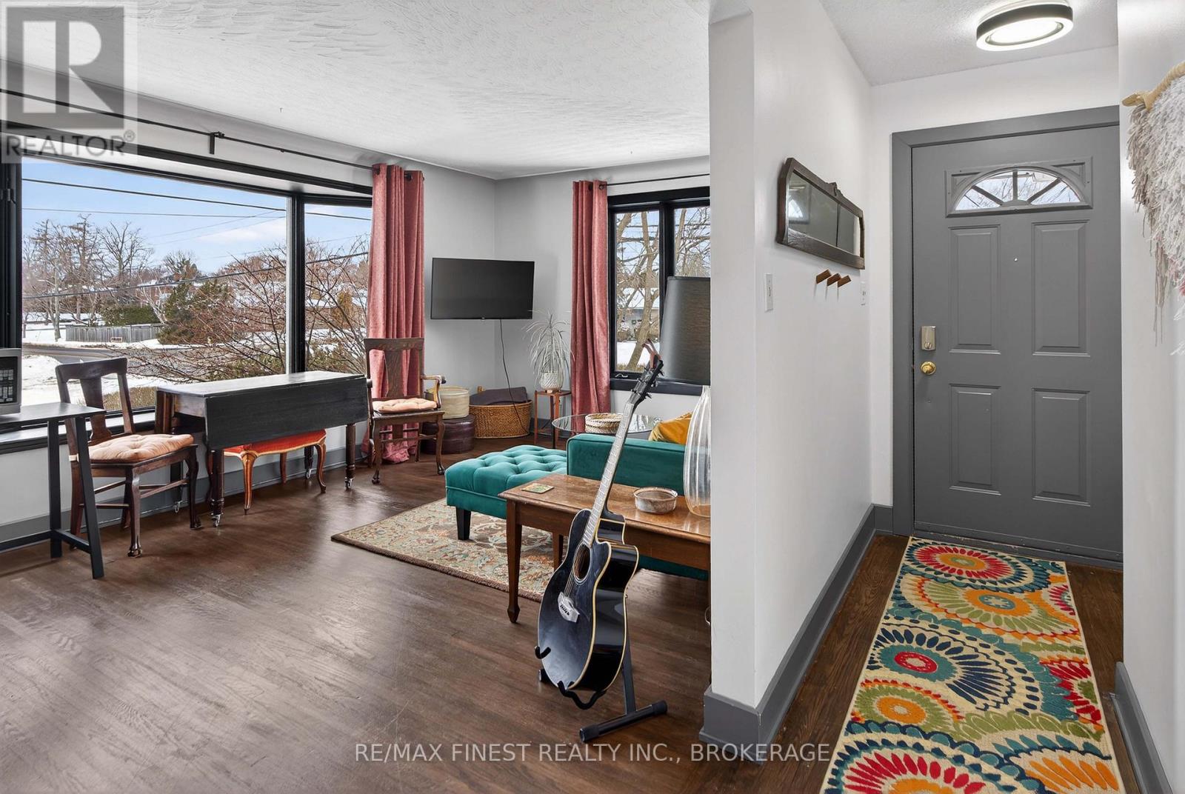
Welcome to 757 Front Road ...a spacious and versatile family home in Kingston's desirable Reddendale neighbourhood. Sitting on a private corner lot, this deceptively spacious 5-bedroom, 2,300 sq. ft. detached home offers an incredible amount of space, flexibility, and charm. Thoughtfully laid out, it's ready to accommodate many needs. The main floor impresses with a large & bright living room featuring bay windows, den, family room, kitchen with walk-in pantry, and the convenience of main floor laundry. An updated main floor bathroom complements the 3 secondary bedrooms on the main level. Hardwood floors add warmth and character throughout. In 1996 an addition delivered a generous primary bedroom complete with a private balcony and walk-in closet, a fifth bedroom, and a 4-piece bathroom with jet tub. The fully finished lower level rounds out the package with two other bedrooms or dens or a rec room...you choose the functionality that suits your needs plus there is a workshop with garage access, a3-piece bathroom and finally a workout room or storage room. This home has all you could desire. This layout offers income-generating opportunities, or perfect for extended family living. As a Reddendale Owners Association member, enjoy exclusive access to the nearby waterfront park - one of the neighbourhood's most treasured perks. A rare find with space, income potential, and an unbeatable location. Book your showing today.
Map data © OpenStreetMap contributors
No open houses are scheduled for this home.
Can't make it? Request a private viewing.
| Kitchen | Main level | 5.84 x 3.34 m |
| Bathroom | Second level | 3.72 x 1.9 m |
| Bedroom 2 | Second level | 3.72 x 3.09 m |
| Bedroom | Basement | 3.83 x 3.49 m |
| Bedroom | Basement | 3.68 x 3.49 m |
| Living room | Main level | 4.52 x 3.57 m |
| Bathroom | Basement | 2.72 x 1.51 m |
| Utility room | Basement | 3.87 x 5.54 m |
| Workshop | Basement | 5.39 x 3.64 m |
| Family room | Main level | 5.47 x 3.5 m |
| Bedroom 3 | Main level | 3.72 x 3.19 m |
| Bedroom 4 | Main level | 3.62 x 3.1 m |
| Bedroom 5 | Main level | 3.13 x 2.54 m |
| Bathroom | Main level | 3.12 x 1.51 m |
| Office | Main level | 3.11 x 2.9 m |
| Laundry room | Main level | 2.01 x 1.81 m |
| Primary Bedroom | Second level | 5.29 x 3.25 m |