
 For sale 50
$499,000
3 bed3 bath1,800–1,999 sq ft
1 Place D'Armes #61
22 - East of Sir John A. Blvd, Kingston
25 days agoMLS® X13802046
CENTURY 21 HERITAGE GROUP LTD., BROKERAGE
785 Allum Avenue
37 - South of Taylor-Kidd Blvd, Kingston, Ontario K7M7A3
For sale· Added
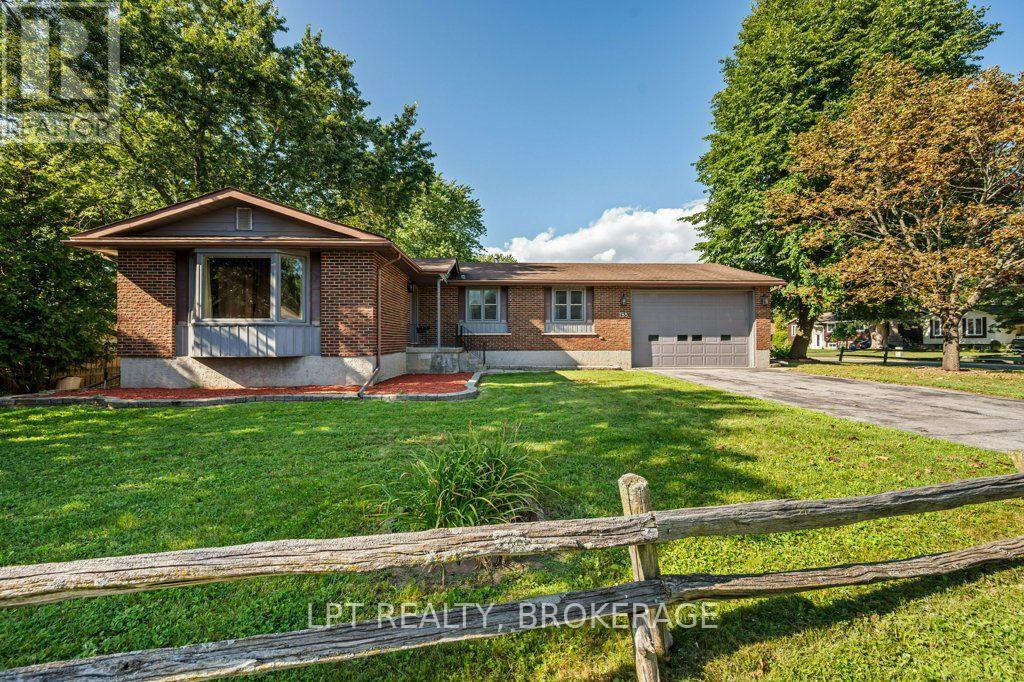
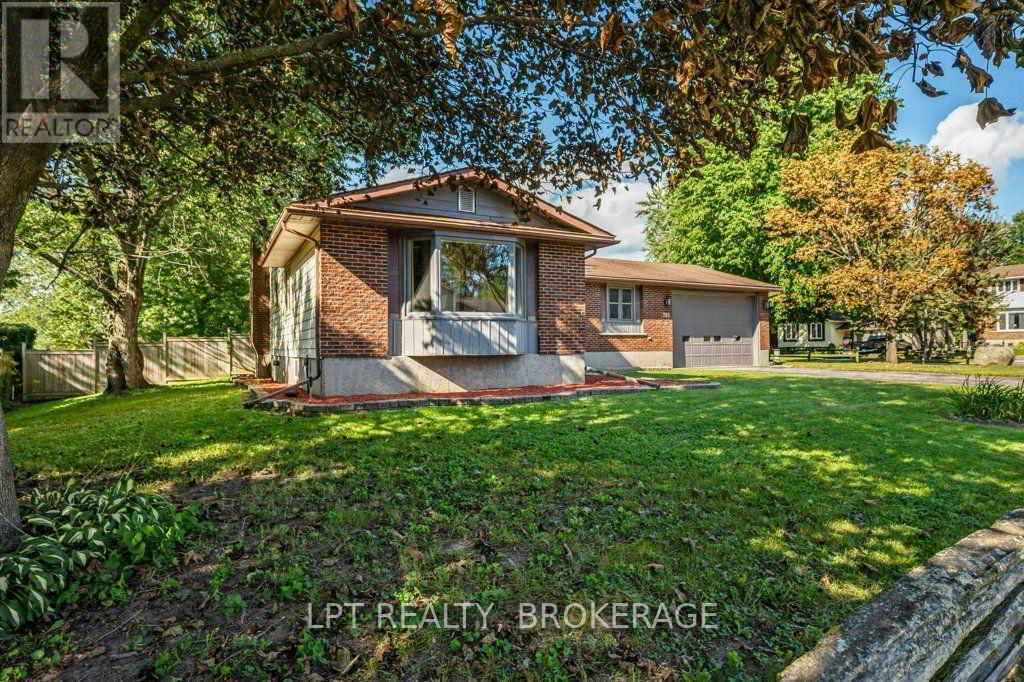
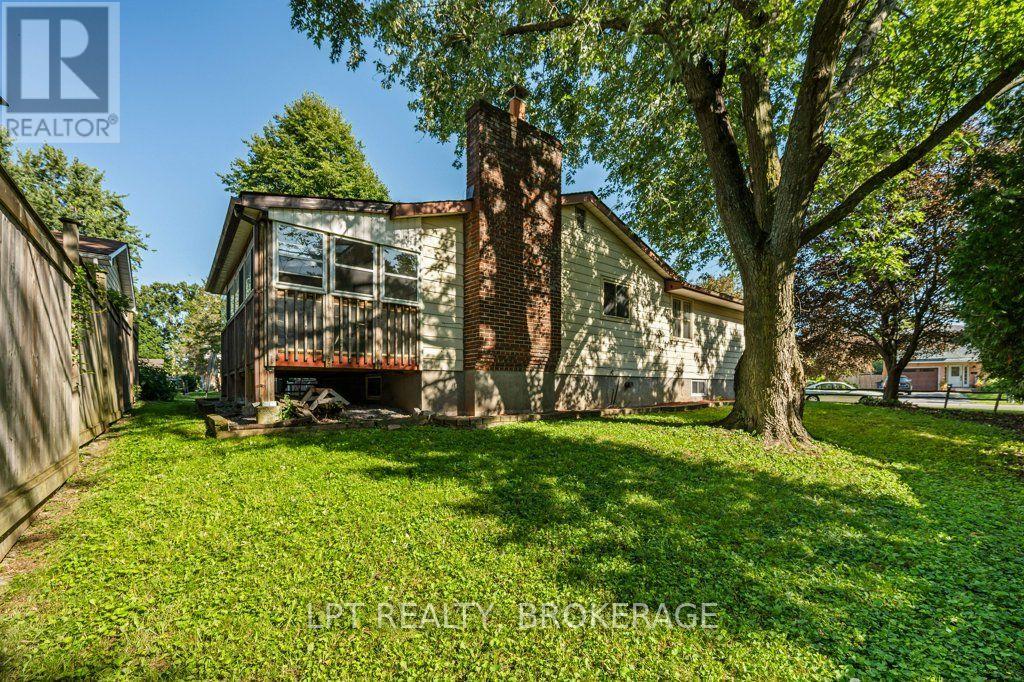
Location, versatility, and opportunity - all on one quiet, established street in Kingston's sought-after west end. The main floor offers 1,586 sq ft of easy single-storey living: three bedrooms and two full baths, including a primary with its own 3-piece ensuite. Formal living and dining rooms flow to an eat-in kitchen, while a separate family room and a bright, skylit sunroom give you two more places to unwind - morning coffee in the sun, evenings with the doors open to the yard. Downstairs is where the opportunity lives. The full basement has its own SEPARATE ENTRANCE and is finished with a second kitchen, a massive 27' x 33' rec room, a fourth bedroom, a 3-piece bath and its own laundry - nearly 1,000 additional finished square feet already set up for in-law capability. Live upstairs and let the lower level help carry the mortgage, house extended family in genuine privacy, or run it furnished in a city where rental demand from students, healthcare workers and military families never really slows. Set on a mature 61 x 114 ft lot with landscaping, a deck, an attached garage and parking for up to seven, this is a home that adapts to whatever stage you're at. The comfort items are covered: forced-air gas heat, central air, central vacuum and an automatic garage door opener. Furniture, appliances and window coverings are all negotiable - arrive with a suitcase and start collecting rent, or move the whole family in and finally have room to spread out. Minutes to Cataraqui Centre, Highway 401, St. Lawrence College and downtown, with schools, parks, a school bus route and transit right at the door. Vacant for easy showings with flexible possession.Two complete living spaces. One great address. So many options.
Map data © OpenStreetMap contributors
No open houses are scheduled for this home.
Can't make it? Request a private viewing.
| Oct 13, 2026 | $649,900 | ▼ $10,000 |
| Sep 28, 2026 | $659,900 | First recorded price |
Price changes since Sep 28, 2026.
| Living room | Main level | 3.59 x 5.51 m |
| Recreational, Games room | Lower level | 8.31 x 10.22 m |
| Bedroom 4 | Lower level | 4.53 x 3.7 m |
| Laundry room | Lower level | 6.48 x 2.55 m |
| Utility room | Lower level | 4.47 x 2.55 m |
| Kitchen | Lower level | 3.27 x 2.65 m |
| Bathroom | Lower level | 1.85 x 2.48 m |
| Other | Lower level | 1.83 x 3.93 m |
| Dining room | Main level | 3.14 x 3.63 m |
| Kitchen | Main level | 3.13 x 4.32 m |
| Family room | Main level | 3.74 x 5.51 m |
| Sunroom | Main level | 2.36 x 4.86 m |
| Primary Bedroom | Main level | 3.73 x 4.22 m |
| Bedroom 2 | Main level | 3.16 x 3.43 m |
| Bedroom 3 | Main level | 3.16 x 3.37 m |
| Bathroom | Main level | 2.11 x 2.29 m |
| Bathroom | Main level | 1.54 x 2.3 m |




