 For sale 50
$499,900
3+2 bed2 bath
68 Mccallum
Kingsville
12 days agoMLS® 26024019
DEERBROOK REALTY INC.
139 Woodycrest Avenue
Kingsville, Ontario N9Y4G3
For sale· Added
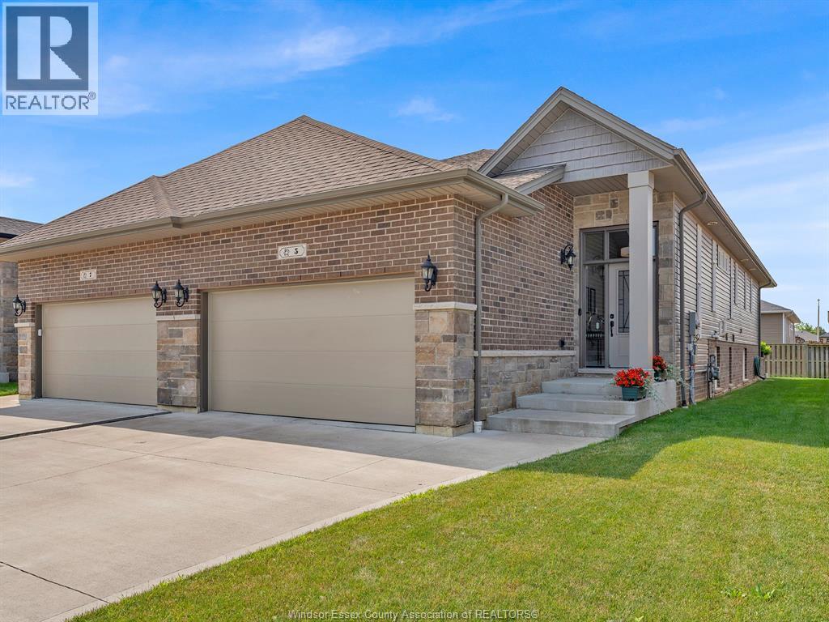
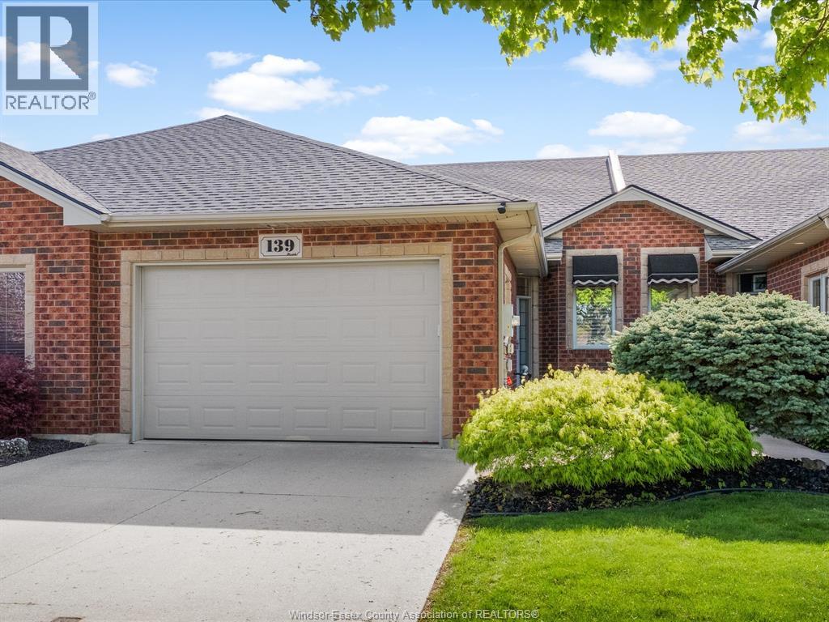
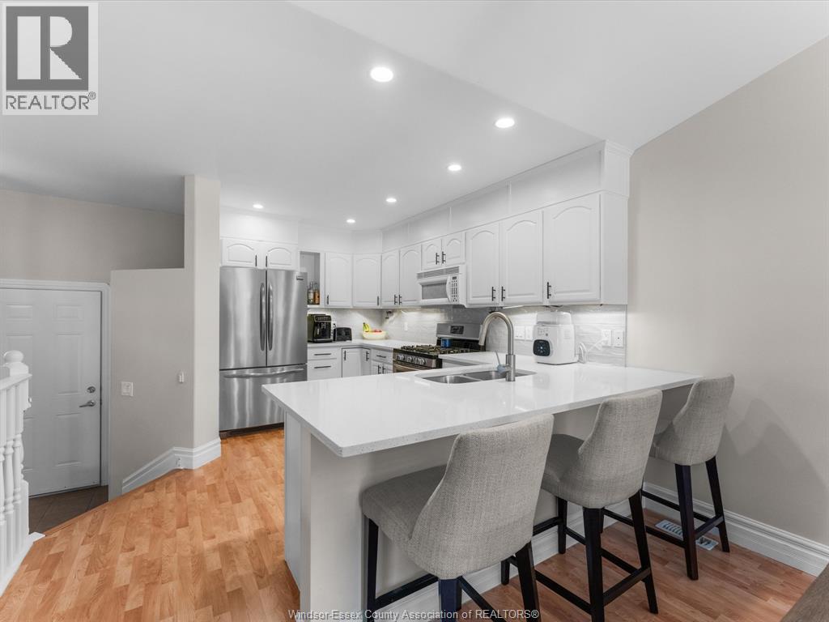
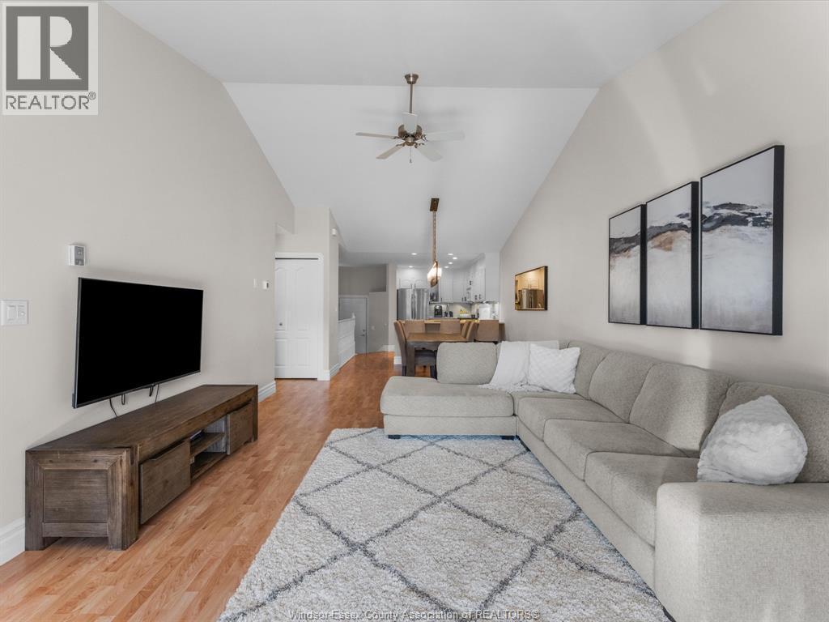
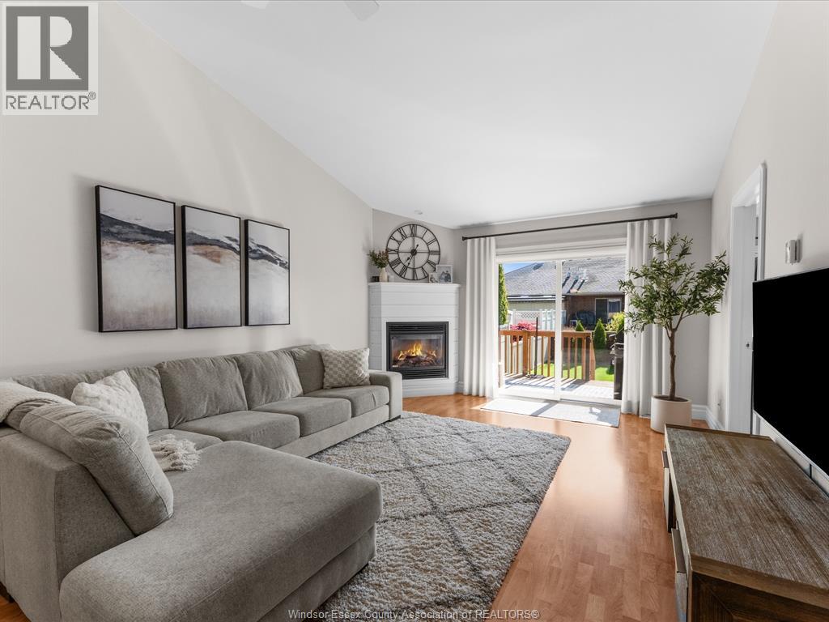
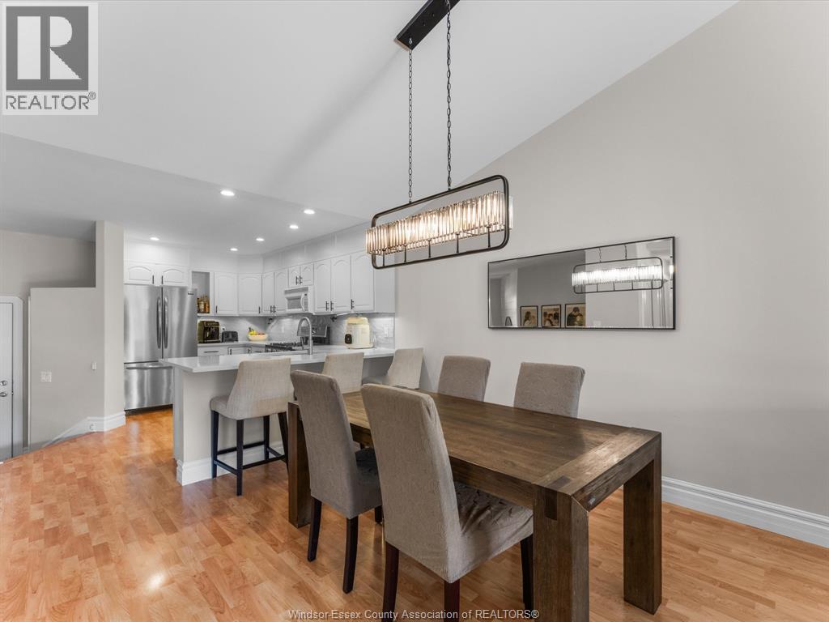
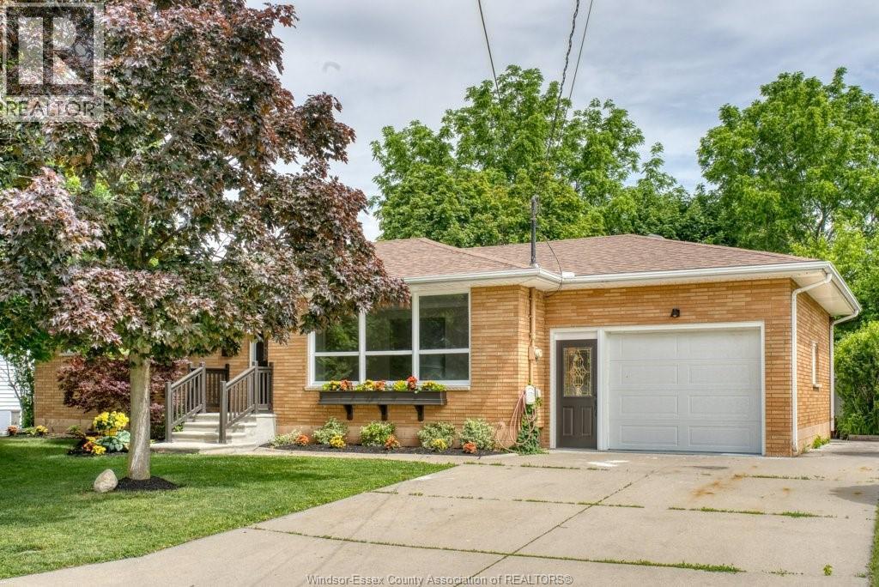
Move in, unpack and enjoy. 139 Woodycrest is a beautifully renovated, all-brick townhome in Kingsville where the big updates have already been taken care of. Perfect for downsizers, first-time buyers or anyone looking for a turnkey home with less maintenance and more time to enjoy it. Built in 2005, this middle-unit townhome offers 2+1 bedrooms, 3 bathrooms, new carpet and laminate flooring in 2023, new blinds in 2023 and an updated kitchen featuring quartz countertops completed in 2023. The major items are covered too, with furnace and central air replaced in 2023, fridge, stove and dishwasher in 2021, an owned hot water tank and a new roof in 2025. Outside, the fenced rear yard completed in 2023 offers added privacy and an easy space to relax or entertain. Located in a walkable Kingsville neighbourhood close to schools and everyday amenities, this home offers the combination buyers want: updated, low-maintenance and truly move-in ready. Book your private showing today and come see why 139 Woodycrest could be the easy next move you've been looking for.
Map data © OpenStreetMap contributors
No open houses are scheduled for this home.
Can't make it? Request a private viewing.
| Other | Basement | 16.0 x 9.8 |
| Storage | Basement | 12.2 x 11.6 |
| Storage | Basement | 20.9 x 6.11 |
| 4pc Bathroom | Basement | 8.0 x 9.8 |
| Other | Basement | 15.1 x 7.5 |
| Other | Basement | 6.6 x 6.11 |
| Recreation room | Basement | 17.6 x 24.8 |
| Other | Main level | 20.11 x 16.11 |
| Foyer | Main level | 9.3 x 5.11 |
| Bedroom | Main level | 12.11 x 9.8 |
| Kitchen | Main level | 14.5 x 10.11 |
| Dining room | Main level | 10.7 x 19.7 |
| Living room | Main level | 15.10 x 13.1 |
| 2pc Bathroom | Main level | 5.10 x 4.9 |
| 3pc Ensuite bath | Main level | 6.3 x 8.0 |
| Primary Bedroom | Main level | 14.1 x 11.3 |