 For sale 50
$1,595,000
4 bed4 bath
269 Road 11 East
Kingsville
11 days agoMLS® 26024249
JUMP REALTY INC.
152 Grandview Avenue
Kingsville, Ontario N9Y0C8
For sale· Added
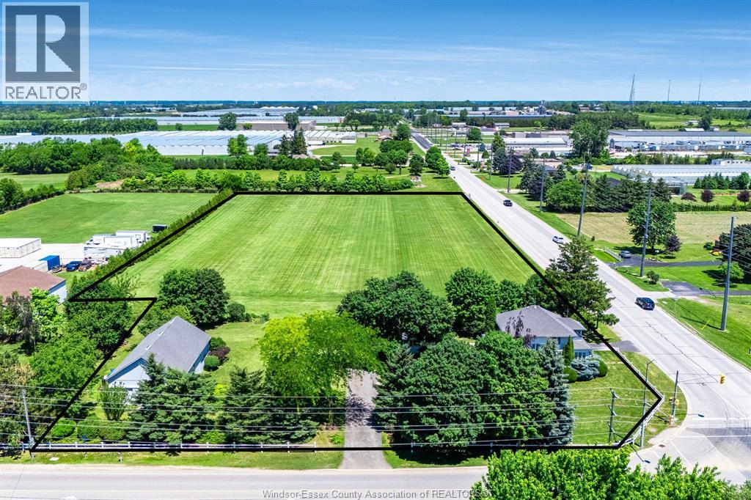
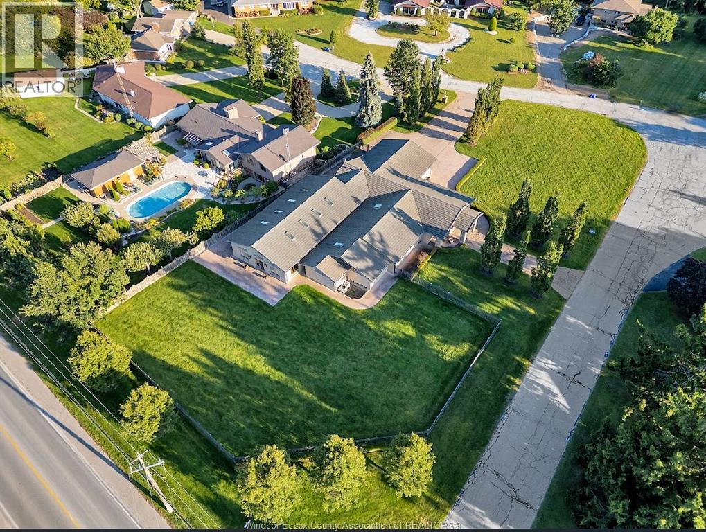
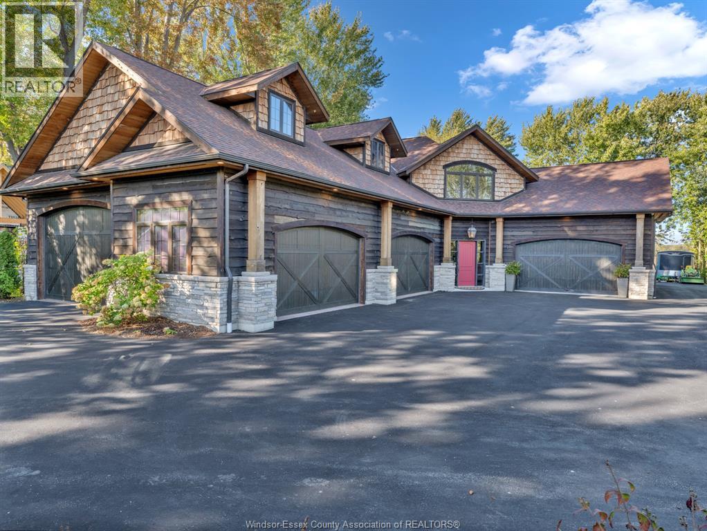
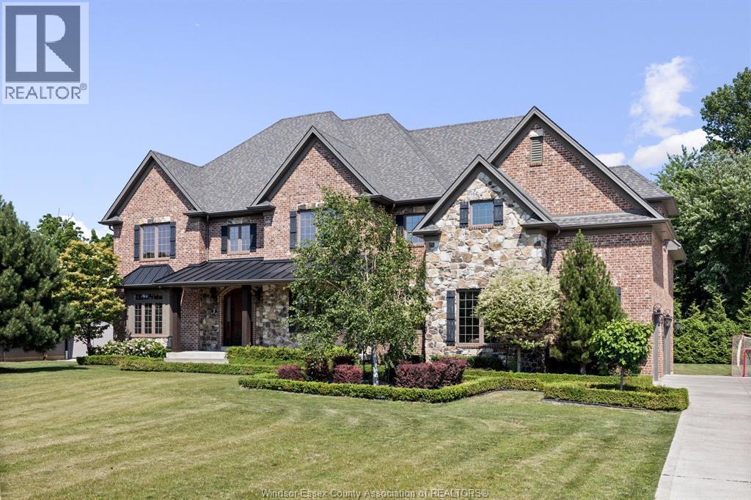
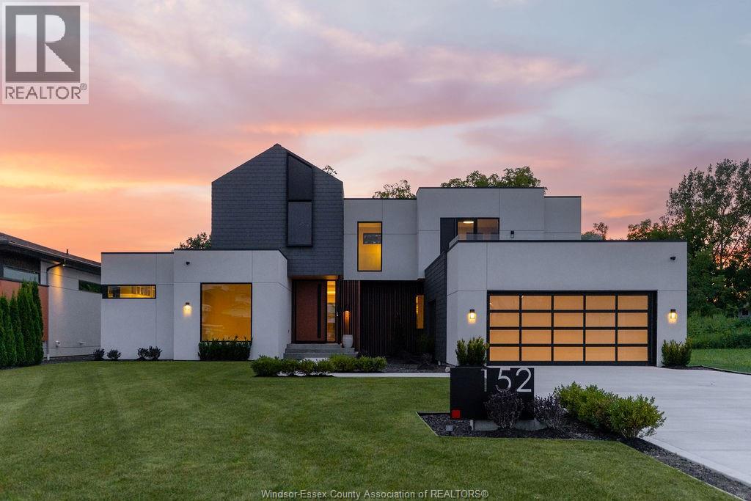
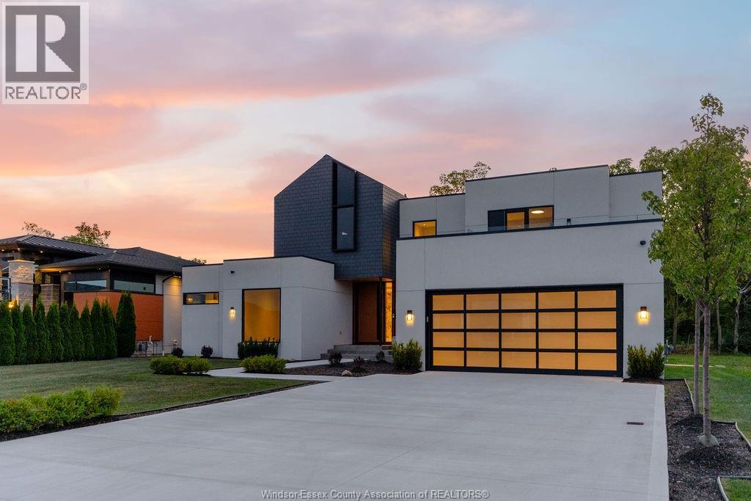
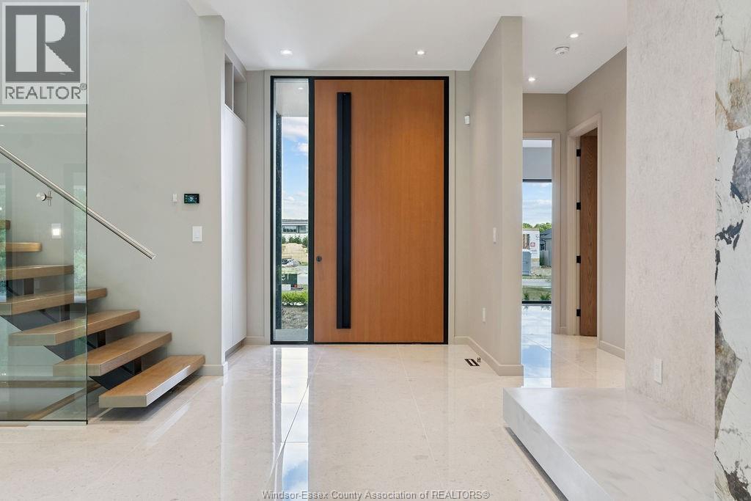
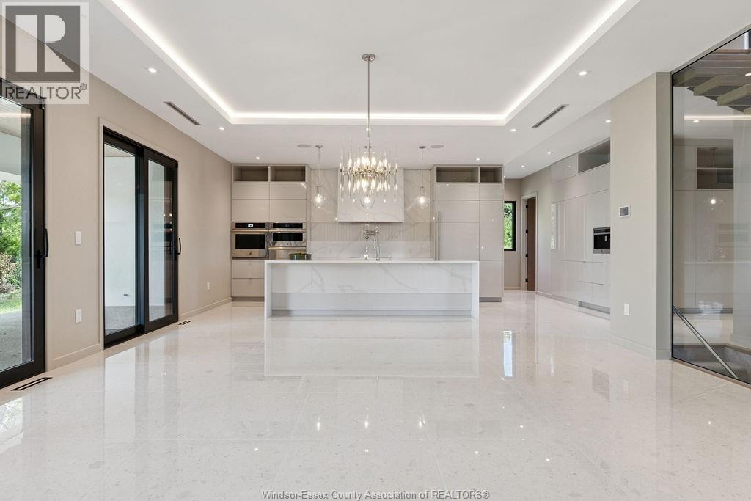
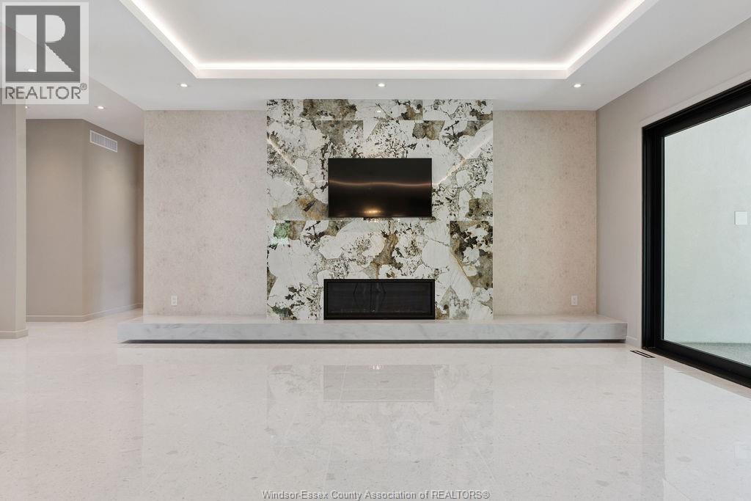
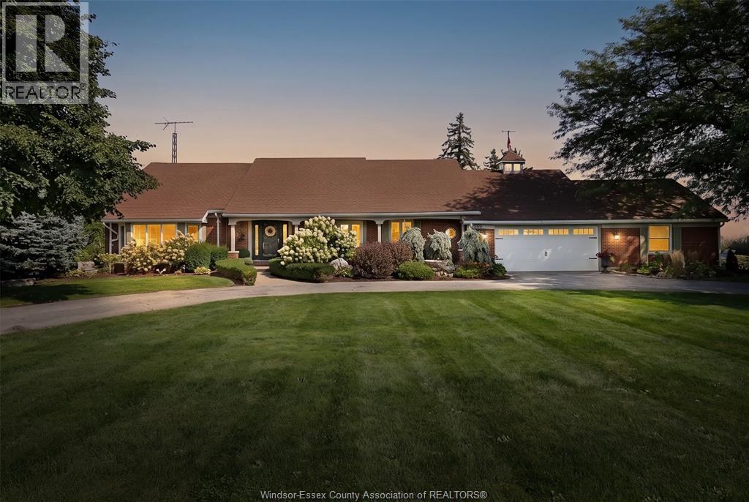
Welcome to this truly unique residence in the heart of prestigious Timbercreek Estates in Kingsville, where timeless craftsmanship meets modern luxury. This brand-new, two-storey masterpiece by Torreon Land Design & Build is tucked away on a quiet cul-de-sac, offering the ultimate in luxury & privacy. Designed with intention and built to impress, this home features four spacious bedrooms, including the rare luxury of primary suites on both the main and upper levels, along with 4 spa inspired bathrooms. Every detail speaks of sophistication, from a custom-designed 10' European pivot front door, solid 8-foot doors throughout, polished Italian terrazzo flooring, handcrafted wall features to designer light fixtures that elevate each space. Expansive, energy-efficient windows flood the interiors with natural light, highlighting the home’s open yet refined flow, especially from the 600+ sq ft outside patio. The kitchen is a culinary dream, appointed with premium JennAir and Bosch appliances, complemented by the finest finishes for both style and performance. This residence is more than a home, it’s a statement of lifestyle, offering unmatched design and thoughtful craftsmanship. Torreon’s signature philosophy, “Lifestyle by Design,” is evident in every corner of this extraordinary property.
Map data © OpenStreetMap contributors
No open houses are scheduled for this home.
Can't make it? Request a private viewing.
| 4pc Ensuite bath | Second level | — |
| Bedroom | Second level | — |
| 3pc Bathroom | Second level | — |
| Bedroom | Second level | — |
| Bedroom | Second level | — |
| Balcony | Second level | — |
| Office | Main level | — |
| 5pc Ensuite bath | Main level | — |
| Primary Bedroom | Main level | — |
| Other | Main level | — |
| Laundry room | Main level | — |
| 2pc Bathroom | Main level | — |
| Kitchen/Dining room | Main level | — |
| Living room/Fireplace | Main level | — |
| Foyer | Main level | — |