 For sale 50
$499,900
3 bed2 bath
64 Palmer Dr
Kingsville
8 days agoMLS® 26023405
CENTURY 21 LOCAL HOME TEAM REALTY INC.
234 Applewood Road
Kingsville, Ontario N9Y3P3
For sale· Added
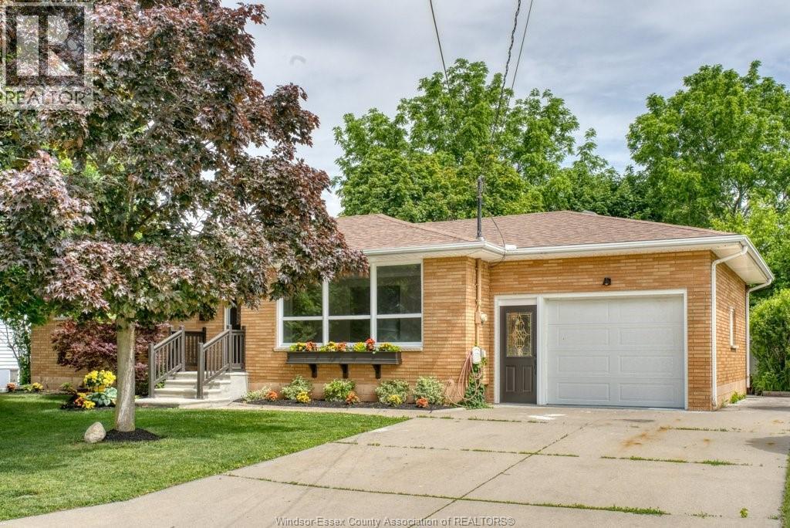
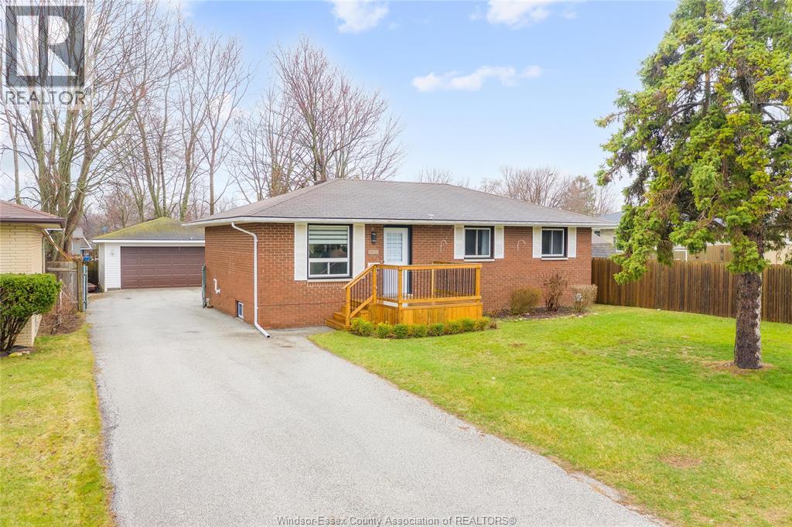
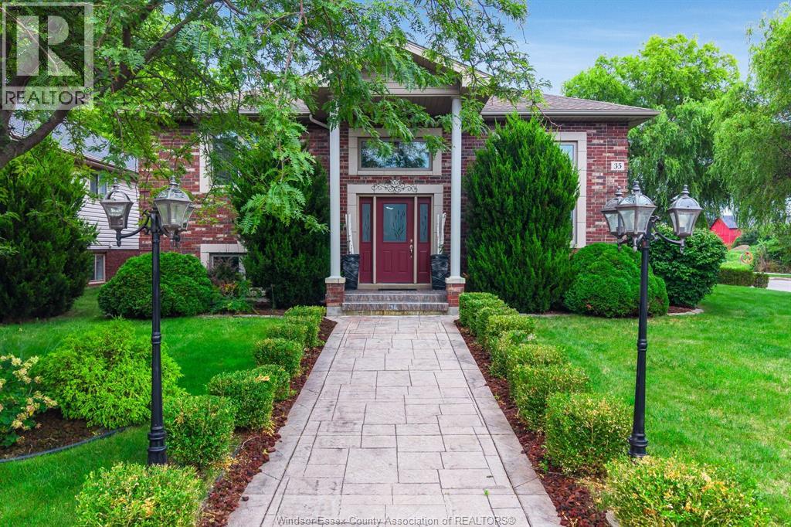
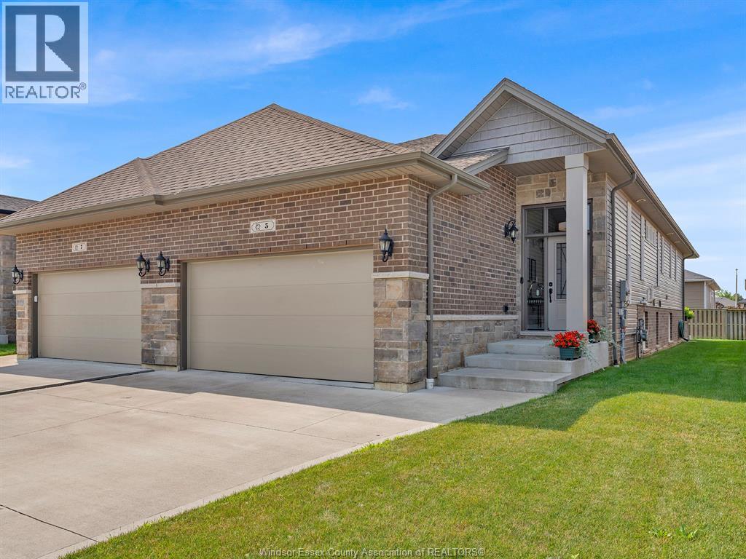
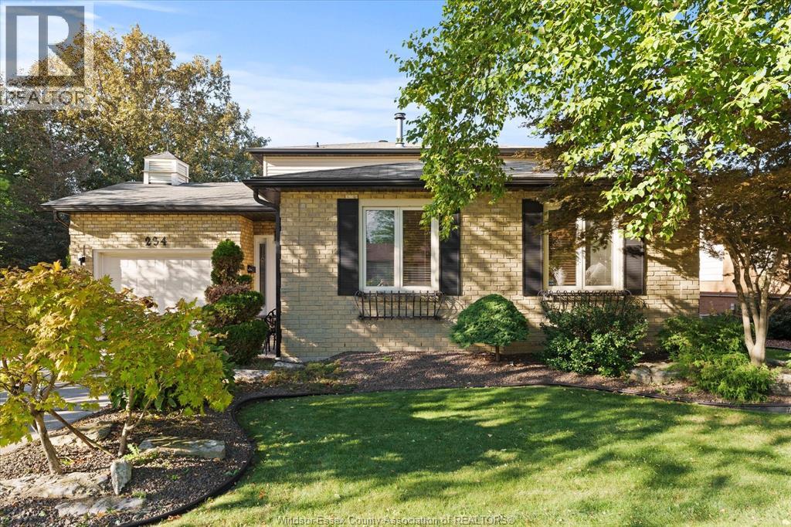
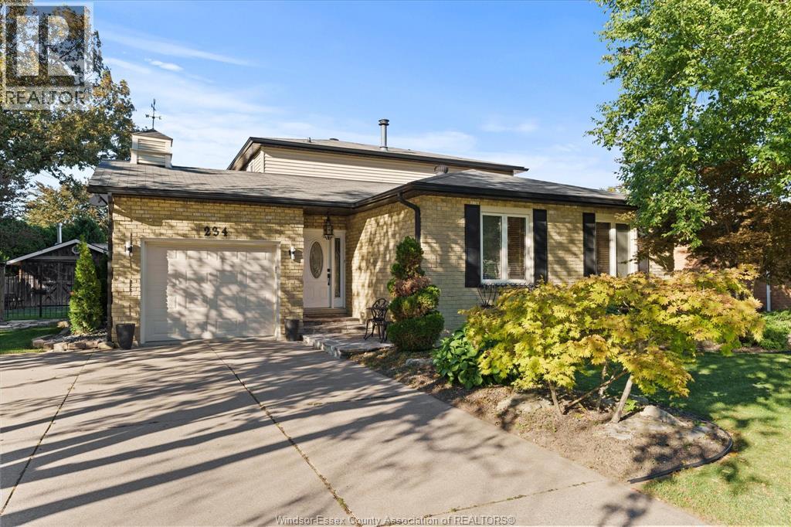
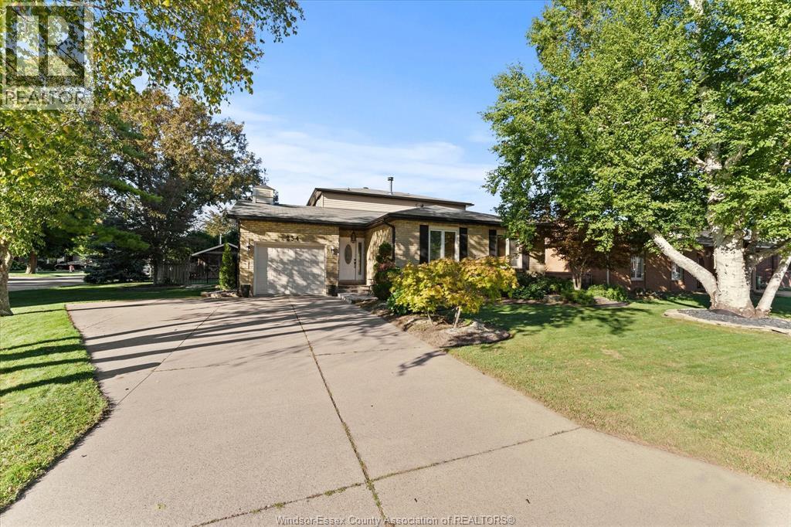
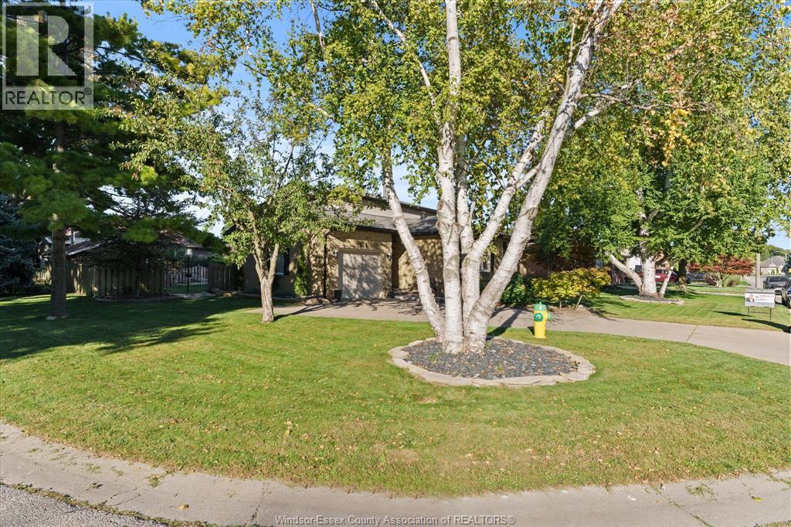
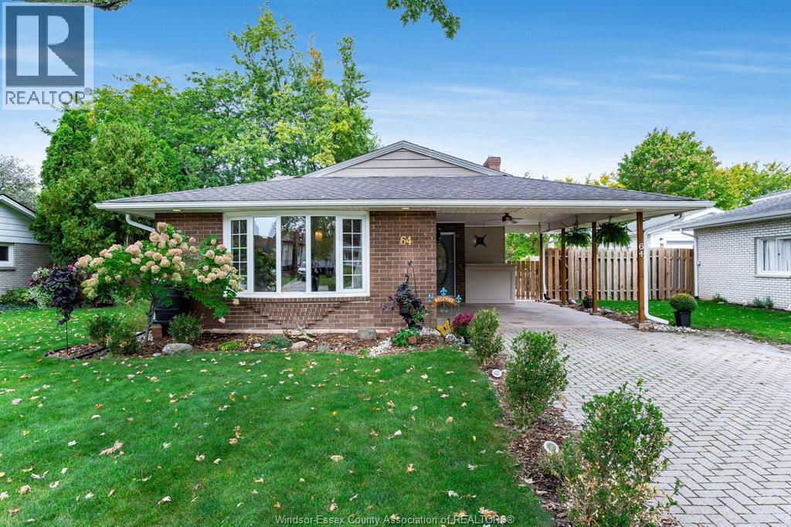
Welcome to this spacious 3-level back split, ideally located on a desirable corner lot within walking distance to all that Kingsville has to offer! The upper level features an oversized primary bedroom that could easily be converted back to 2 bedrooms, plus an additional bedroom and bath. The main level offers a cozy kitchen, dining and living room. Just a few steps down, you'll find the laundry, attached garage access, another bedroom and a welcoming family room with fireplace with oversized patio doors overlooking the heated inground pool! The lower level offers even more flexibility with a spacious room ideal as a bedroom with en-suite, or a kids' retreat, home office or flex space, plus storage and utility rooms. Enjoy the convenience of multiple living areas, plenty of storage and a private backyard oasis with in-ground pool, all in a fantastic Kingsville location, close to shops, restaurants, parks, schools and more!
Map data © OpenStreetMap contributors
No open houses are scheduled for this home.
Can't make it? Request a private viewing.
| Storage | Basement | — |
| Bedroom | Basement | — |
| Dining room | Main level | — |
| Bedroom | Third level | — |
| Laundry room | Third level | — |
| Family room/Fireplace | Third level | — |
| 4pc Bathroom | Third level | — |
| Bedroom | Second level | — |
| Primary Bedroom | Second level | — |
| 4pc Bathroom | Second level | — |
| Bedroom | Second level | — |
| Utility room | Basement | — |
| 3pc Bathroom | Basement | — |
| Living room | Main level | — |
| Kitchen | Main level | — |
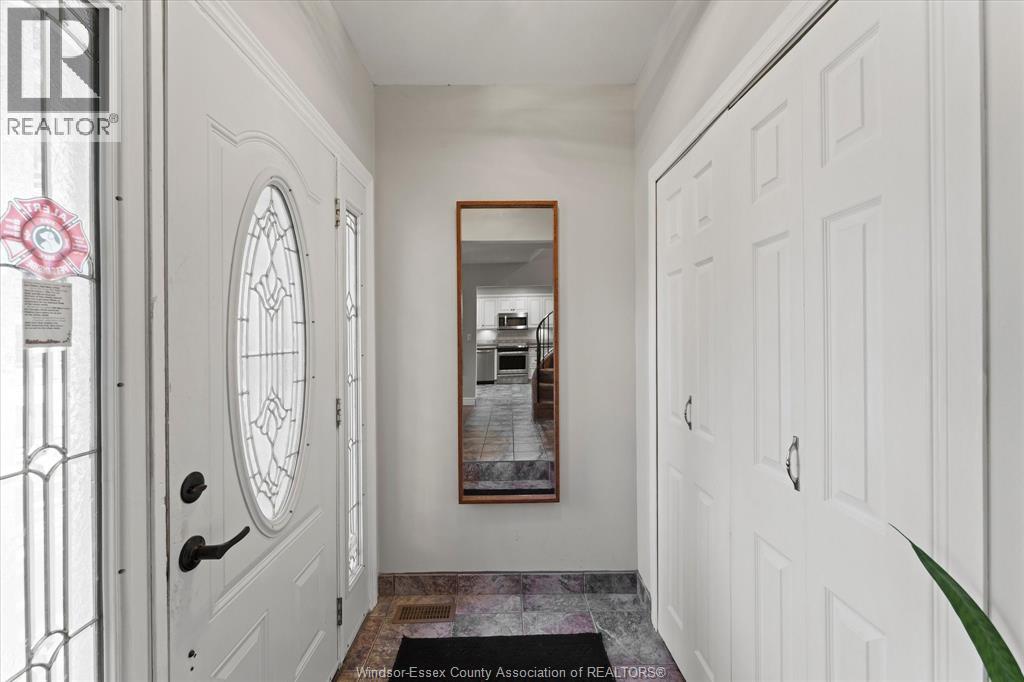
| Foyer | Main level | — |