 For sale 50
$649,900
2+1 bed3 bath
35 Normandy Avenue
Kingsville
26 days agoMLS® 26022876
CENTURY 21 LOCAL HOME TEAM REALTY INC.
323 County Rd 27 East
Kingsville, Ontario N0R1V0
For sale· Added
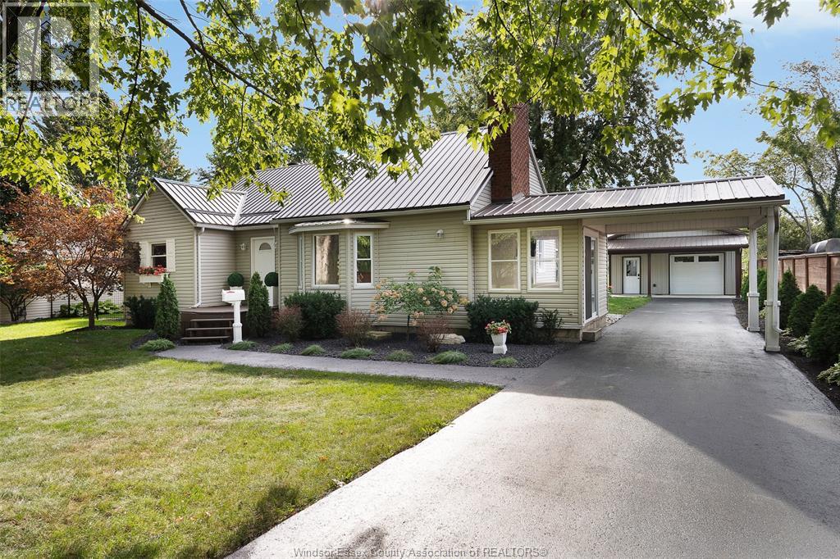
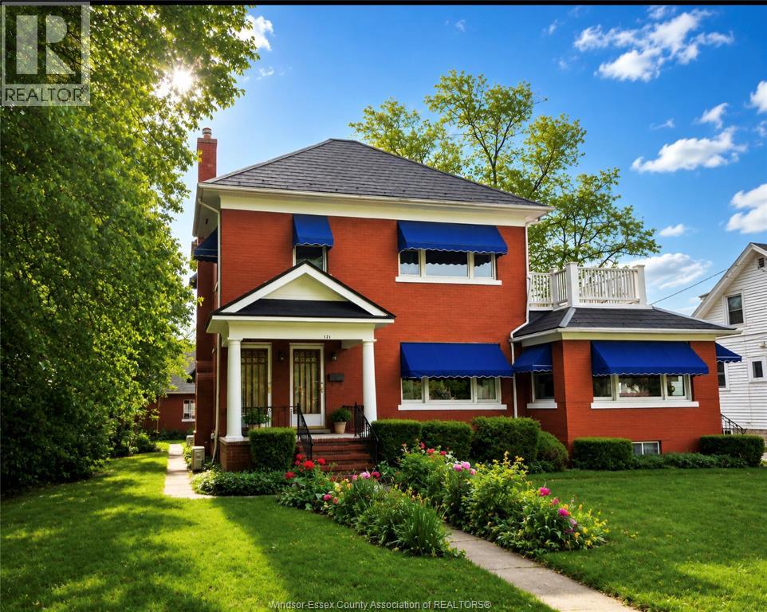
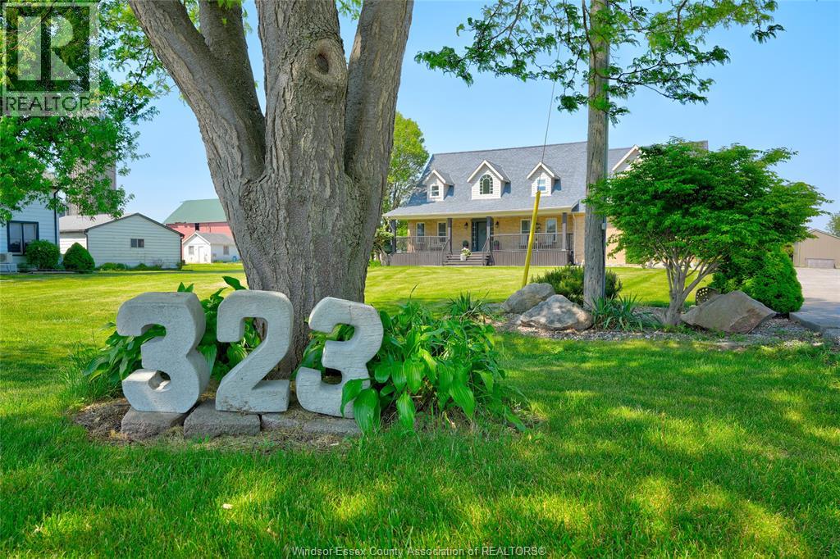
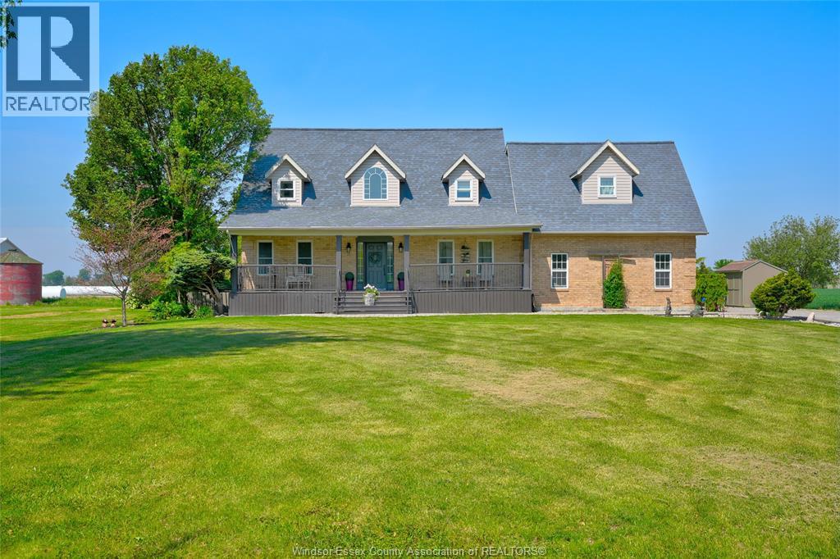
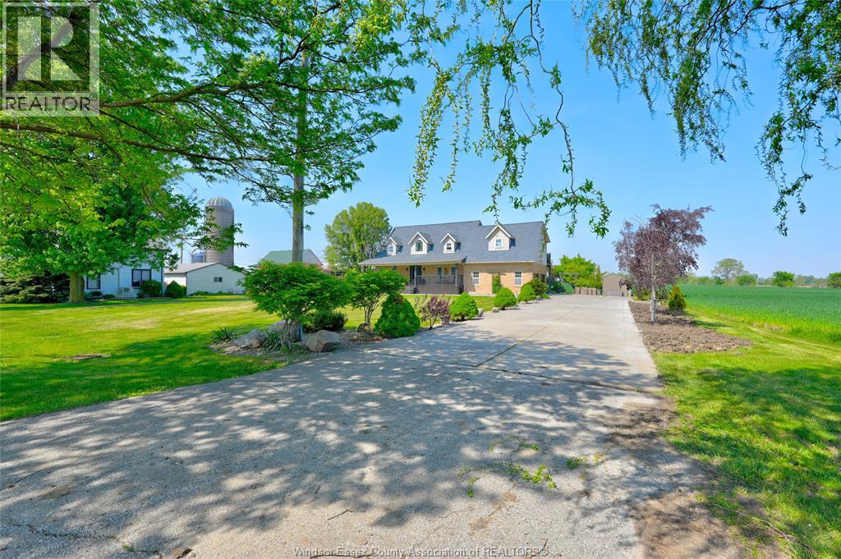
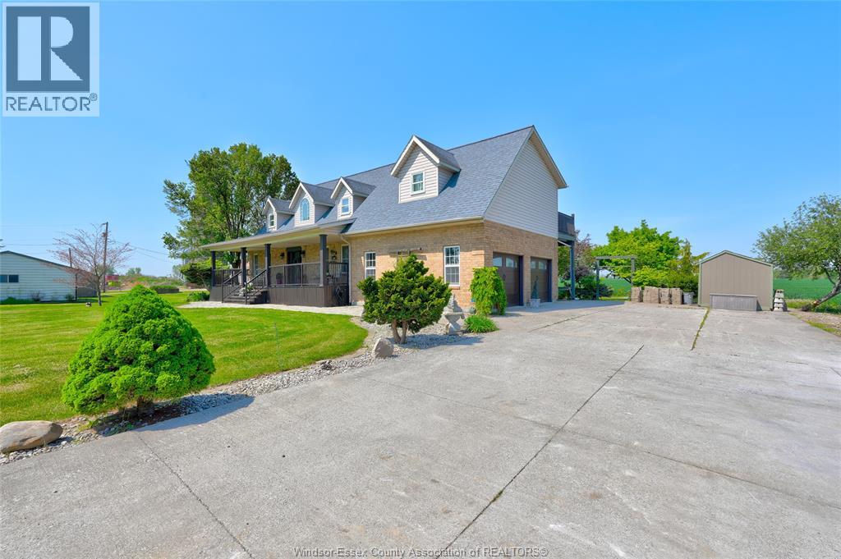
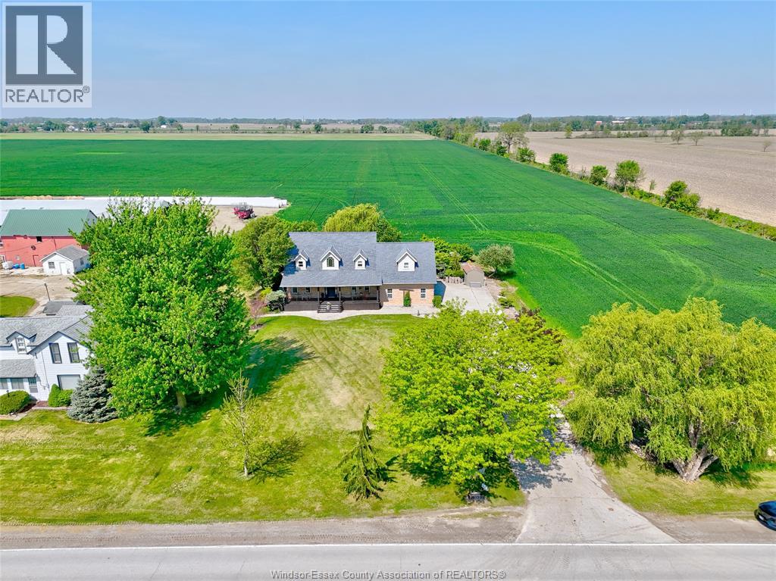
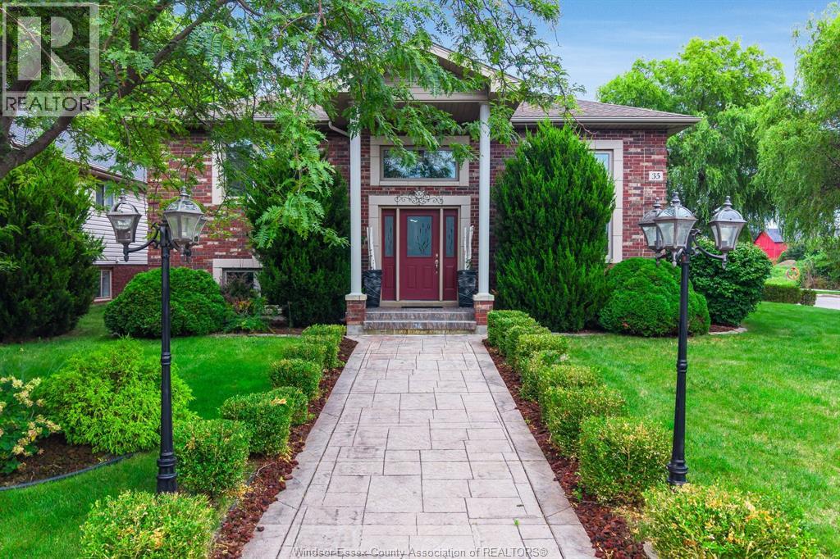
Country living at its best w/nearly 2500 sq ft Cape Cod style home situated on a lrg private lot! This spacious home has huge rms & plenty of space for the entire family. Beautiful eat-in kitchen w/island, SS appl., walk-in pantry & breakfast nook. Enjoy hosting dinners in the formal dining rm, retreat into the quaint den afterwards or relax w/a coffee in the massive sunroom. Upstairs you'll find a stunning primary suite w/gas fp, sitting area, impressive walk-in closet & balcony overlooking the cornfields. 4 pc. ensuite w/tile shower, soaker tub & beautiful vanity. Two other bdrms down the hall w/Jack and Jill 3 pc. bath & one bdrm w/sep. office space. Enjoy doing laundry in this 2nd storey bright rm. Amazing family rm w/gas fp, bar area, craft rm, utility rm, 2 pc. bth & grade entrance to the fantastic 2.5 car garage. Enjoy the many gardens, landscaping, sit back & relax on the front covered porch. This is the lifestyle you have been waiting to live!
Map data © OpenStreetMap contributors
No open houses are scheduled for this home.
Can't make it? Request a private viewing.
| 4pc Ensuite bath | Second level | — |
| 3pc Bathroom | Second level | — |
| 2pc Bathroom | Main level | — |
| Storage | Basement | — |
| Other | Basement | — |
| Family room/Fireplace | Basement | — |
| Laundry room | Second level | — |
| Office | Second level | — |
| Bedroom | Second level | — |
| Bedroom | Second level | — |
| Primary Bedroom | Second level | — |
| Mud room | Main level | — |
| Sunroom | Main level | — |
| Den | Main level | — |
| Eating area | Main level | — |
| Kitchen | Main level | — |
| Dining room | Main level | — |
| Foyer | Main level | — |