 For sale 50
$499,900
3 bed2 bath
64 Palmer Dr
Kingsville
8 days agoMLS® 26023405
CENTURY 21 LOCAL HOME TEAM REALTY INC.
458 County Rd 34 West
Kingsville, Ontario N8M2X5
For sale· Added
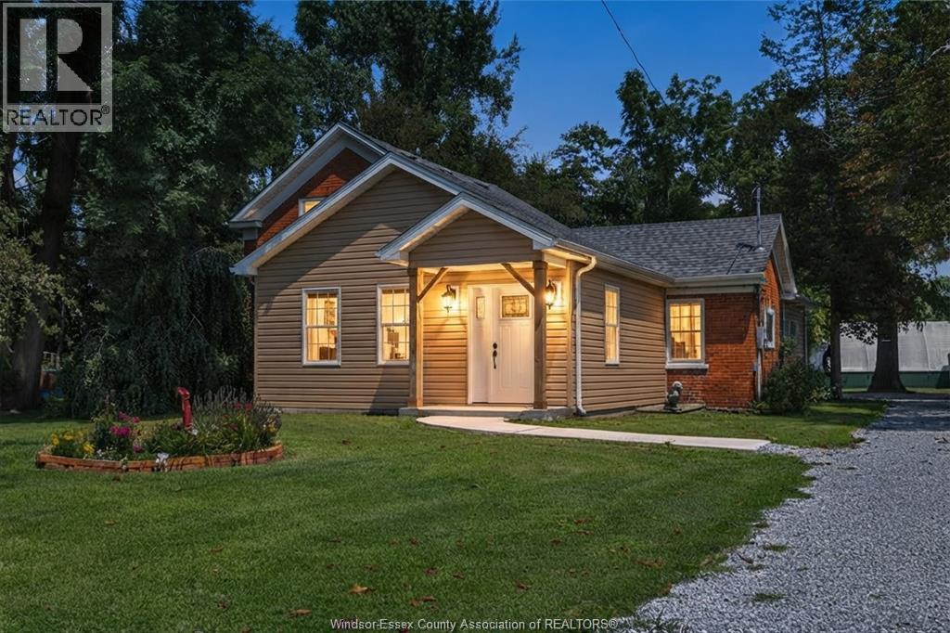
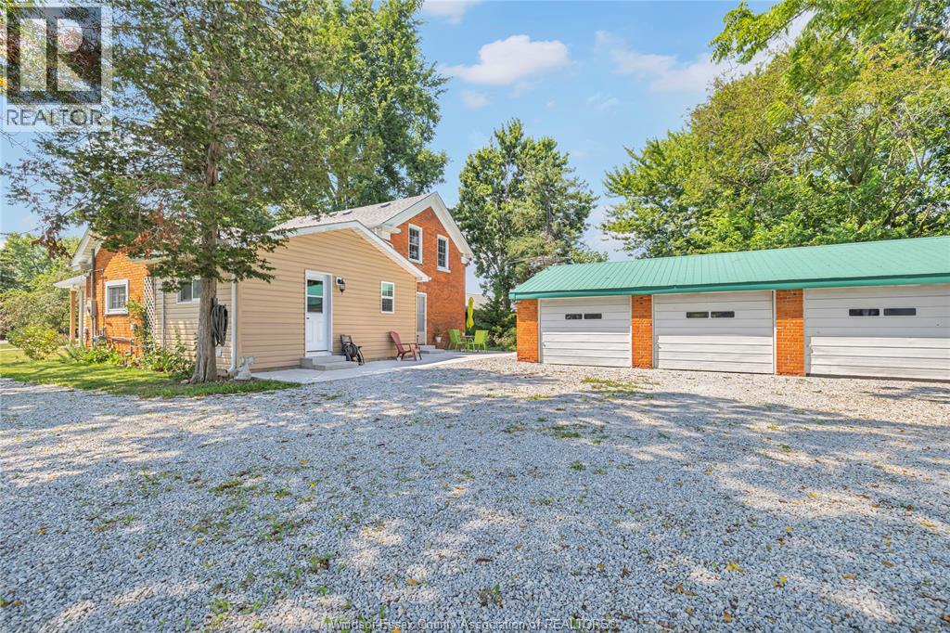
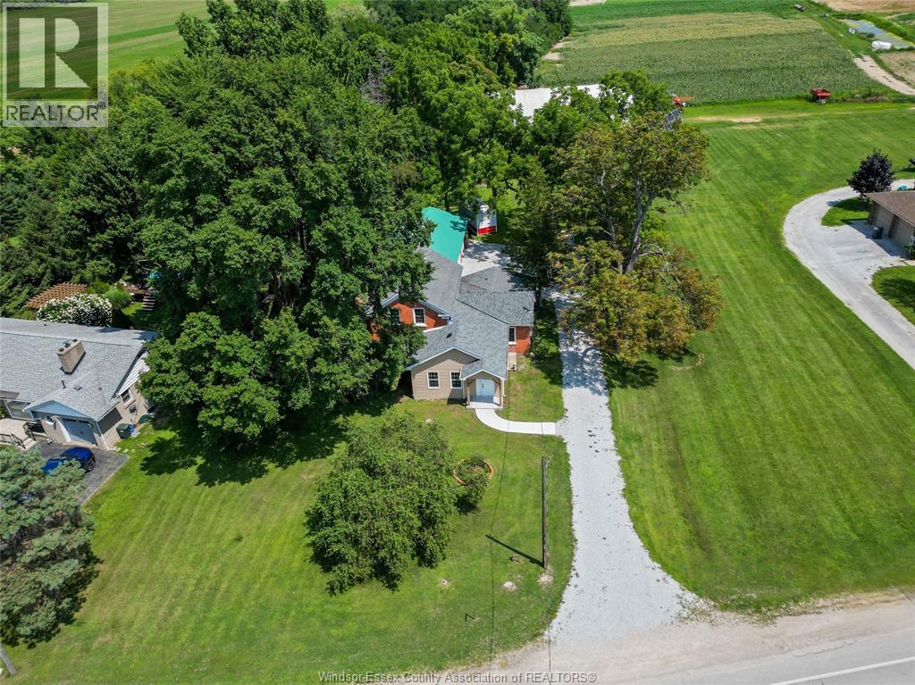
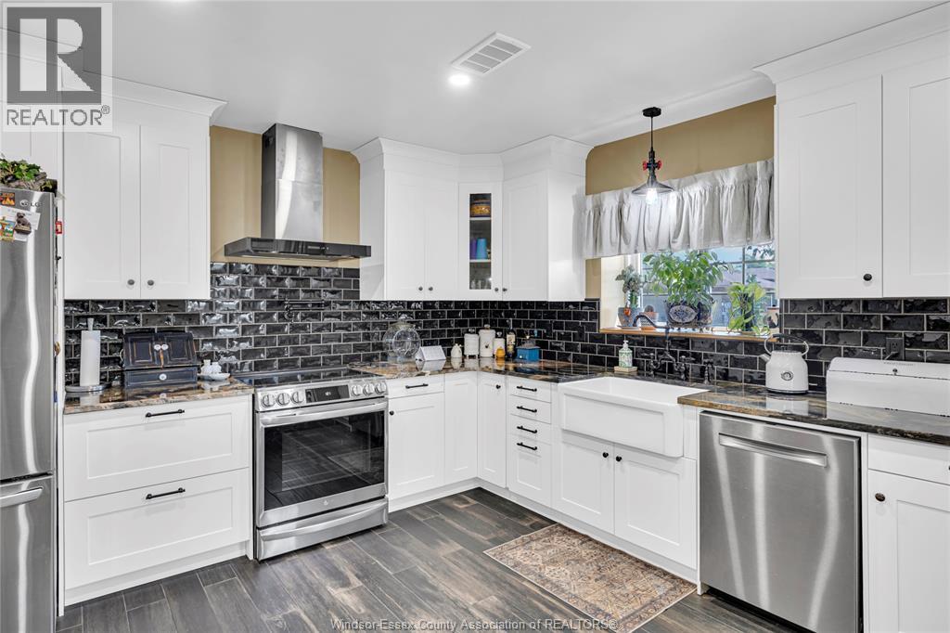
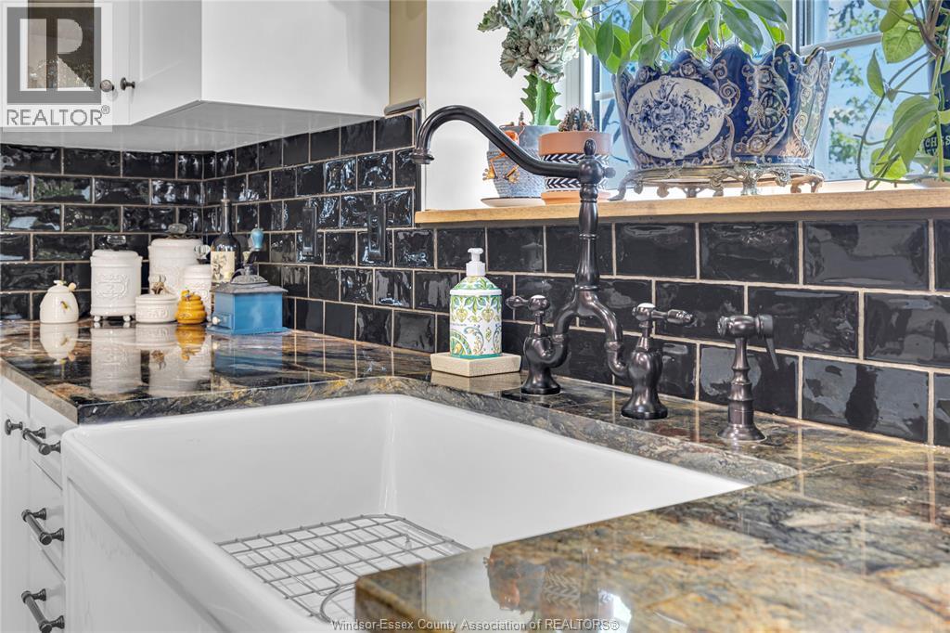
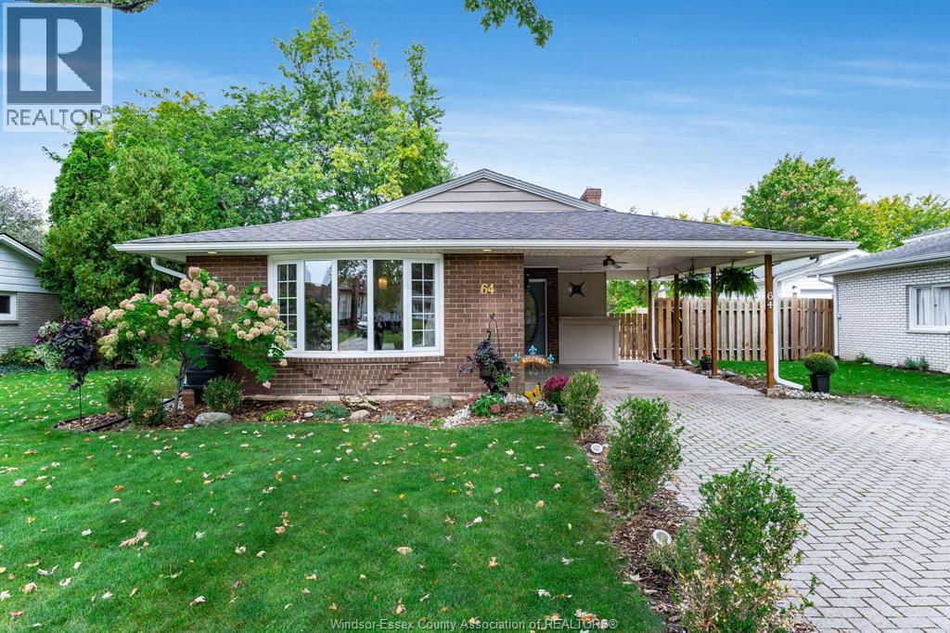
Fully Renovated Traditional Farmhouse on Spacious Country Lot! This charming 3-bed, 2-bath farmhouse blends timeless character with modern upgrades. Set on a .6-acre lot with no rear neighbours, it features a 4-bay detached garage, brand new septic system, new plumbing, new wiring, new on demand hot water tank, and a thoughtfully designed addition. Enjoy a bright open-concept living and dining area complete with brand new three sided gas fireplace, a rear living room or office with walkout to the patio. The kitchen is a showstopper, with lava granite countertops, a large island ideal for entertaining, and newer appliances. Two stunning new bathrooms, and new flooring throughout, mudroom/laundry area found at the back of the home. Country living at its finest—just move in and enjoy!
Map data © OpenStreetMap contributors
No open houses are scheduled for this home.
Can't make it? Request a private viewing.
| 3pc Bathroom | Second level | — |
| 4pc Bathroom | Main level | — |
| Bedroom | Second level | — |
| Primary Bedroom | Second level | — |
| Bedroom | Main level | — |
| Laundry room | Main level | — |
| Family room | Main level | — |
| Mud room | Main level | — |
| Dining room | Main level | — |
| Living room/Fireplace | Main level | — |
| Eating area | Main level | — |
| Kitchen | Main level | — |