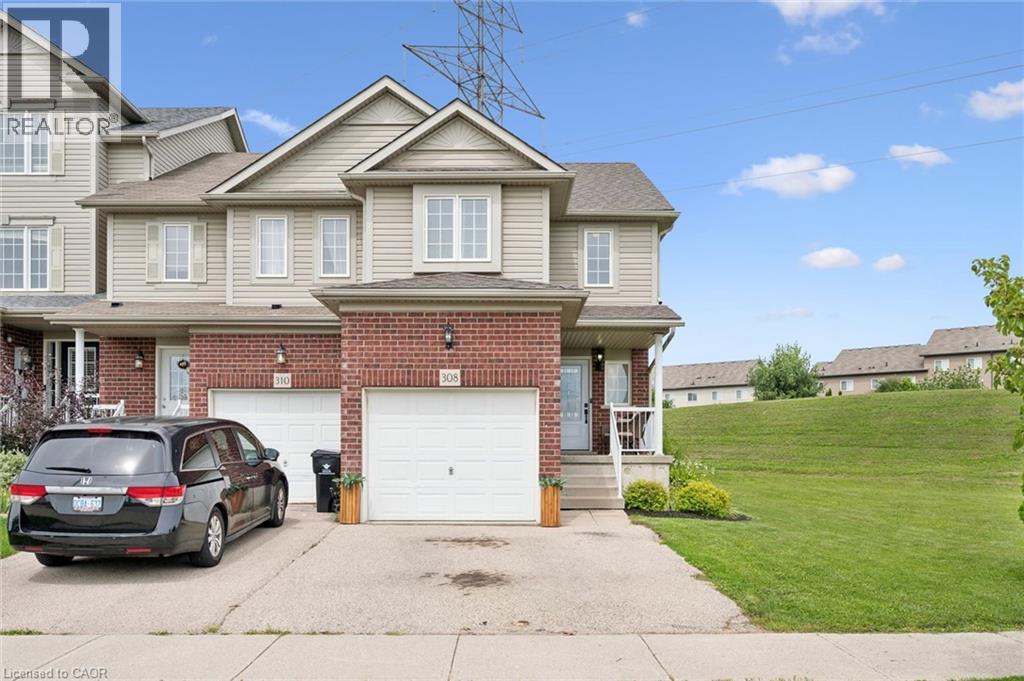
 For sale 50
$669,999
3 bed2 bath1,665 sq ft
308 Parkvale Drive
Kitchener
8 days agoMLS® 40868846
Real Broker Ontario Ltd.
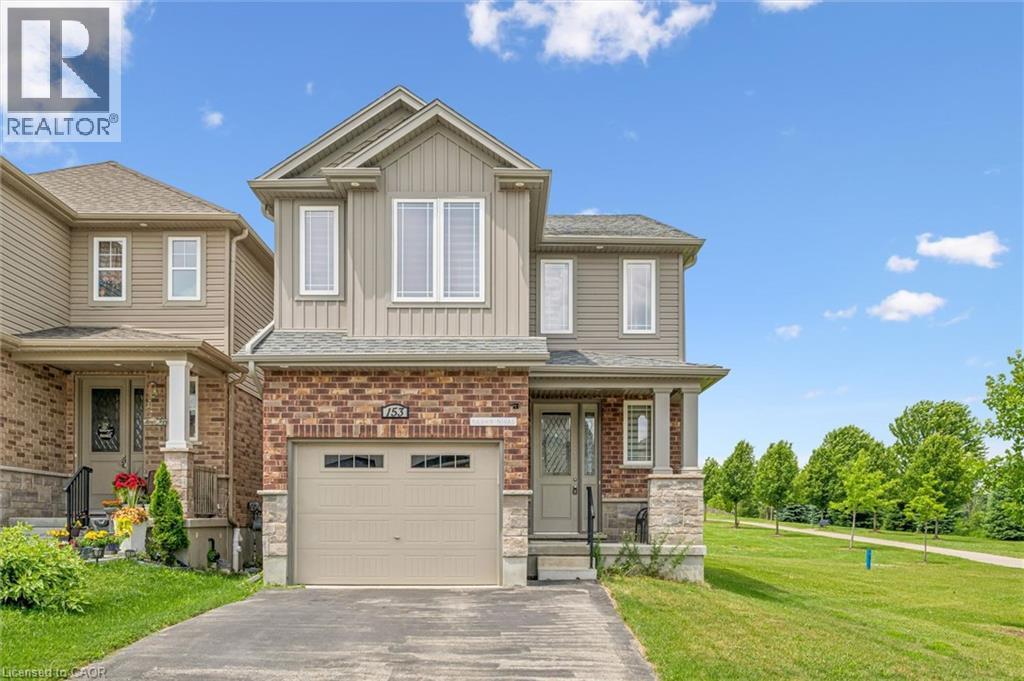
153 Rivertrail Avenue
Kitchener, Ontario N2A0K1
For sale· Added
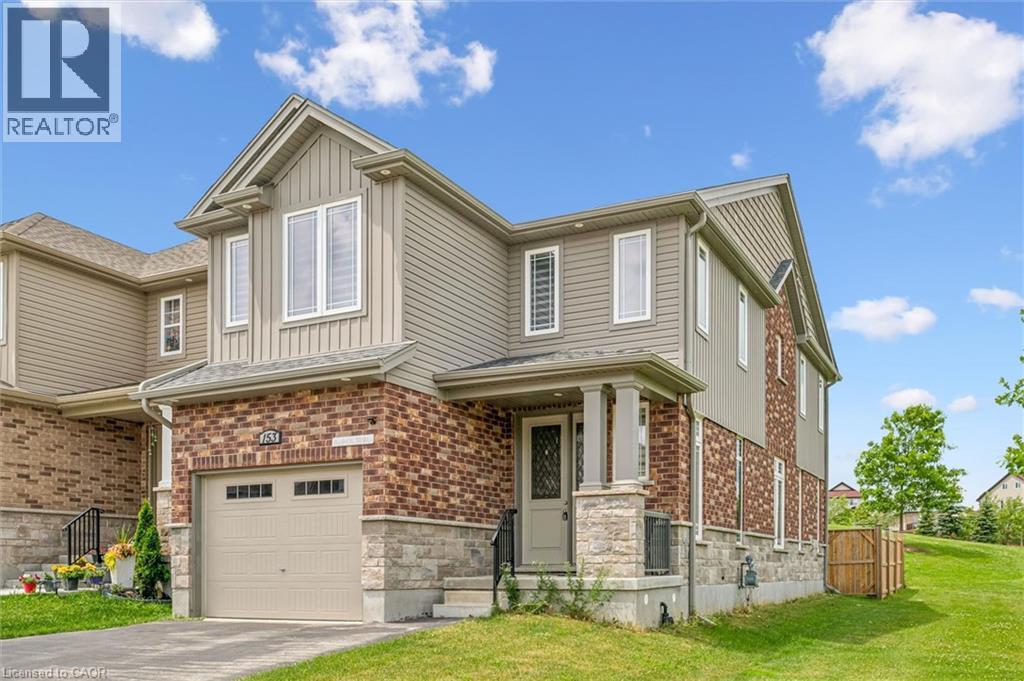
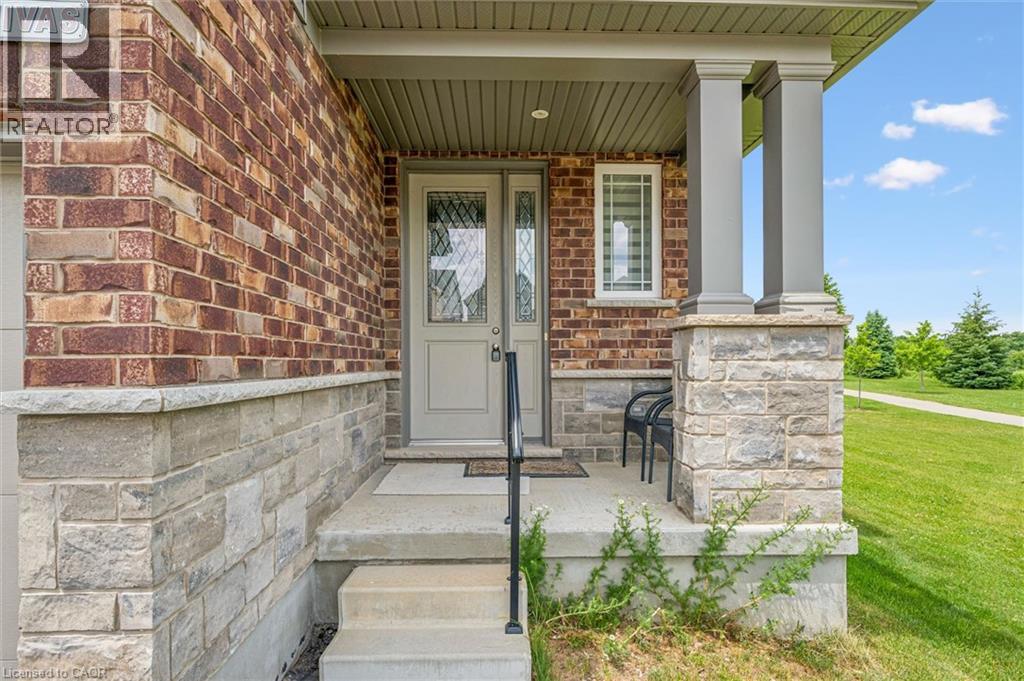
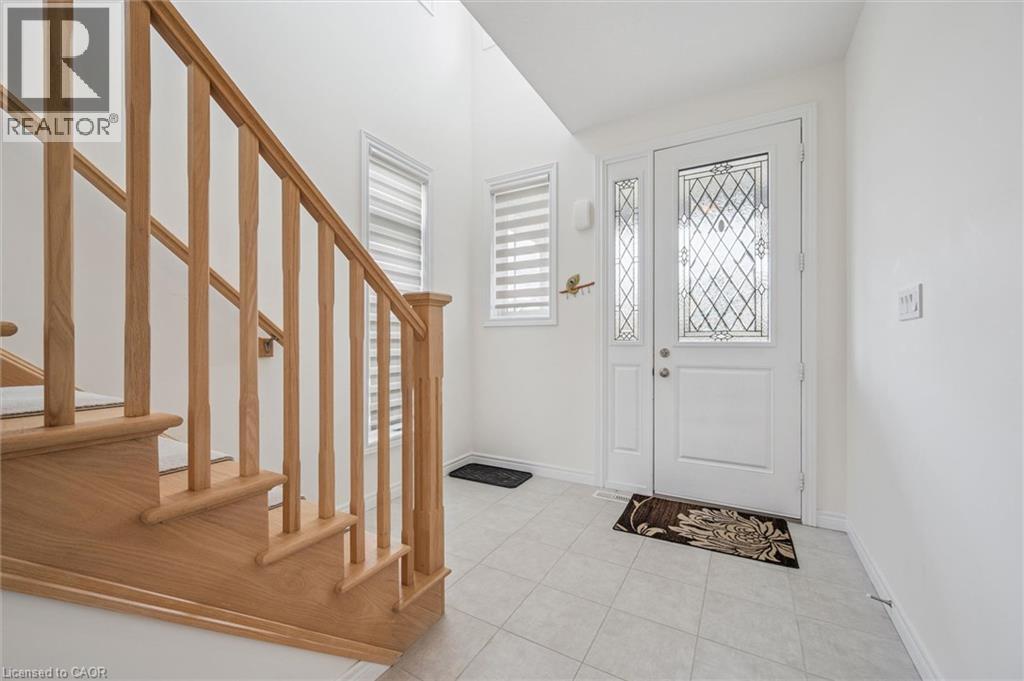
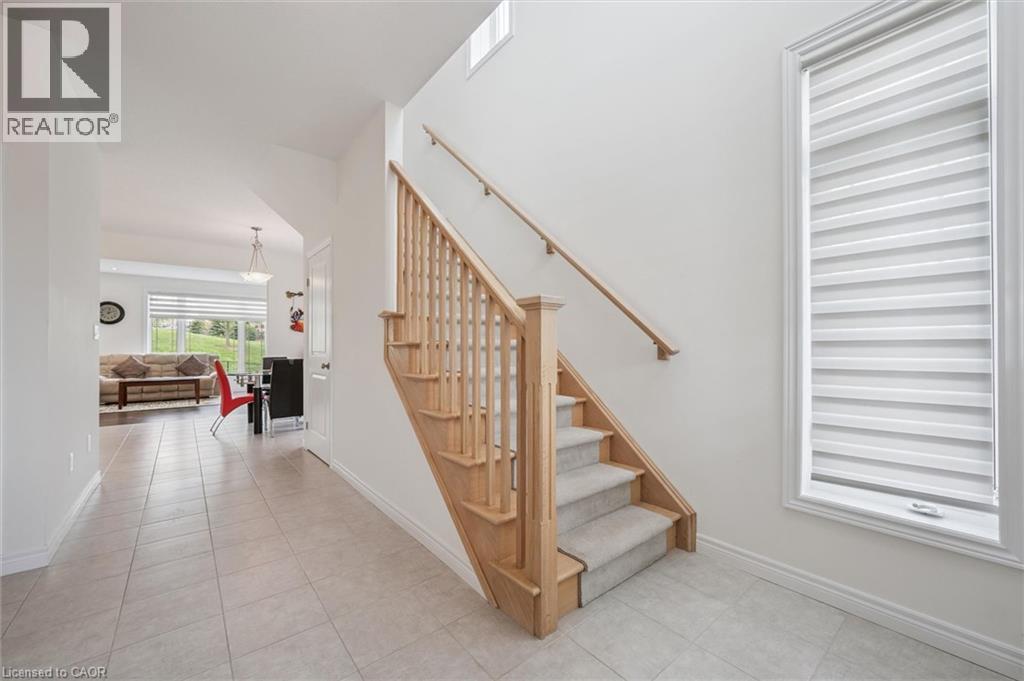
Welcome to 153 Rivertrail Avenue — a home that truly offers the best of privacy, comfort, and modern living. Built in 2019, this exceptional property backs directly onto a park, meaning you'll enjoy no rear or right-side neighbours and beautiful open views year-round. Step inside to discover a bright, carpet-free main floor with a modern colour palette and an open-concept design that’s perfect for both everyday living and entertaining. At the heart of the home is the stunning Kitchen with a large island, abundant cabinetry, and thoughtful design. Natural light pours into the living area, where a cozy gas fireplace adds warmth and sophistication. Upstairs, you'll find four spacious bedrooms thoughtfully designed for growing families. The primary suite featuring ensuite and an oversized walk-in closet. The backyard offers endless possibilities.
Map data © OpenStreetMap contributors
No open houses are scheduled for this home.
Can't make it? Request a private viewing.
| 4pc Bathroom | Second level | — |
| 3pc Bathroom | Second level | — |
| Bedroom | Second level | 14'4'' x 10'5'' |
| Bedroom | Second level | 14'4'' x 10'3'' |
| Bedroom | Second level | 12'2'' x 9'6'' |
| Primary Bedroom | Second level | 20'9'' x 11'7'' |
| 2pc Bathroom | Main level | — |
| Kitchen | Main level | 13'1'' x 11'6'' |
| Living room | Main level | 13'6'' x 20'5'' |