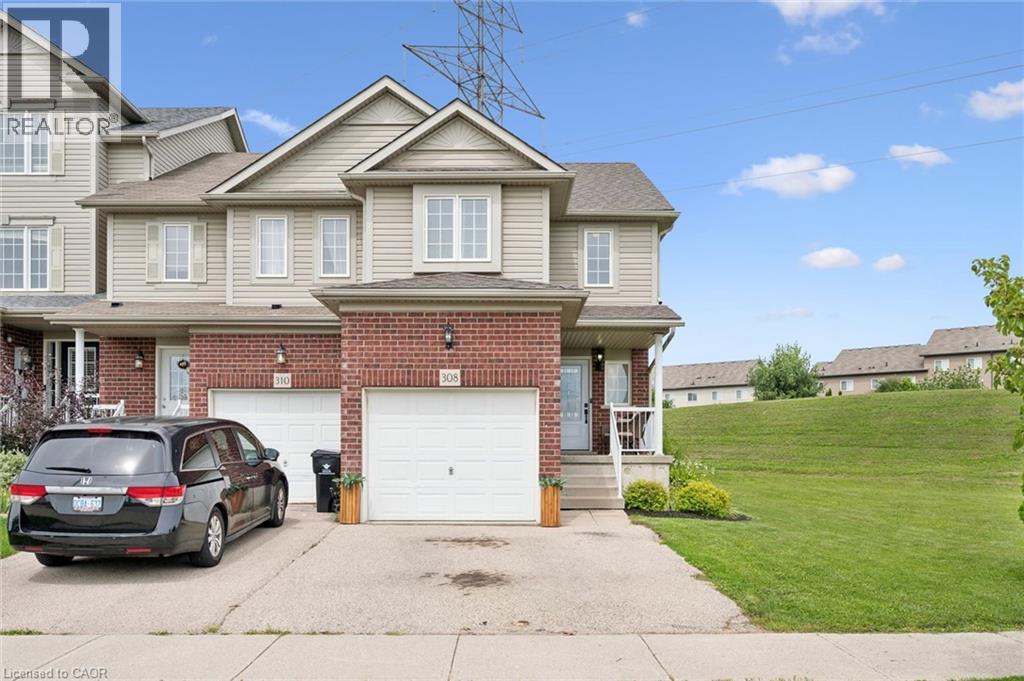
 For sale 50
$669,999
3 bed2 bath1,665 sq ft
308 Parkvale Drive
Kitchener
8 days agoMLS® 40868846
Real Broker Ontario Ltd.
21 Colebrook Court
Kitchener, Ontario N2E1Y8
For sale· Added
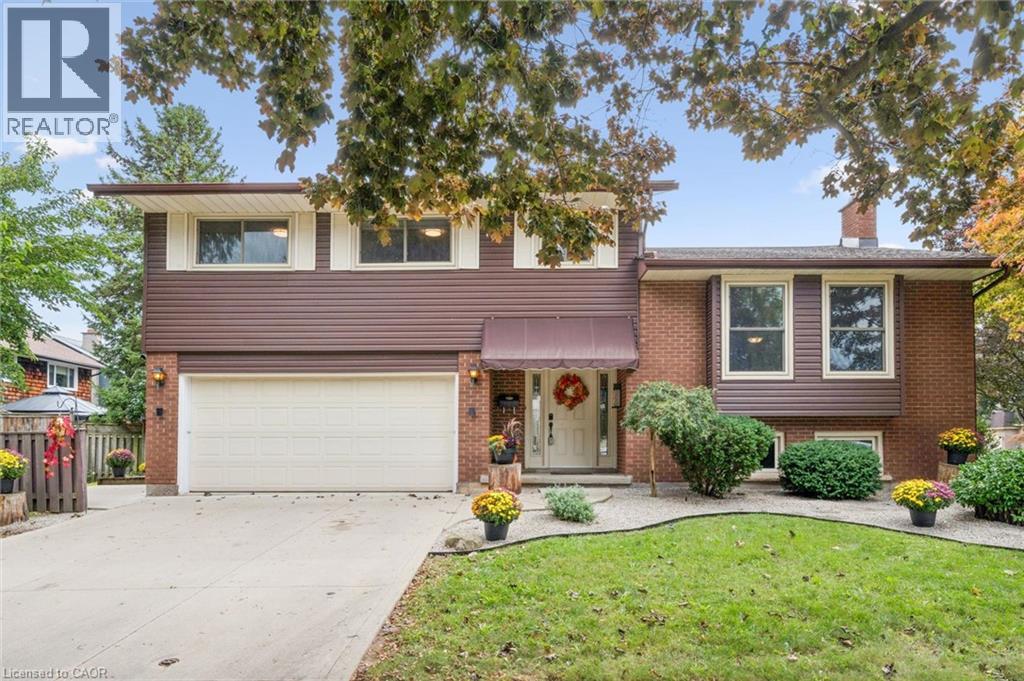
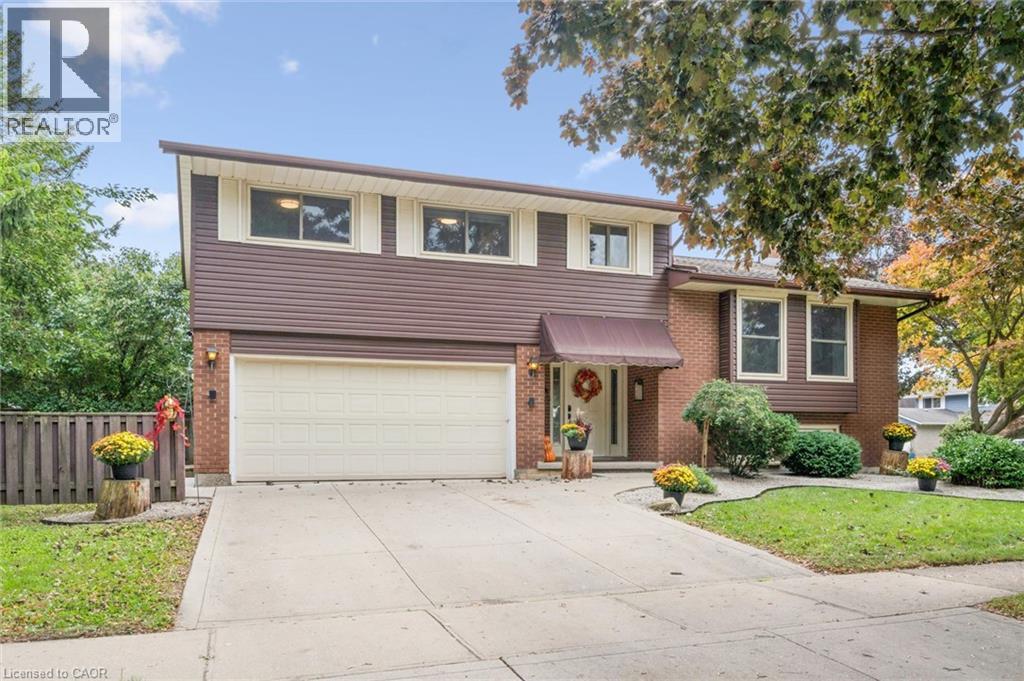
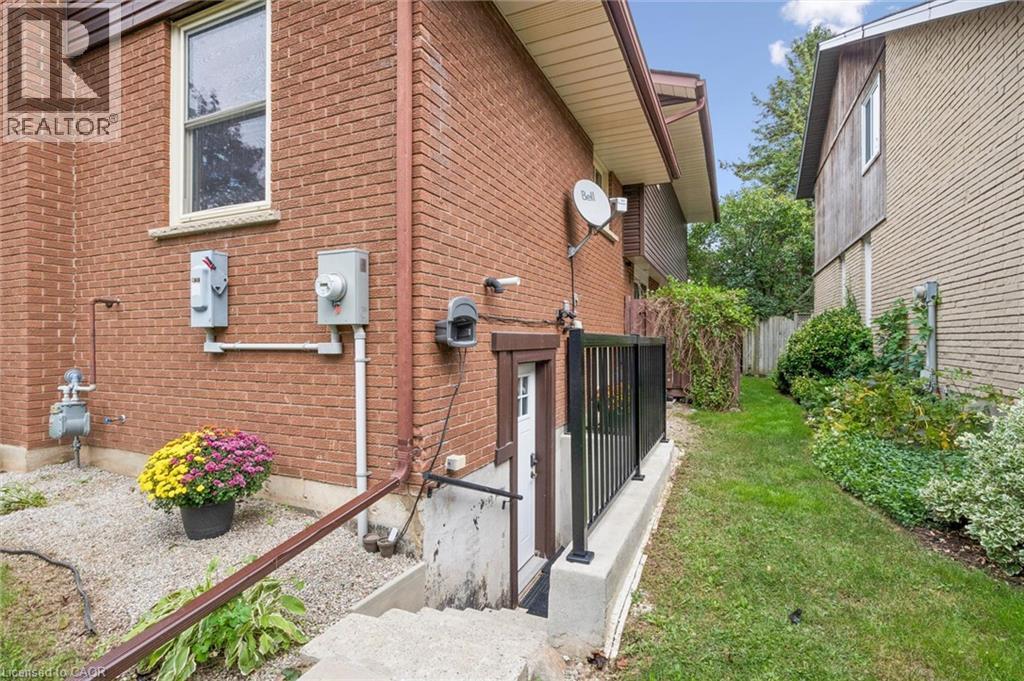
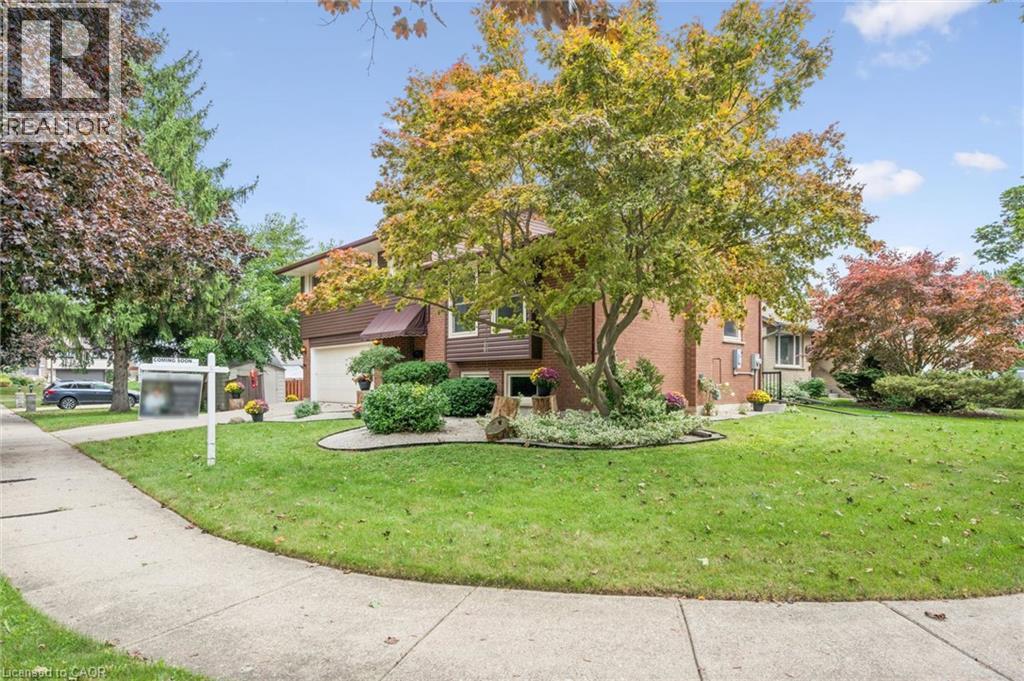
Spacious Multi-Generational Home / Legal Duplex offering Income Potential – Previous Rental Income $18,000/yr. 21 Colebrook Court, Kitchener. Discover exceptional versatility in this bright and welcoming 4-bedroom, 3.1 bathroom side-split, ideally situated close to shopping, schools, parks, and highway access. Perfect for large families, multi-generational living, or savvy investors. This home offers a thoughtfully designed layout with abundant natural light and functional spaces. Step inside to a welcoming den with patio doors leading to a deck and garden – a perfect spot to relax or entertain. This level also features a convenient 2-piece bathroom and laundry facilities with direct access to a large side deck. Upstairs, the expansive living room boasts soaring cathedral ceilings and large windows, creating an airy, light-filled atmosphere. The kitchen flows seamlessly into the dining area, ideal for family meals and gatherings. The upper level hosts four generously sized bedrooms, including a primary suite with a walk-in closet and a private 3-piece ensuite. The remaining bedrooms share a well-appointed full bathroom. The lower level offers a self-contained apartment with a full kitchen, 3-piece bathroom, laundry facilities and its own walk-up entrance – perfect for a rental income, in-law suite or guests. With its prime location, flexible layout, and multiple living spaces, this property is a rare opportunity to enjoy both comfort and income potential. Lower unit virtually staged with bed.
Map data © OpenStreetMap contributors
No open houses are scheduled for this home.
Can't make it? Request a private viewing.
| Oct 13, 2026 | $850,000 | ▼ $25,000 |
| Sep 16, 2026 | $875,000 | First recorded price |
Price changes since Sep 16, 2026.
| 3pc Bathroom | Lower level | 7'2'' x 8'3'' |
| Kitchen | Lower level | 13'10'' x 12'11'' |
| 4pc Bathroom | Third level | 7'0'' x 8'0'' |
| 3pc Ensuite bath | Third level | 5'0'' x 8'0'' |
| Bedroom | Third level | 10'0'' x 12'4'' |
| Bedroom | Third level | 12'5'' x 10'1'' |
| Bedroom | Third level | 9'2'' x 7'3'' |
| Primary Bedroom | Third level | 12'3'' x 19'9'' |
| Dining room | Second level | 10'11'' x 9'11'' |
| Laundry room | Main level | 6'2'' x 7'0'' |
| 2pc Bathroom | Main level | 2'9'' x 6'4'' |
| Kitchen | Second level | 8'9'' x 10'11'' |
| Den | Main level | 12'3'' x 10'11'' |