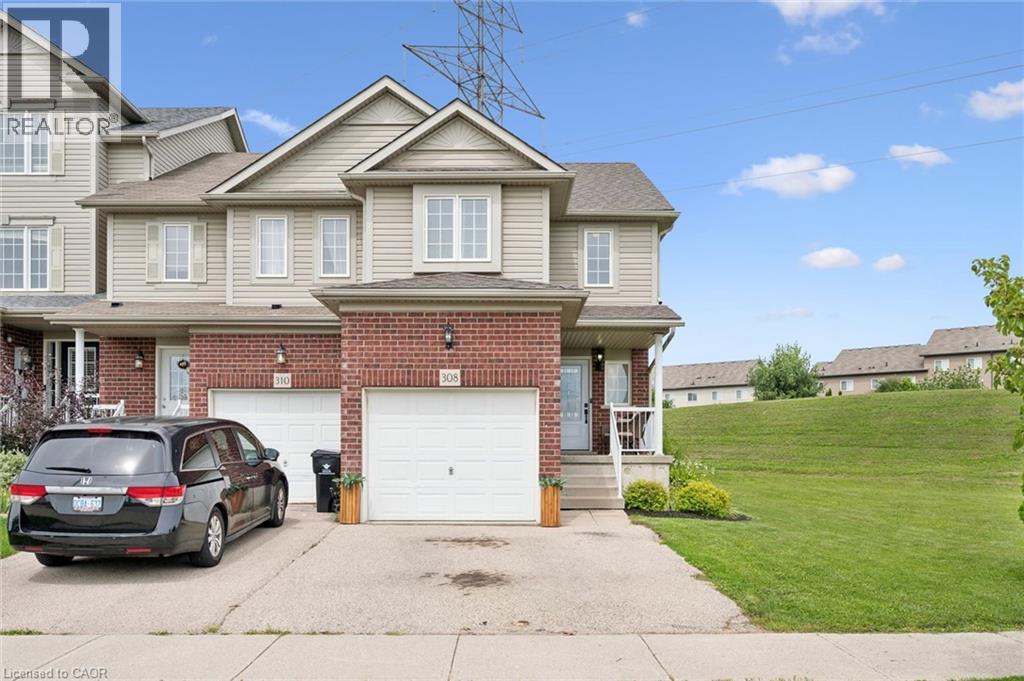
 For sale 50
$669,999
3 bed2 bath1,665 sq ft
308 Parkvale Drive
Kitchener
8 days agoMLS® 40868846
Real Broker Ontario Ltd.
42 Mitton Place
Kitchener, Ontario N2R1B4
For sale· Added
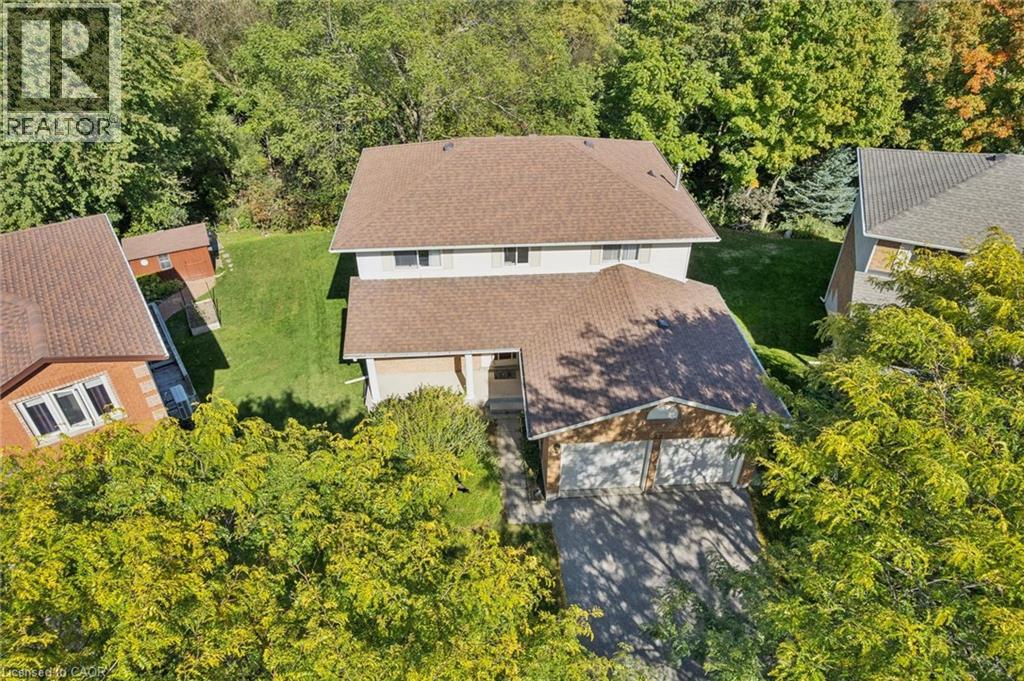
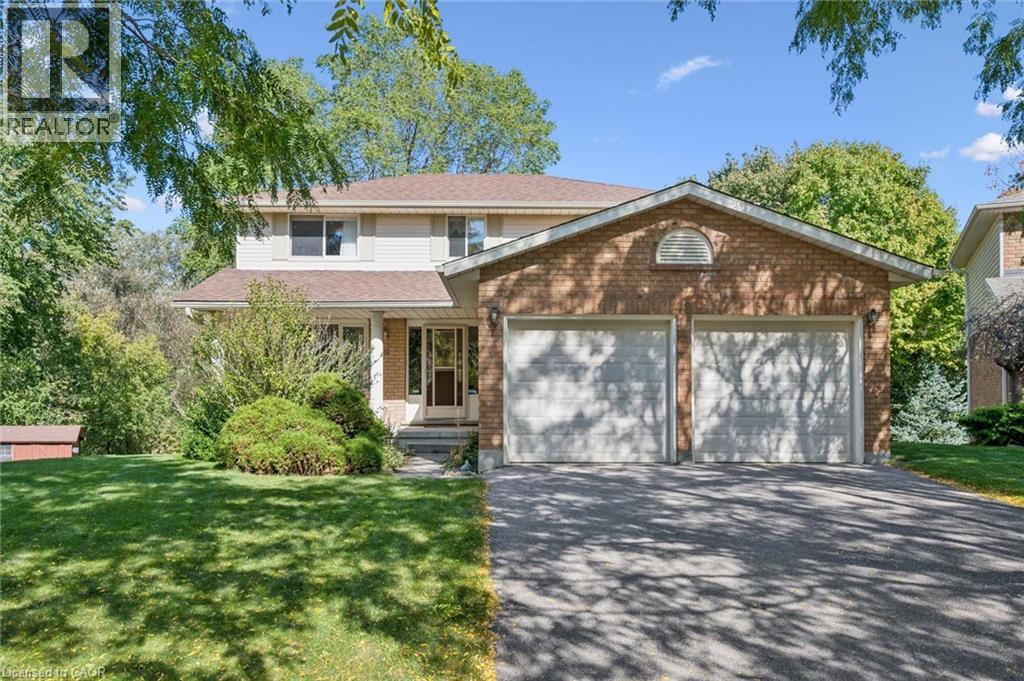
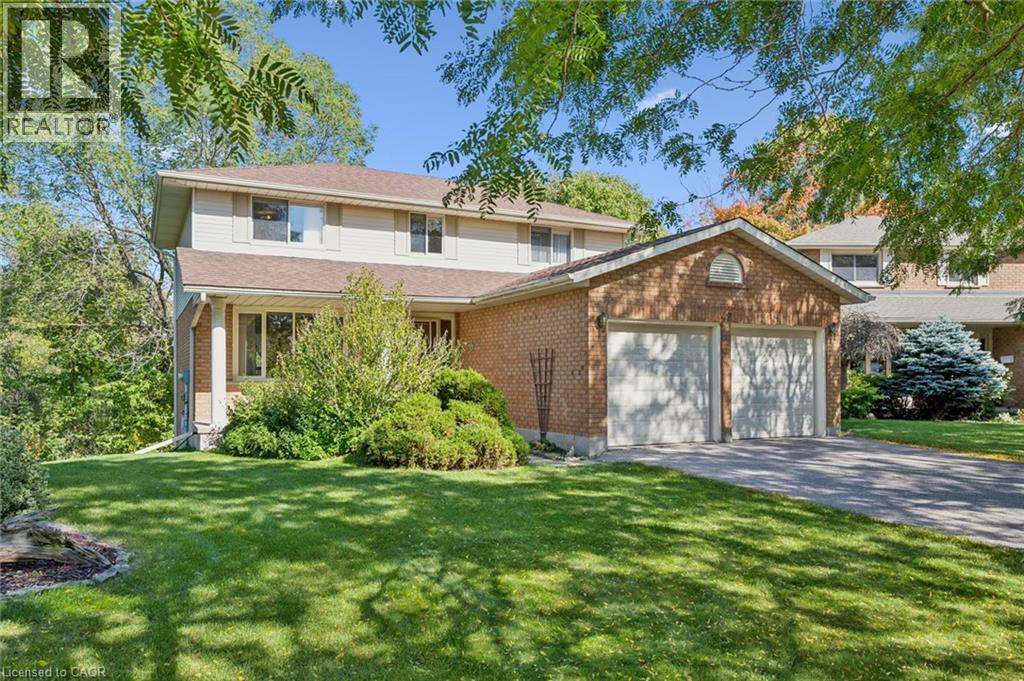
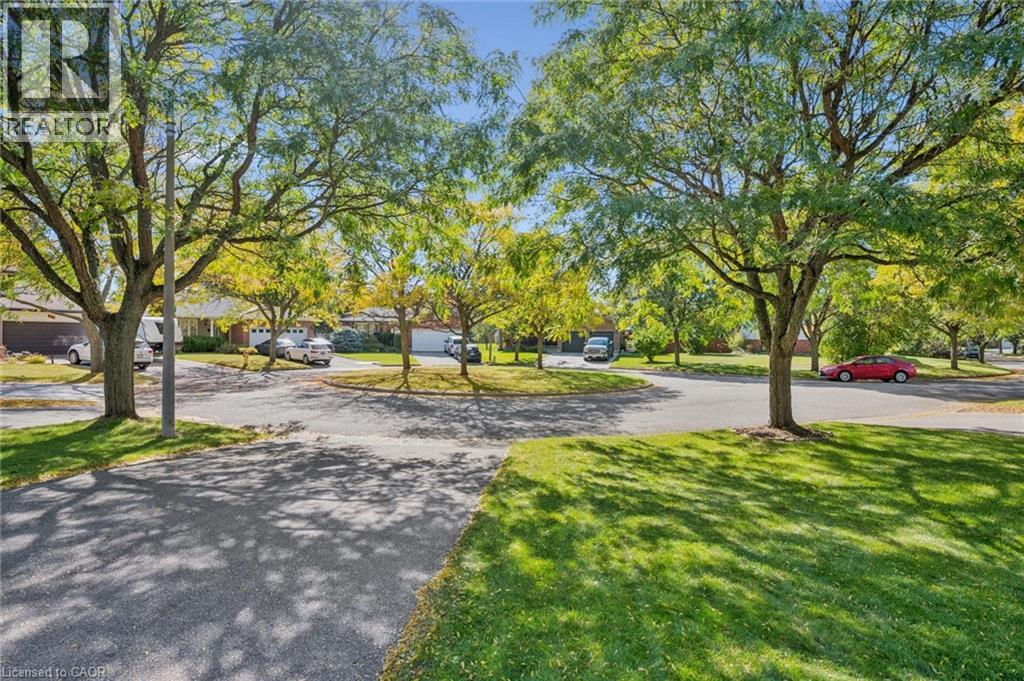
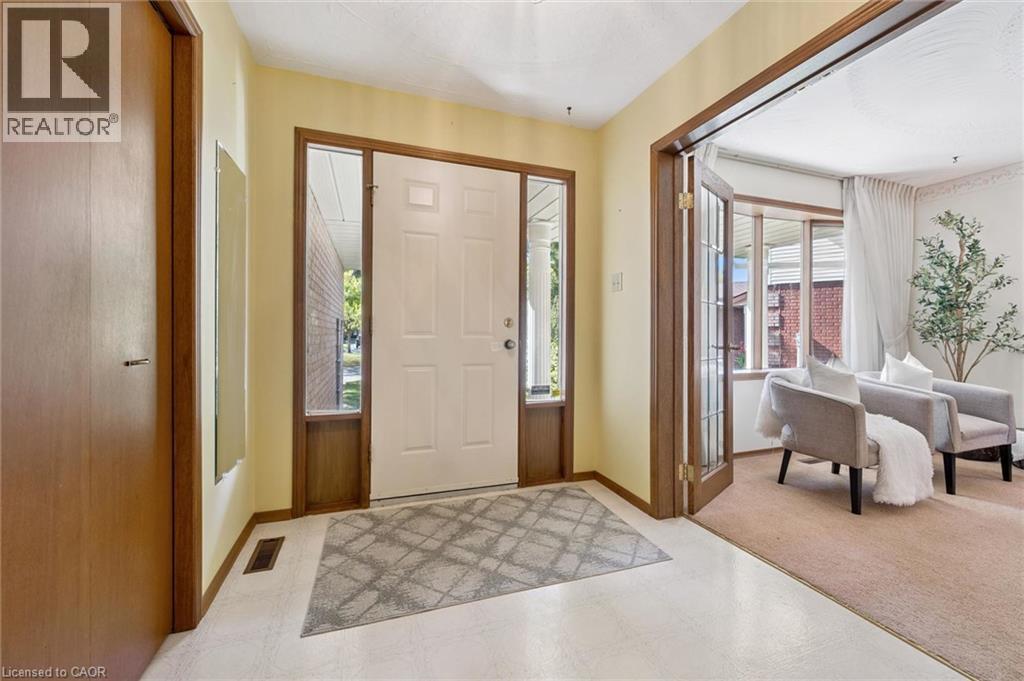
Welcome to 42 Mitton Place — where family living meets an exceptional setting. Tucked into a coveted top-of-the-court location on a beautiful tree-lined street, this inviting home offers the kind of setting families love, with plenty of room out front for kids to play and a peaceful greenspace backdrop to enjoy from the backyard. Inside, the main floor offers a comfortable balance of formal and casual living, with a spacious living room and dining room, an eat-in kitchen, and a welcoming family room complete with gas fireplace. The kitchen provides a wonderful connection to the outdoors, with a walkout to the deck overlooking the picturesque greenspace lot. A convenient main-floor laundry and mudroom offer direct access to the double-car garage. Upstairs, you'll find three generously sized bedrooms, including a spacious primary retreat with walk-in closet and an oversized five-piece ensuite bathroom. The walkout basement offers excellent future potential while providing direct access to the beautifully private backyard, with no rear neighbours and a tranquil greenspace setting. Located in a highly sought-after family-friendly area close to popular schools, Highway 401 access, Conestoga College and an abundance of shopping, dining and everyday amenities. Homes in this pocket are rarely offered for sale, and for good reason — this is the kind of neighbourhood where families settle in and stay for years, creating lasting memories and putting down roots. An exceptional opportunity to make this well-loved, original-owner home your own and enjoy a setting that is increasingly difficult to find.
Map data © OpenStreetMap contributors
No open houses are scheduled for this home.
Can't make it? Request a private viewing.
| Storage | Basement | 29'9'' x 33'10'' |
| Cold room | Basement | 4'11'' x 18'0'' |
| Bedroom | Second level | 11'2'' x 11'7'' |
| Bedroom | Second level | 13'3'' x 11'7'' |
| Primary Bedroom | Second level | 18'2'' x 13'4'' |
| 5pc Bathroom | Second level | 7'7'' x 14'3'' |
| 4pc Bathroom | Second level | 5'11'' x 11'7'' |
| Living room | Main level | 15'11'' x 11'0'' |
| Laundry room | Main level | 7'8'' x 8'5'' |
| Kitchen | Main level | 8'1'' x 10'11'' |
| Foyer | Main level | 7'1'' x 6'10'' |
| Family room | Main level | 16'1'' x 11'10'' |
| Dining room | Main level | 10'10'' x 11'0'' |
| Dinette | Main level | 8'8'' x 10'11'' |
| 2pc Bathroom | Main level | 4'3'' x 4'9'' |