 For sale 50
$669,999
3 bed2 bath1,665 sq ft
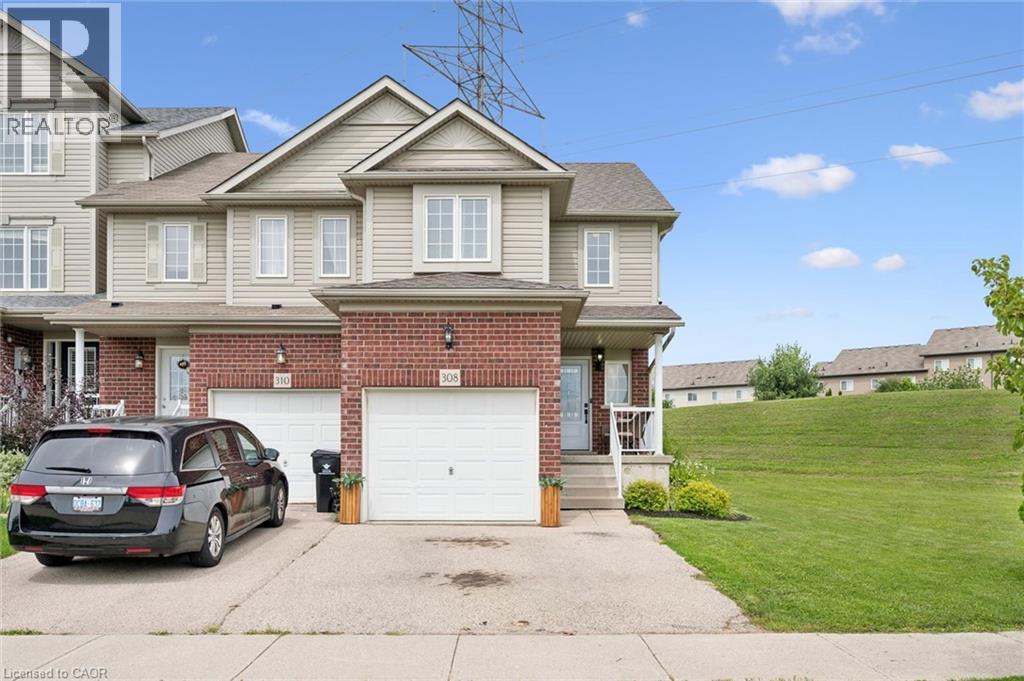
308 Parkvale Drive
Kitchener
8 days agoMLS® 40868846
Real Broker Ontario Ltd.
534 Benninger Drive
Kitchener, Ontario N2E0E9
For sale· Added
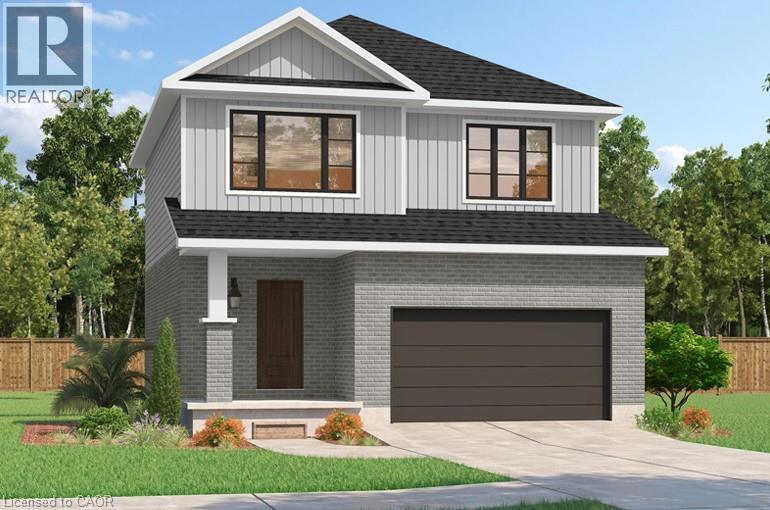
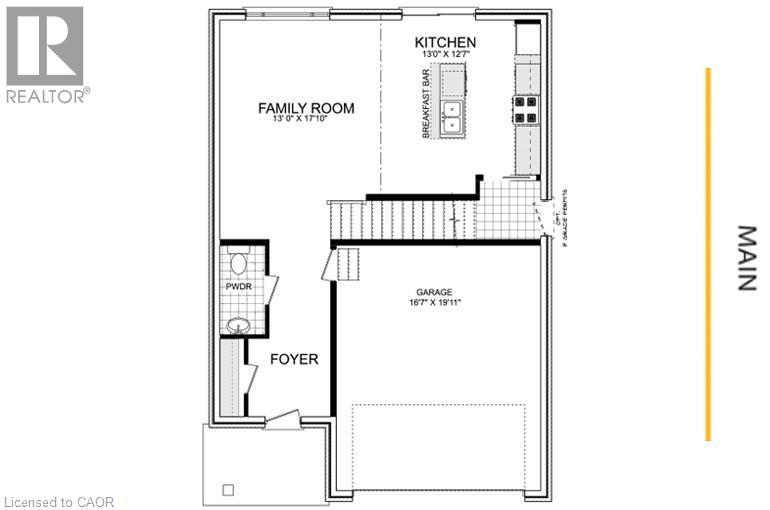
***FINISHED BASEMENT INCLUDED**** Discover the Arlo Model, a thoughtfully designed 1,617 sq. ft. home that perfectly balances comfort and modern style in the sought-after Trussler West community. This charming two-story residence offers bright, open-concept living with spacious gathering areas and well-planned functionality for today's lifestyle. Available on walkout lots, the Arlo seamlessly connects indoor and outdoor living, providing a beautiful natural backdrop right at your doorstep. Experience the craftsmanship, quality, and innovation that define this builder - and make the Arlo your place to call home.
Map data © OpenStreetMap contributors
No open houses are scheduled for this home.
Can't make it? Request a private viewing.
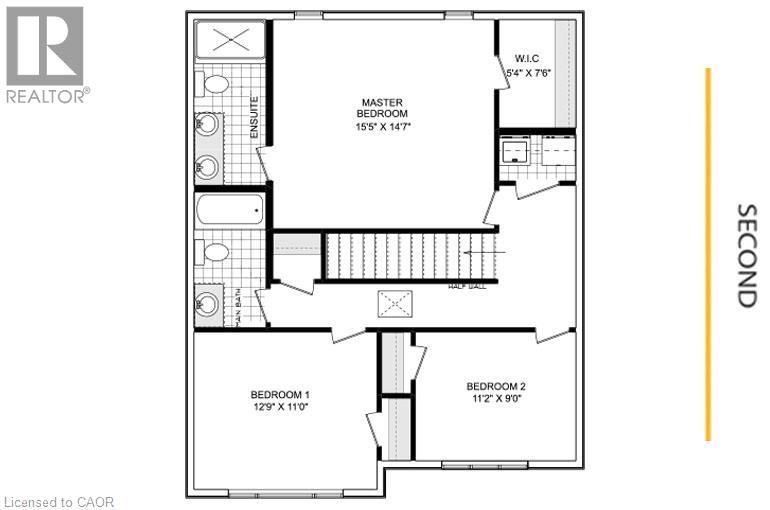
| Bedroom | Second level | 9'0'' x 11'2'' |
| Bedroom | Second level | 11'0'' x 12'9'' |
| 3pc Bathroom | Second level | 7'0'' x 12'0'' |
| 4pc Ensuite bath | Second level | 14'4'' x 7'6'' |
| Primary Bedroom | Second level | 14'7'' x 15'5'' |
| Eat in kitchen | Main level | 12'7'' x 13'0'' |
| Living room | Main level | 17'10'' x 13'0'' |
| 2pc Bathroom | Main level | 9'5'' x 5'2'' |