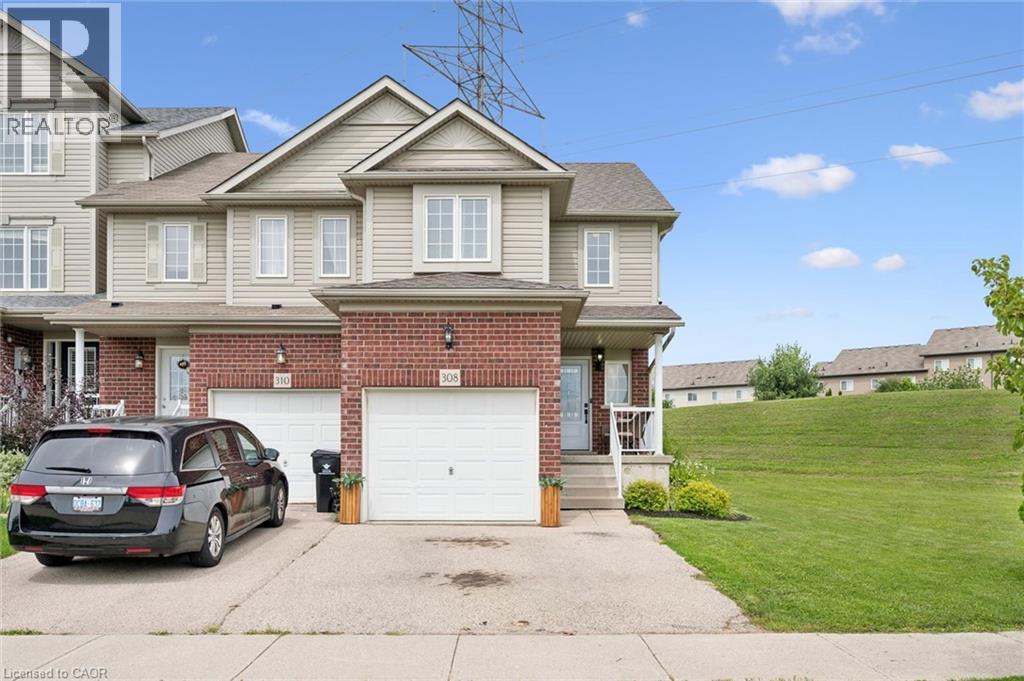
 For sale 50
$669,999
3 bed2 bath1,665 sq ft
308 Parkvale Drive
Kitchener
8 days agoMLS® 40868846
Real Broker Ontario Ltd.
58 Bradley Drive
Kitchener, Ontario N2A1K5
For sale· Added
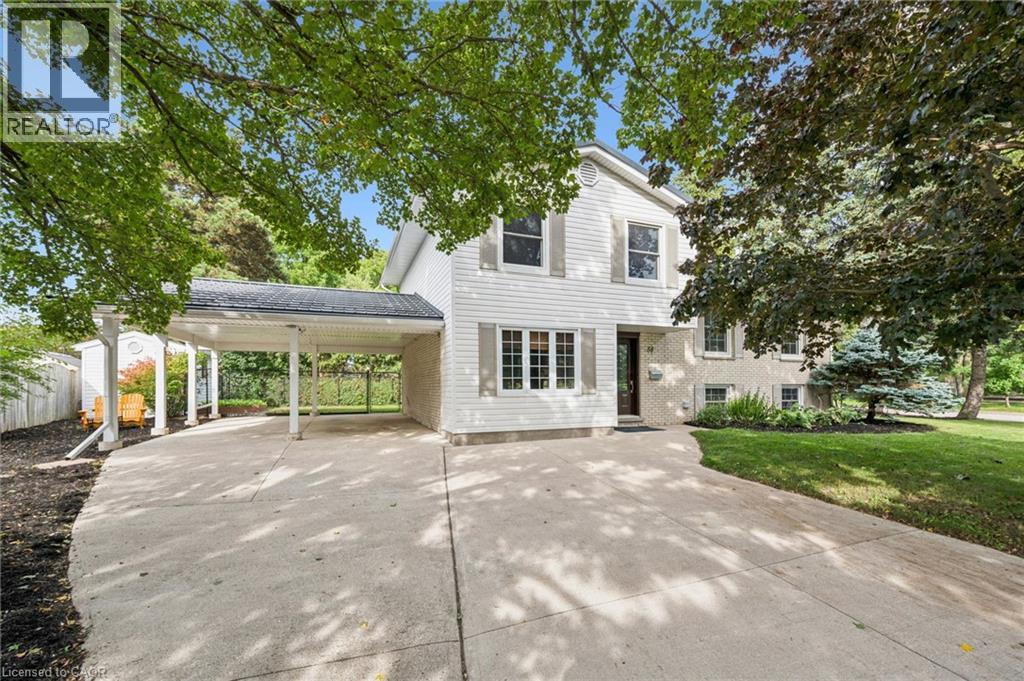
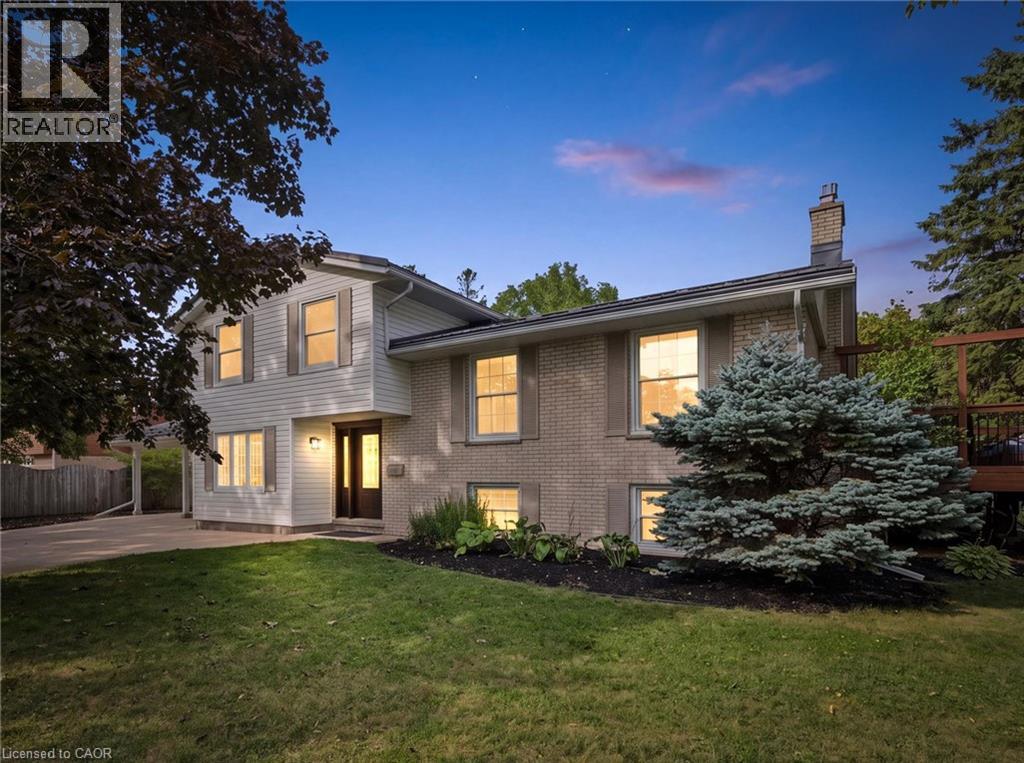
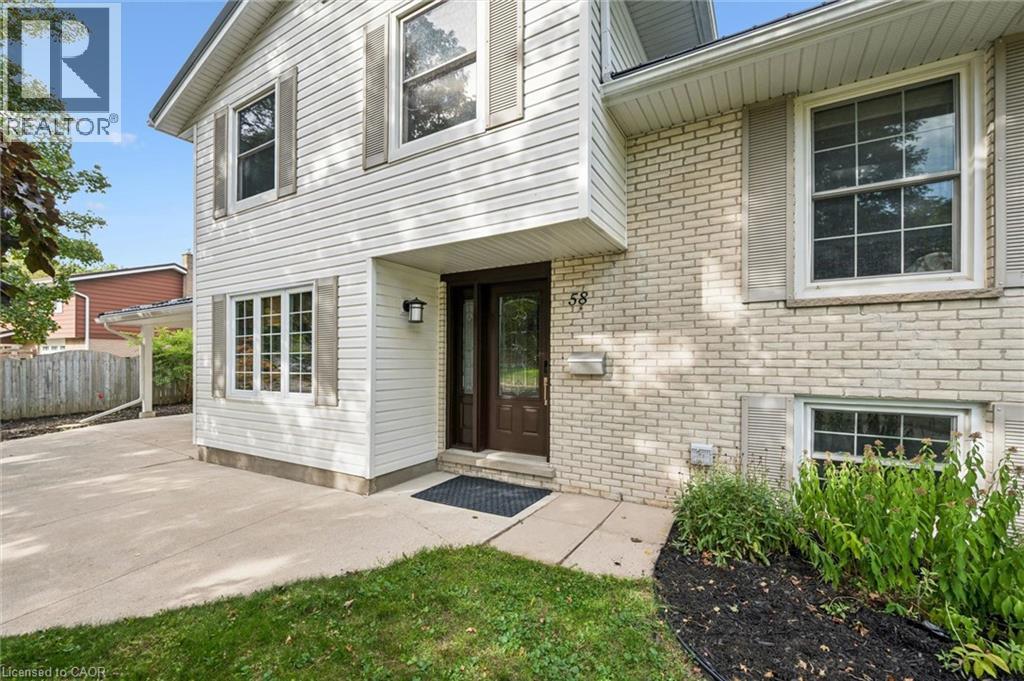
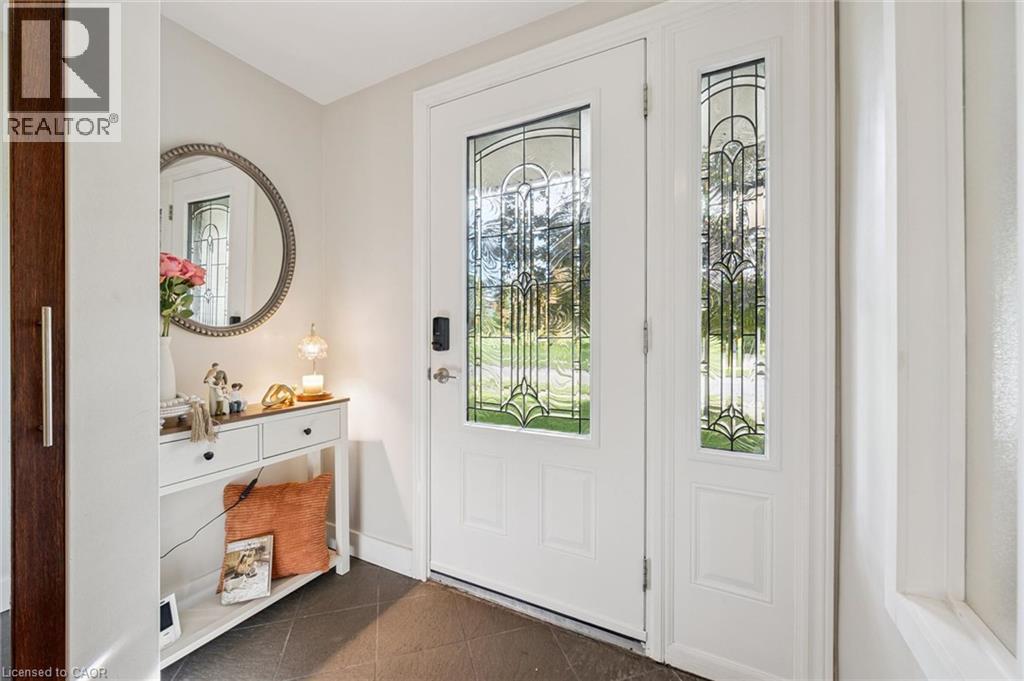
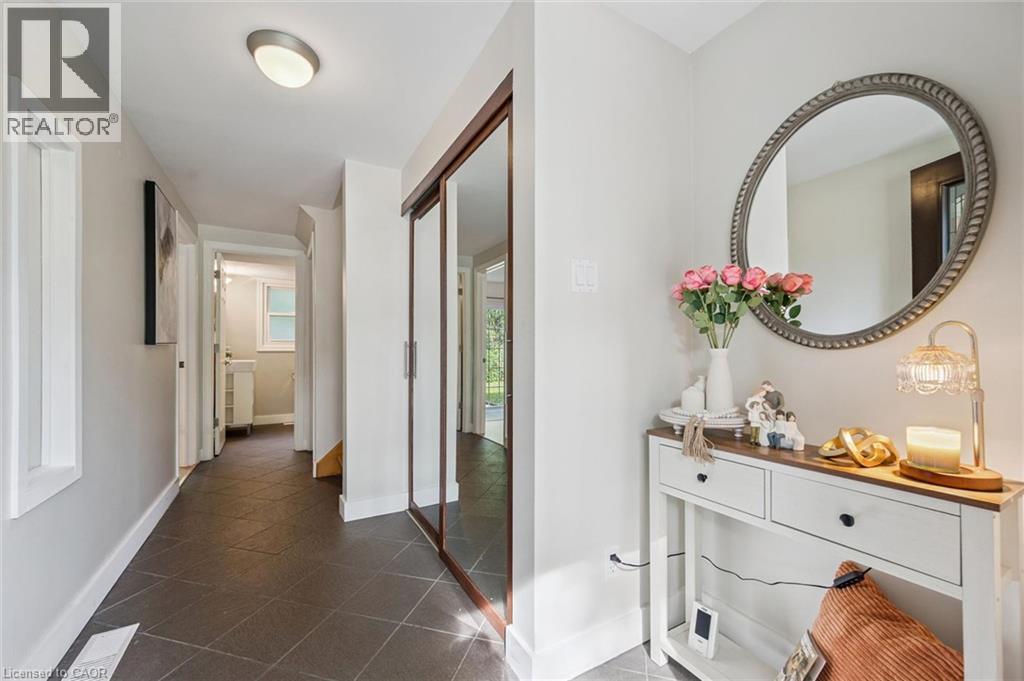
Beautiful on Bradley—and anything but ordinary! Welcome to this updated 3-bedroom, 2-bathroom home in desirable Stanley Park, offering an exciting combination of family living, work-from-home possibilities and investment potential. Imagine eliminating the commute—and the cost of renting workspace! The impressive main-level studio features a large wall mirror and full bathroom creating incredible potential uses for a hairstylist, personal trainer, dance or yoga instructor, massage therapist, home daycare or other home-based professional. Live upstairs and build your business downstairs! Investors, take notice too—the separate entrances and yard areas offer excellent potential for conversion to upper and lower living spaces. Inside, enjoy a bright renovated kitchen and dining areas, and large picture windows with views of the park across the street. Outside, there’s a metal roof, parking for up to 5 vehicles and a double carport with garage conversion potential. Walk to schools, parks, trails, Stanley Park Community Centre and shopping, with quick access to Hwy 7/8 and the 401. One home. So many possibilities!
Map data © OpenStreetMap contributors
No open houses are scheduled for this home.
Can't make it? Request a private viewing.
| Oct 6, 2026 | $849,900 | ▼ $50,000 |
| Sep 22, 2026 | $899,900 | First recorded price |
Price changes since Sep 22, 2026.
| Utility room | Basement | 9'10'' x 11'2'' |
| Laundry room | Basement | 9'3'' x 9'6'' |
| Family room | Basement | 11'1'' x 22'7'' |
| 4pc Bathroom | Third level | 6'11'' x 6'1'' |
| Bedroom | Third level | 8'2'' x 10'0'' |
| Primary Bedroom | Third level | 9'11'' x 13'6'' |
| Bedroom | Third level | 9'11'' x 9'11'' |
| Kitchen | Second level | 10'7'' x 13'8'' |
| Dining room | Second level | 11'2'' x 9'1'' |
| Living room | Second level | 12'1'' x 21'6'' |
| 3pc Bathroom | Main level | 5'6'' x 5'9'' |
| Recreation room | Main level | 11'2'' x 21'11'' |