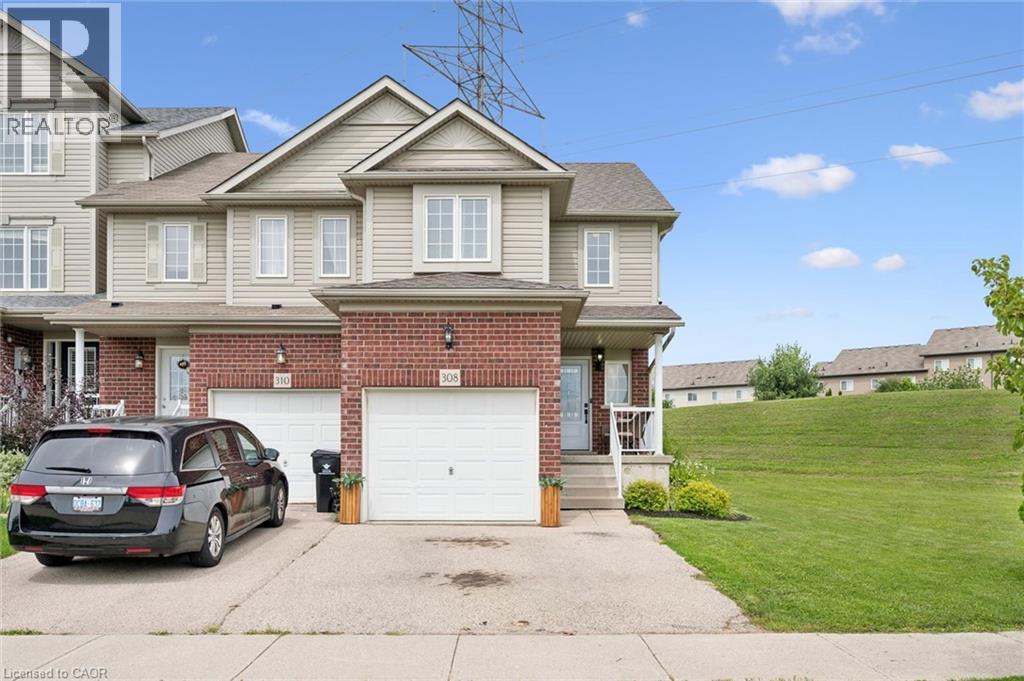
 For sale 50
$669,999
3 bed2 bath1,665 sq ft
308 Parkvale Drive
Kitchener
8 days agoMLS® 40868846
Real Broker Ontario Ltd.
58 Bradley Drive
Kitchener, Ontario N2A1K5
For sale· Added
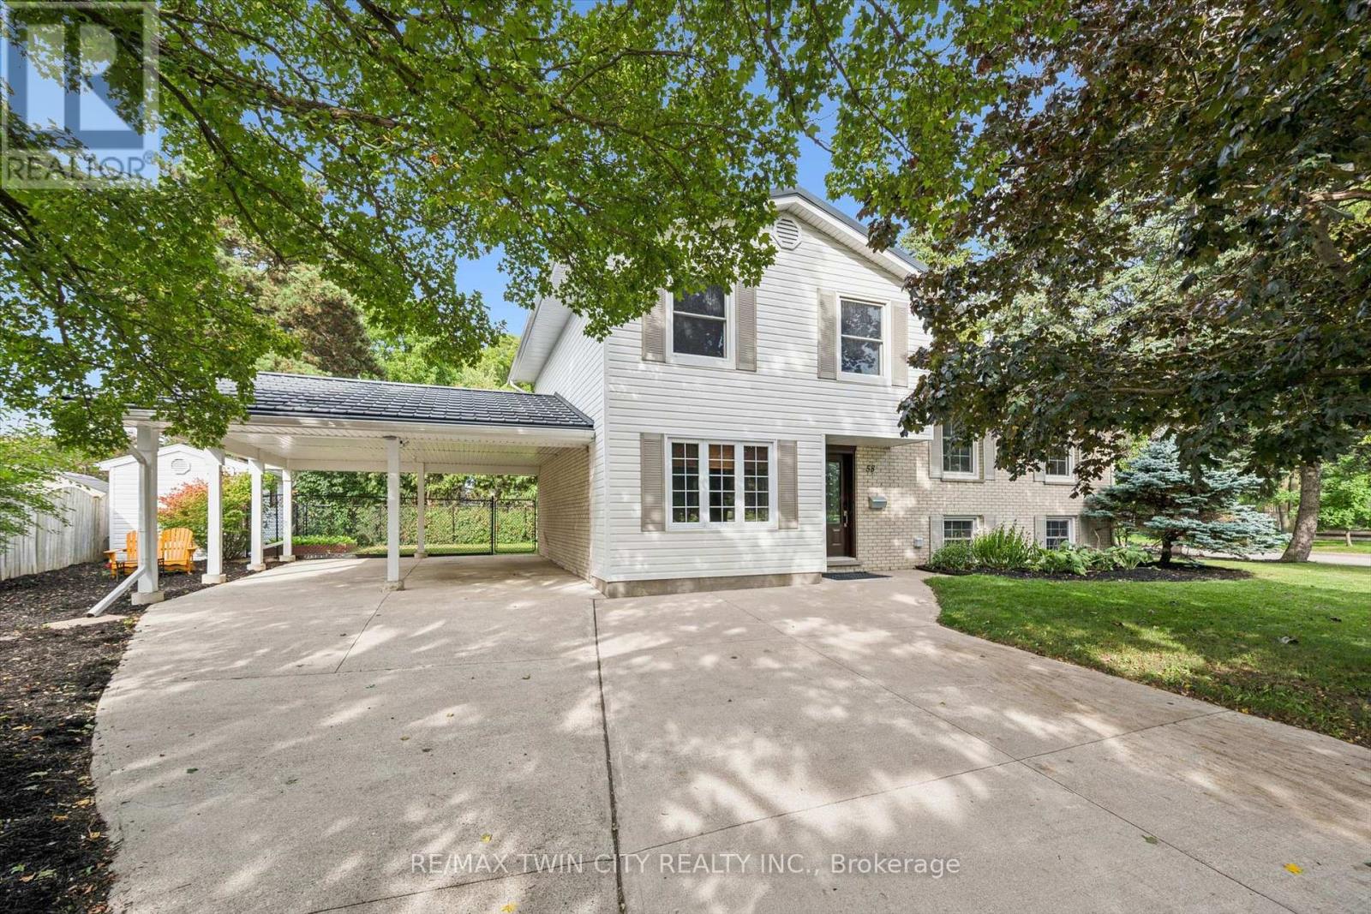
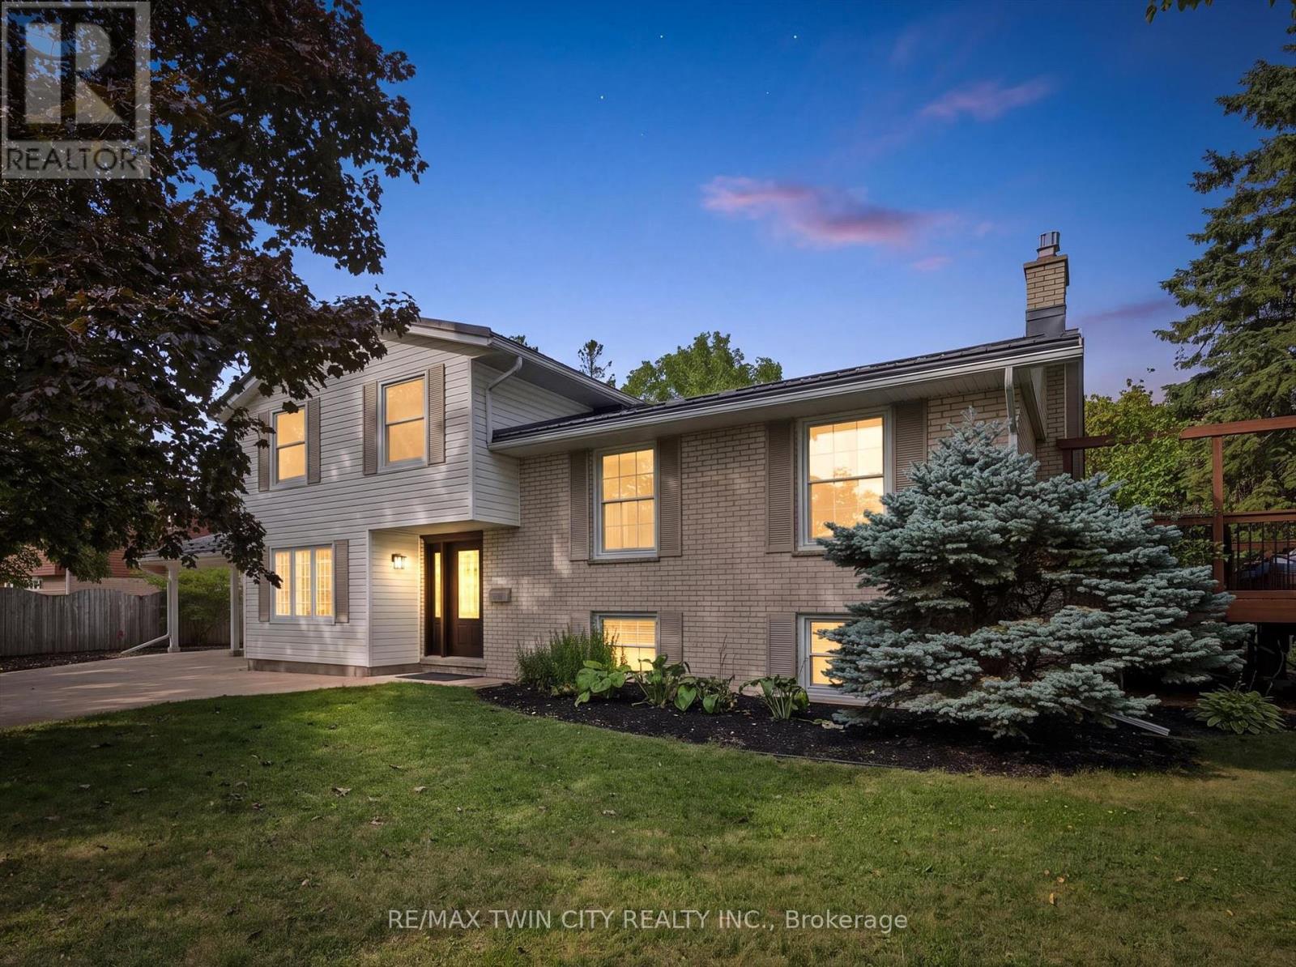
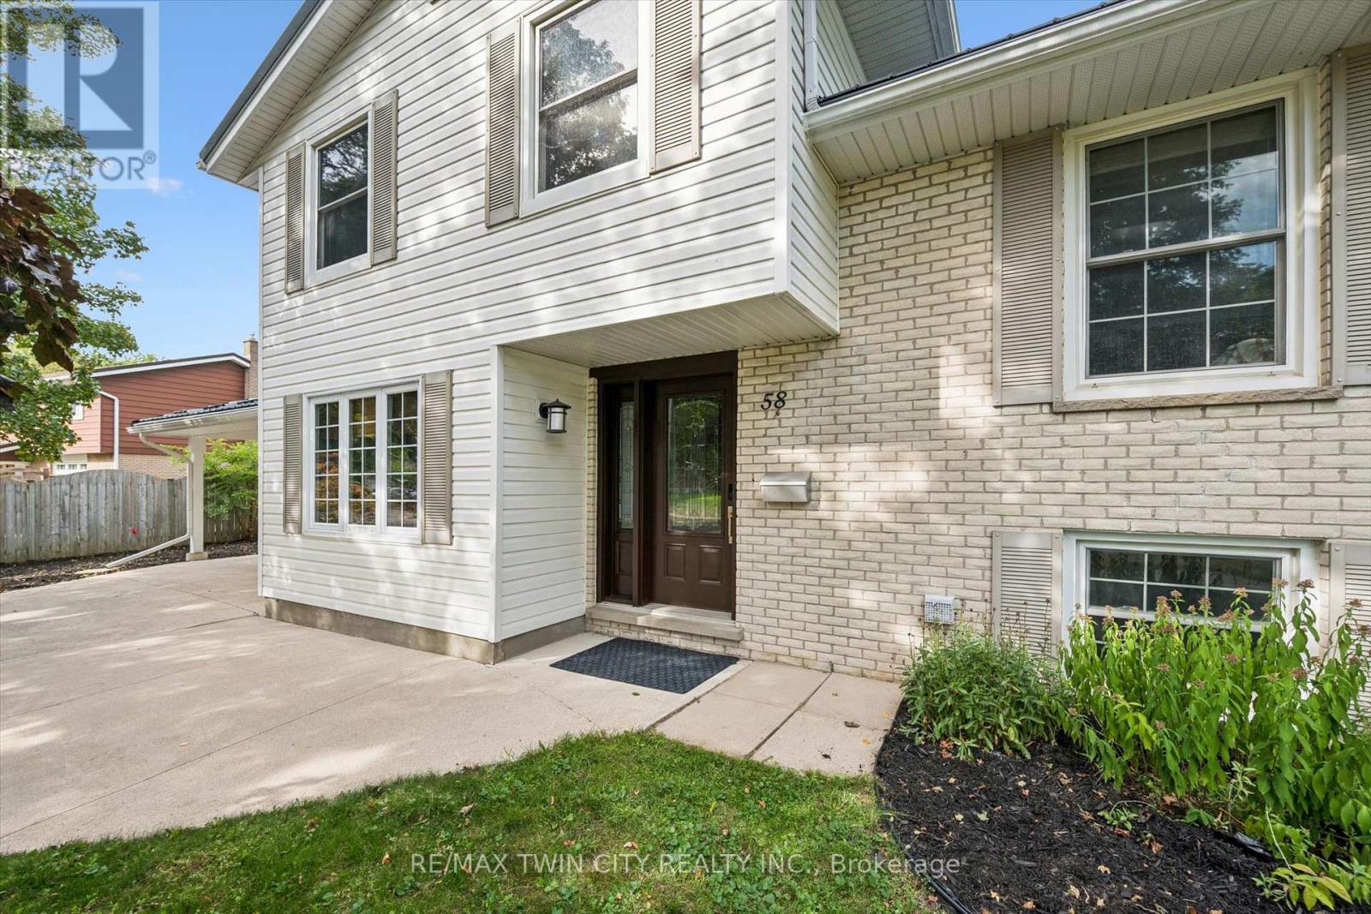
Beautiful on Bradley-and anything but ordinary! Welcome to this updated 3-bedroom, 2-bathroom home in desirable Stanley Park, offering an exciting combination of family living, work-from-home possibilities and investment potential. Imagine eliminating the commute-and the cost of renting workspace! The impressive main-level studio features a large wall mirror and full bathroom creating incredible potential uses for a hairstylist, personal trainer, dance or yoga instructor, massage therapist, home daycare or other home-based professional. Live upstairs and build your business downstairs! Investors, take notice too-the separate entrances and yard areas offer excellent potential for conversion to upper and lower living spaces. Inside, enjoy a bright renovated kitchen and dining areas, and large picture windows with views of the park across the street. Outside, there's a metal roof, parking for up to 5 vehicles and a double carport with garage conversion potential. Walk to schools, parks, trails, Stanley Park Community Centre and shopping, with quick access to Hwy 7/8 and the 401. One home. So many possibilities!
Map data © OpenStreetMap contributors
No open houses are scheduled for this home.
Can't make it? Request a private viewing.
| Oct 7, 2026 | $849,900 | ▼ $50,000 |
| Sep 22, 2026 | $899,900 | First recorded price |
Price changes since Sep 22, 2026.
| Recreational, Games room | Main level | 6.68 x 3.4 m |
| Living room | Second level | 6.55 x 3.68 m |
| Dining room | Second level | 2.77 x 3.4 m |
| Kitchen | Second level | 4.17 x 3.23 m |
| Bedroom | Third level | 3.02 x 3.02 m |
| Primary Bedroom | Third level | 4.11 x 3.02 m |
| Bedroom | Third level | 3.05 x 2.49 m |
| Family room | Basement | 6.88 x 3.38 m |
| Laundry room | Basement | 2.9 x 2.82 m |
| Utility room | Basement | 3.4 x 3 m |