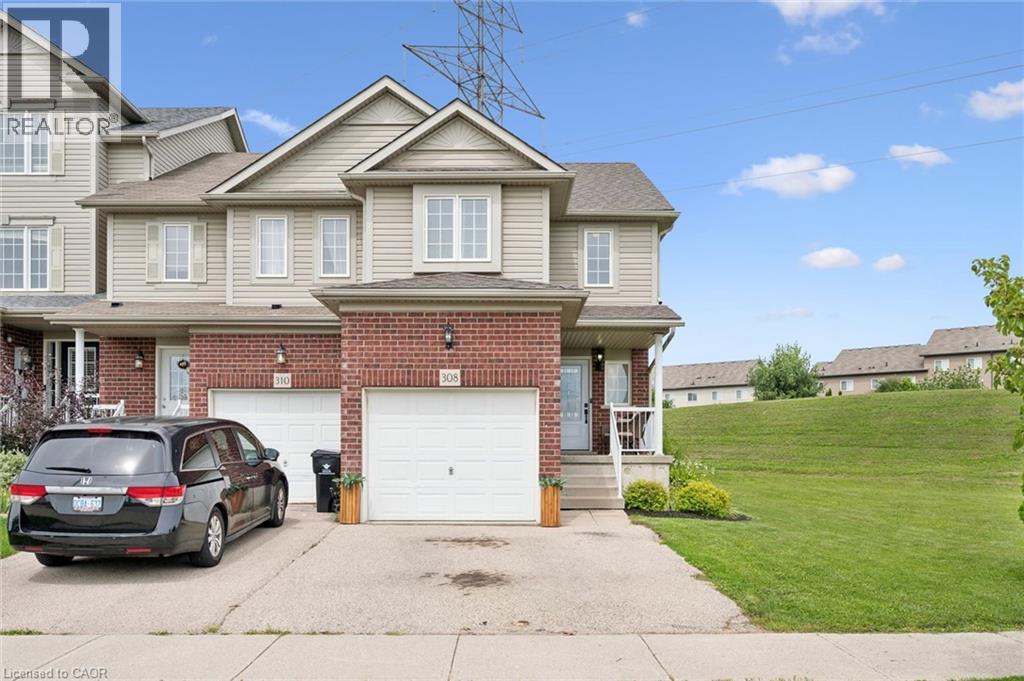
 For sale 50
$669,999
3 bed2 bath1,665 sq ft
308 Parkvale Drive
Kitchener
8 days agoMLS® 40868846
Real Broker Ontario Ltd.
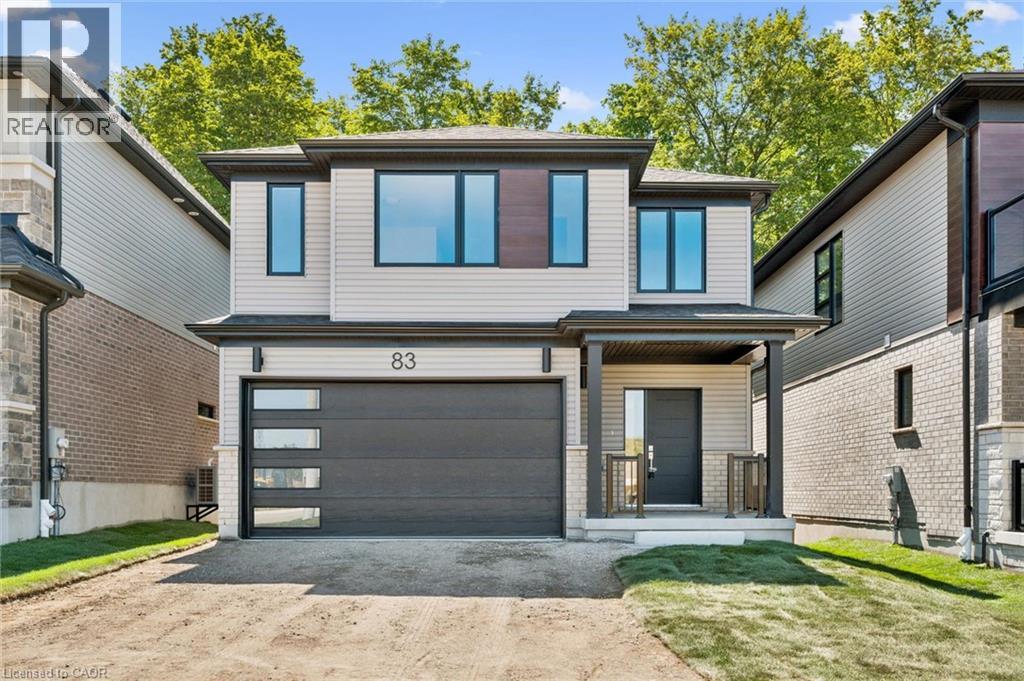
83 Dominique Street
Kitchener, Ontario N2E0J9
For sale· Added
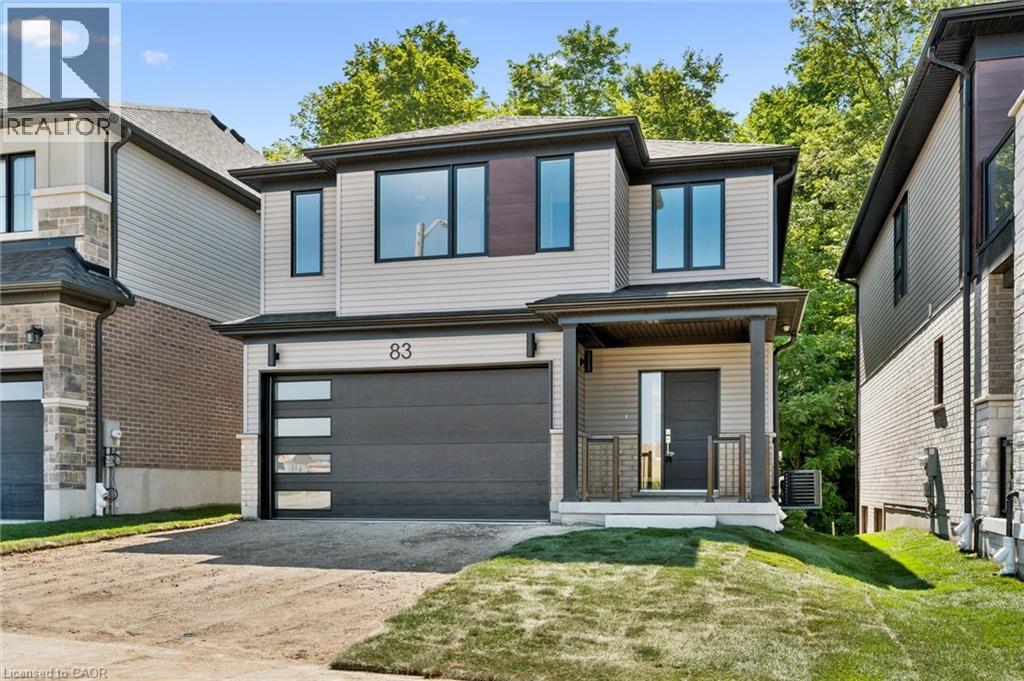
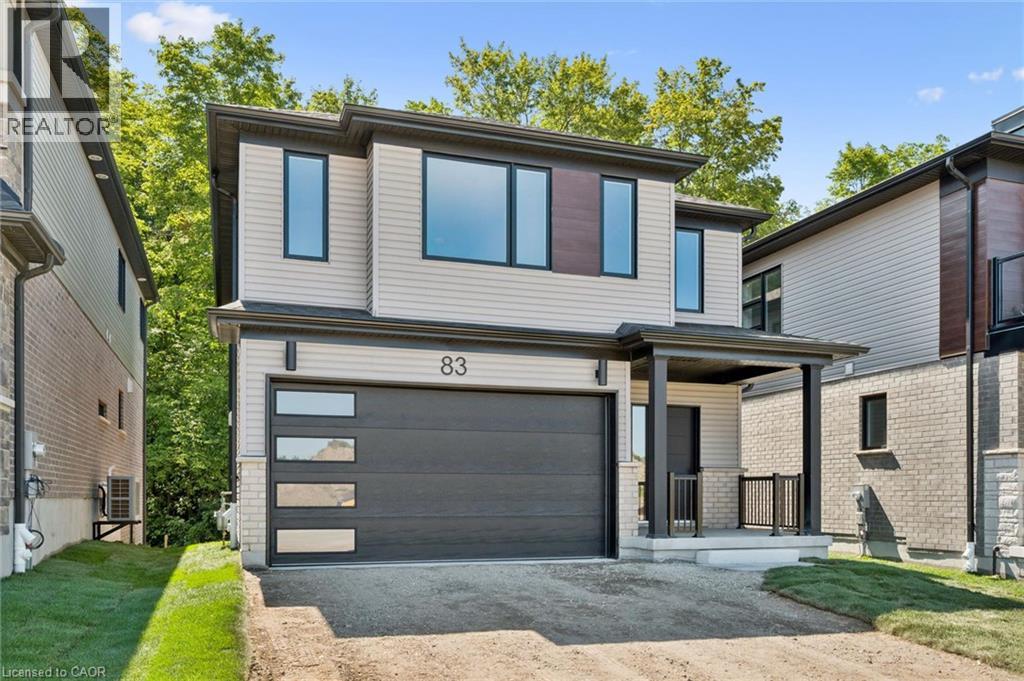
Welcome to 83 Dominique Street, a stylish Juniper Walkout in Trussler West offering 1,744 sq. ft., 3 bedrooms and 2.5 bathrooms. The open-concept main floor features laminate flooring and a bright great room with pot lights. The kitchen is finished with quartz countertops, extended 45.5 upper cabinets, a 24 deep fridge cabinet, stylish backsplash and a large 70 x 36 island. Upstairs offers three bedrooms plus a separate family room, with laminate flooring through the hallway and family room. A stained full oak staircase, quartz ensuite with undermount sink and glass shower add elevated finishes. Complete with a walkout basement and ENERGY STAR® certification, this home blends style, functionality and efficiency.
Map data © OpenStreetMap contributors
No open houses are scheduled for this home.
Can't make it? Request a private viewing.
| Family room | Second level | 11'11'' x 14'0'' |
| 3pc Bathroom | Second level | — |
| 3pc Bathroom | Second level | — |
| Bedroom | Second level | 11'5'' x 12'6'' |
| Bedroom | Second level | 15'8'' x 12'2'' |
| Primary Bedroom | Second level | 14'0'' x 12'0'' |
| 2pc Bathroom | Main level | — |
| Kitchen | Main level | 11'10'' x 12'4'' |
| Great room | Main level | 16'4'' x 14'6'' |