 For sale 50
$474,900
3+1 bed2 bath1,100–1,500 sq ft
24 Pulley Road
Leamington
1 month agoMLS® X13721784
RE/MAX PARAMOUNT REALTY
1323 Mersea Rd 2
Leamington, Ontario N8H3V7
For sale· Added
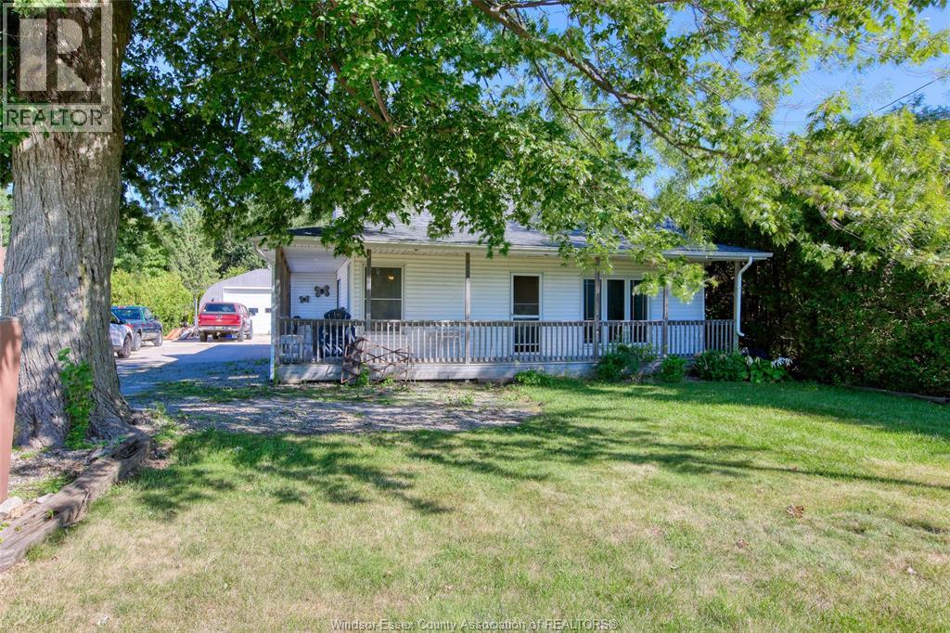
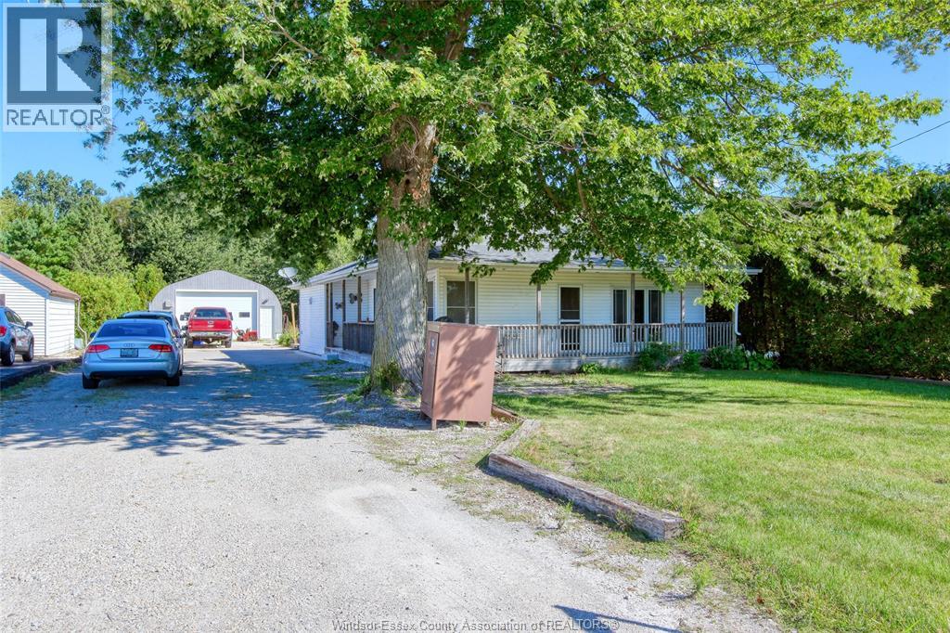
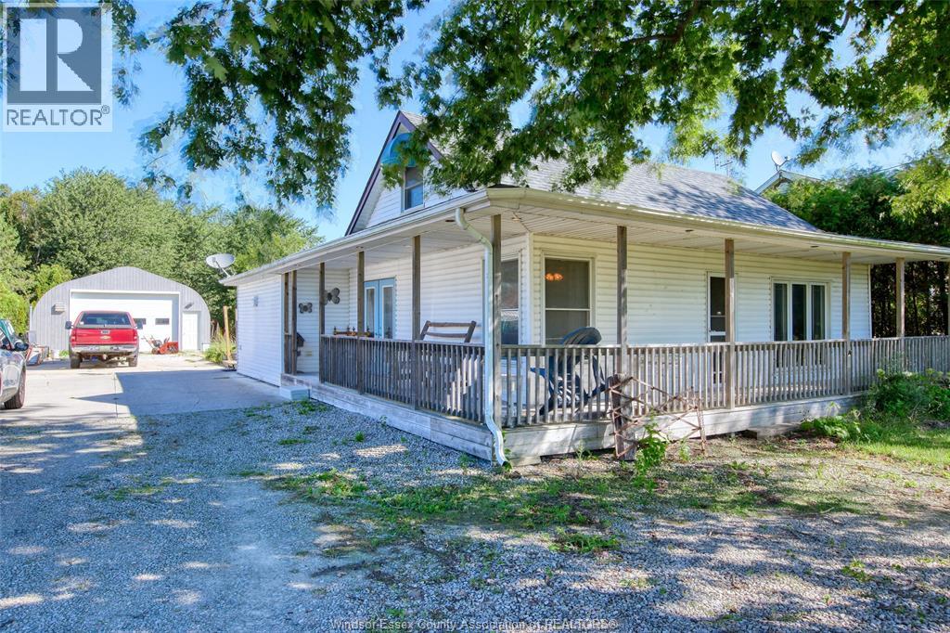
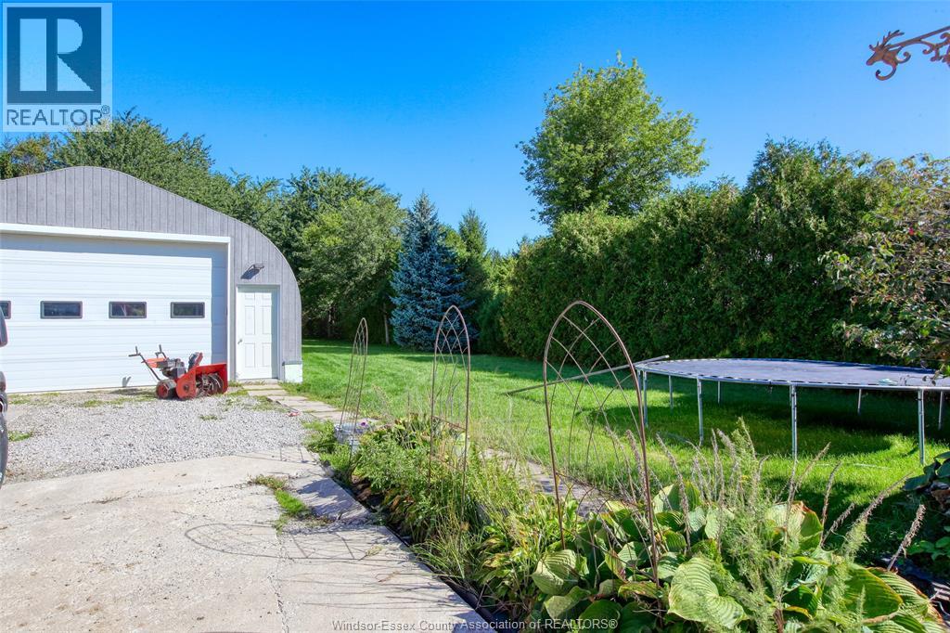
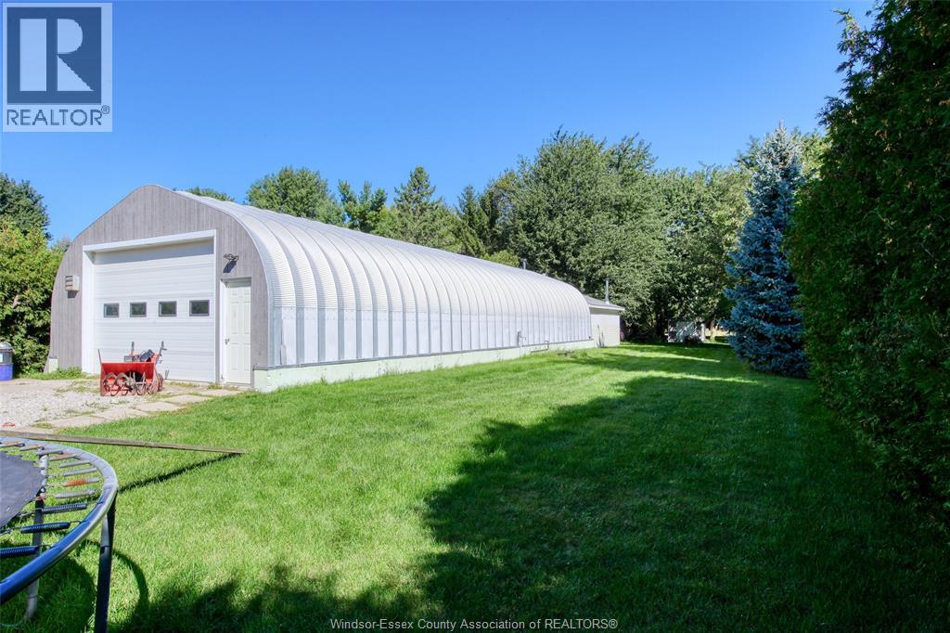
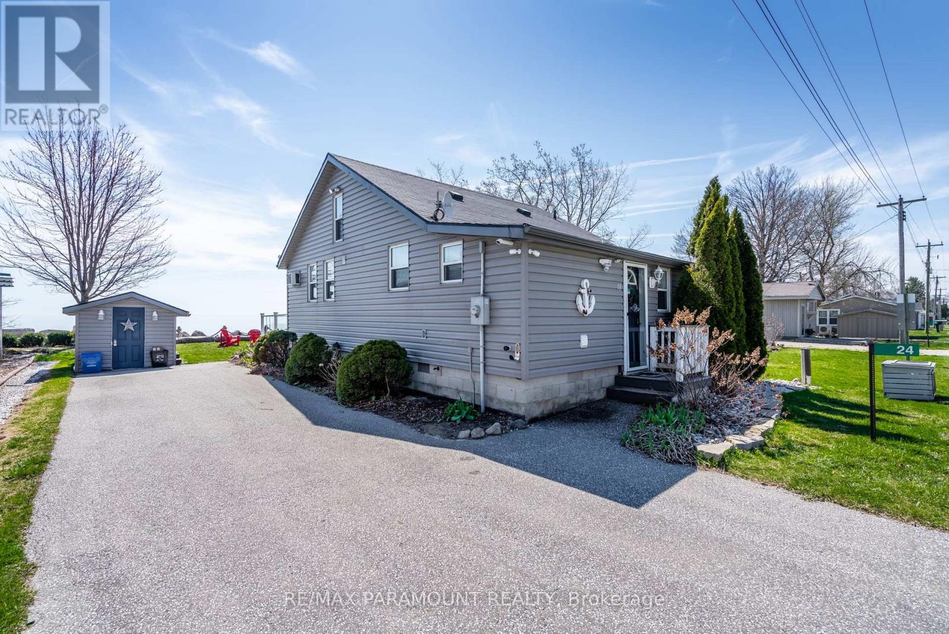
Welcome to this charming 1k-storey home situated on a beautiful, mature treed lot and highlighted by an inviting 3/4 wraparound porch. Step inside to a spacious foyer leading to a bright, open kitchen featuring a large centre island, along with separate living and dining areas accented by hardwood floors. The living room offers a warm gas fireplace with classic brick surround. Convenient main-floor living includes a primary suite with private 3-piece ensuite and main-floor laundry, while two additional bedrooms are located upstairs. Outside is where this property truly sets itself apart! The large Quonset hut provides exceptional space for the hobbyist, tradesperson or car enthusiast, complete with workshop area, mechanical lift, electrical service and bathroom facilities. A unique property combining comfortable country-style living with outstanding workshop and storage capabilities.
Map data © OpenStreetMap contributors
No open houses are scheduled for this home.
Can't make it? Request a private viewing.
| 3pc Ensuite bath | Main level | — |
| 4pc Bathroom | Main level | — |
| Bedroom | Second level | — |
| Bedroom | Second level | — |
| Laundry room | Main level | — |
| Primary Bedroom | Main level | — |
| Utility room | Main level | — |
| Dining room | Main level | — |
| Living room | Main level | — |
| Kitchen | Main level | — |