 For sale 50
$599,444
2+1 bed3 bath2,400 sq ft
41 Queens Hill Crescent
Leamington
1 month agoMLS® 26021589
CENTURY 21 LOCAL HOME TEAM REALTY INC.
93 Eagle Street #10B
Leamington, Ontario N8H0G5
For sale· Added
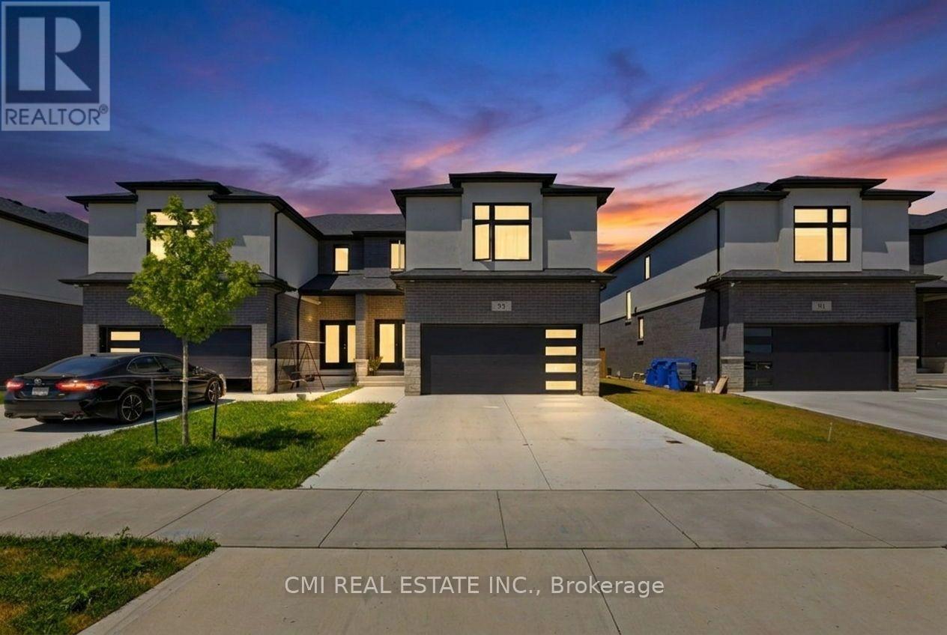
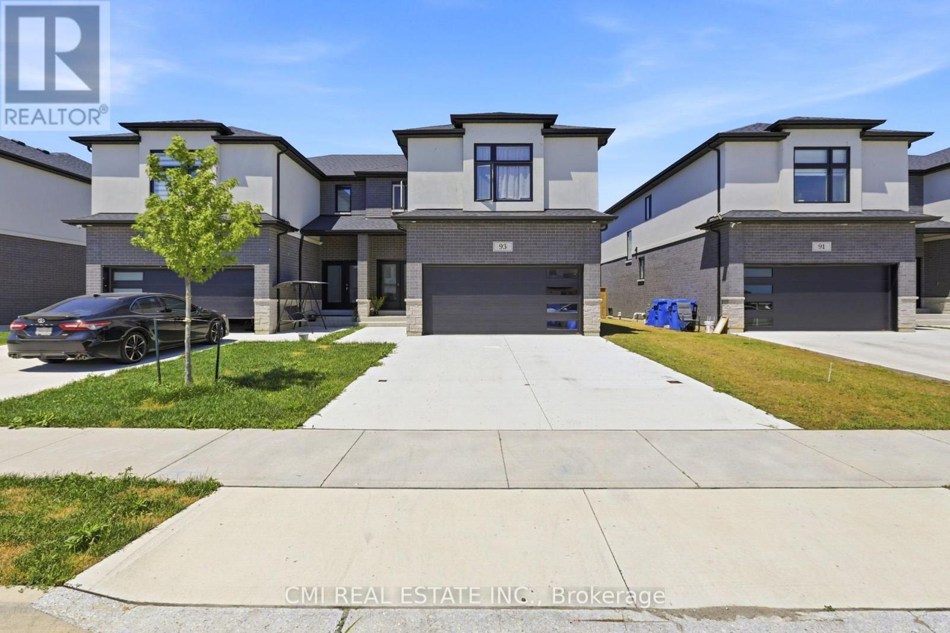
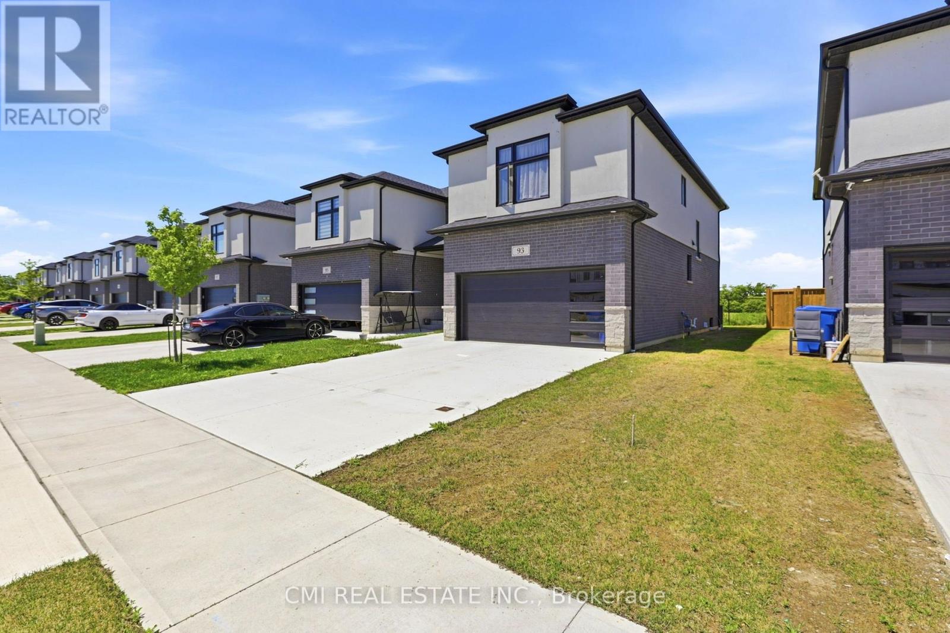
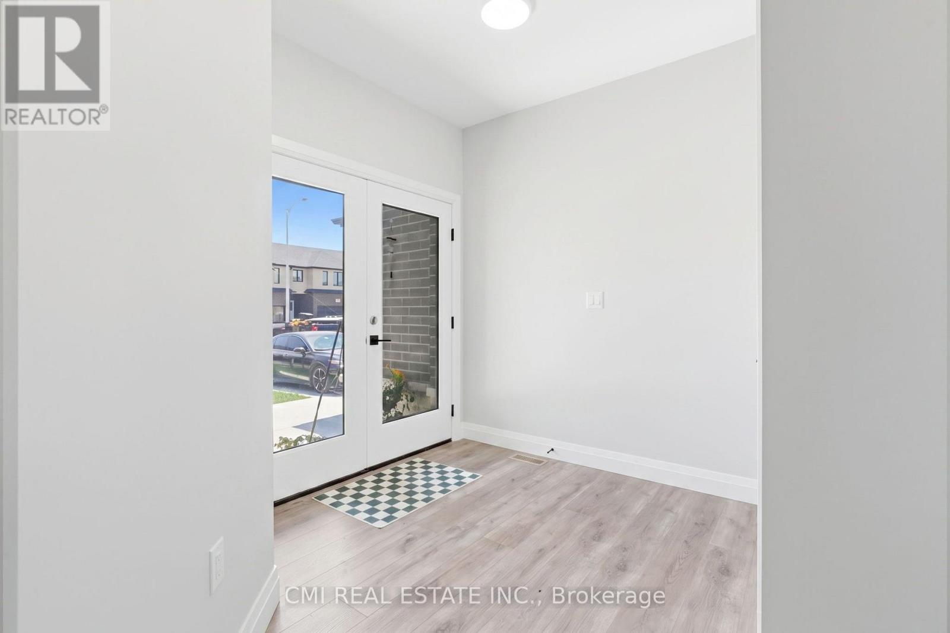
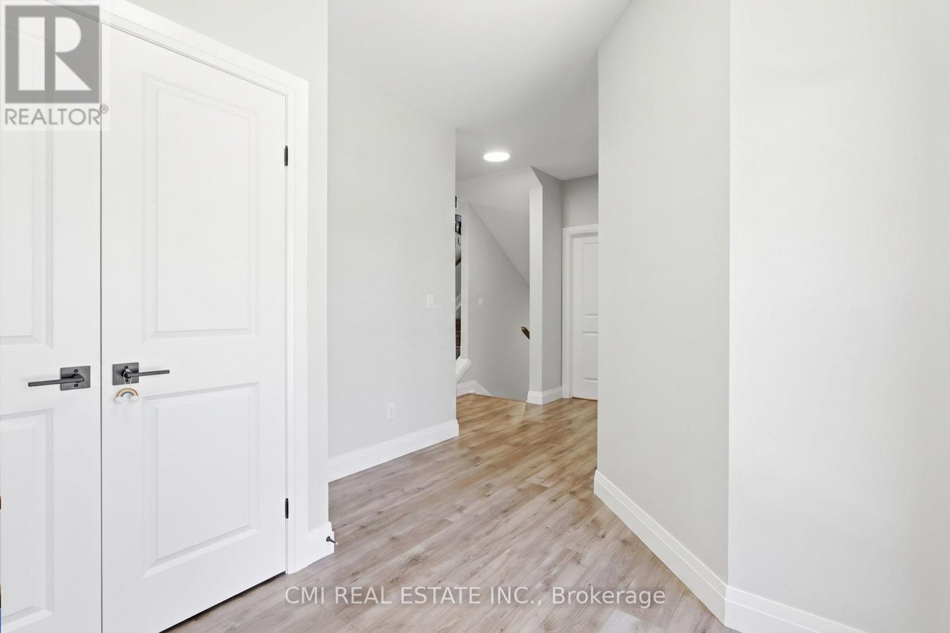
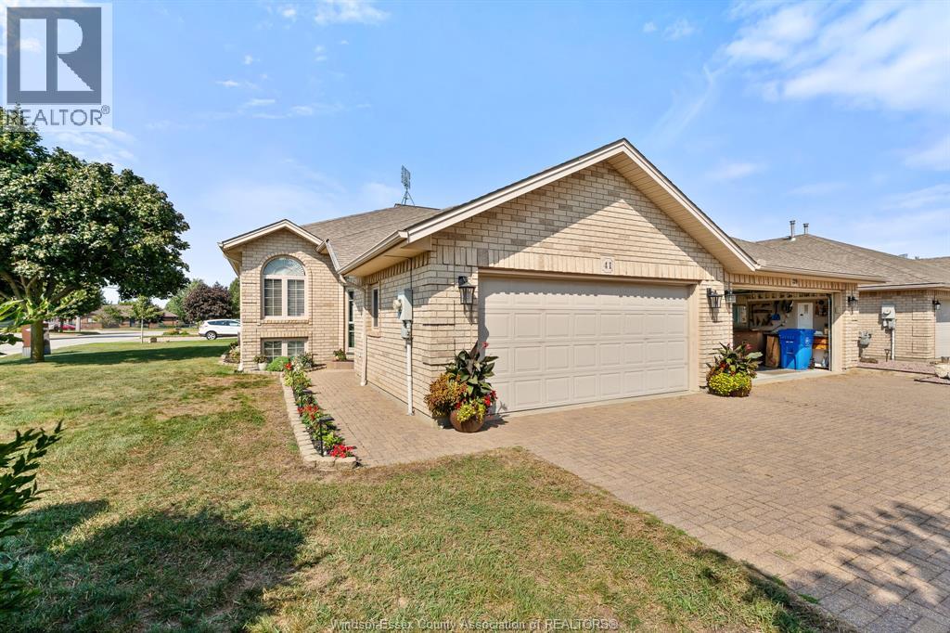
Welcome to this spacious 2-storey semi-detached home located in the heart of Leamington! Featuring 3+1 bedrooms and a finished basement with a separate entrance, this property offers excellent versatility for growing families, multi-generational living, or potential rental income. The bright and functional layout provides comfortable living spaces throughout, while the additional bedroom in the basement adds flexibility for guests, a home office, or extended family. Conveniently situated close to schools, parks, shopping, and everyday amenities, 93 Eagle Street is a fantastic opportunity for homeowners and investors alike. Don't miss your chance to own this well-maintained home in a desirable neighbourhood!
Map data © OpenStreetMap contributors
No open houses are scheduled for this home.
Can't make it? Request a private viewing.
| Living room | Main level | 7.59 x 6.49 m |
| Kitchen | Main level | 5.36 x 7.59 m |
| Primary Bedroom | Second level | 5.31 x 4.54 m |
| Bedroom 2 | Second level | 3.58 x 4.22 m |
| Bedroom 3 | Second level | 3.91 x 4.23 m |
| Laundry room | Second level | 2.55 x 1.91 m |
| Family room | Basement | 5.43 x 4.23 m |
| Bedroom | Basement | 3.12 x 3.29 m |
| Kitchen | Basement | 4.72 x 2.69 m |