 For sale 50
$1,175,000
5+1 bed4 bath2,500–3,000 sq ft
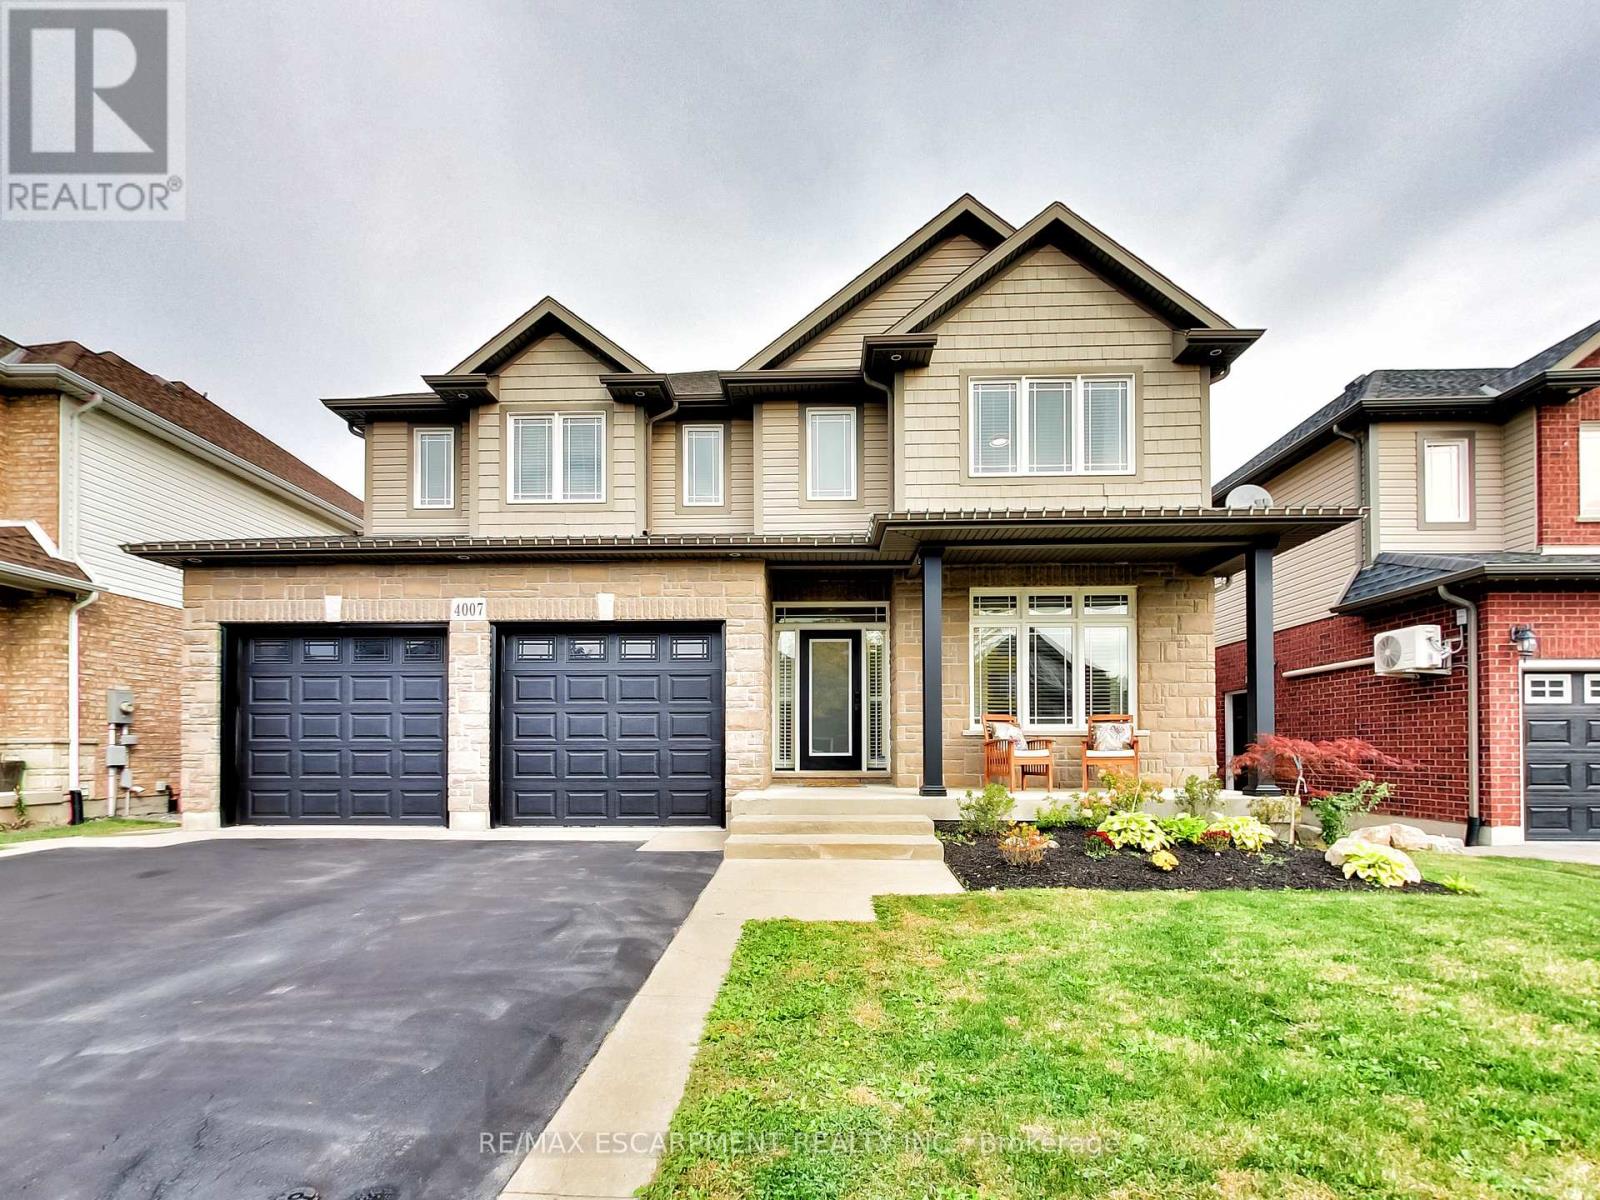
4007 Bush Crescent
Beamsville, Lincoln
11 days agoMLS® X13856002
RE/MAX ESCARPMENT REALTY INC.
4040 Stadelbauer Drive
Beamsville, Lincoln, Ontario L3J0S5
For sale· Added
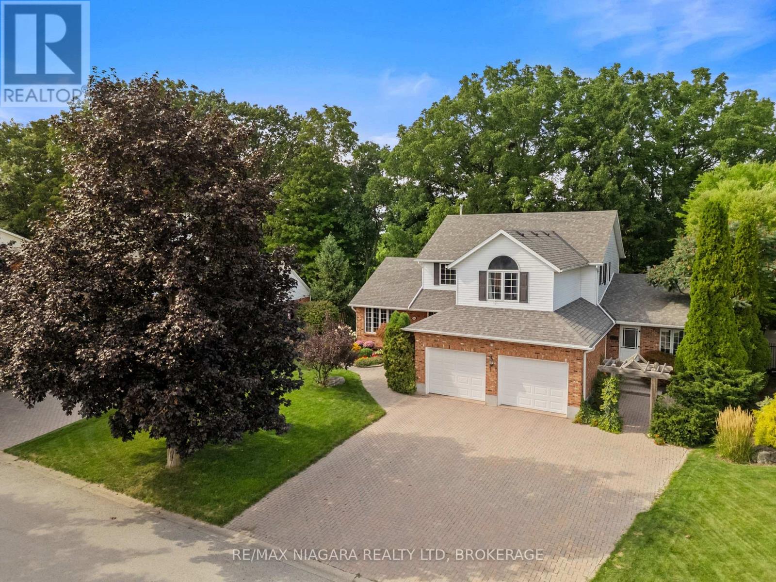
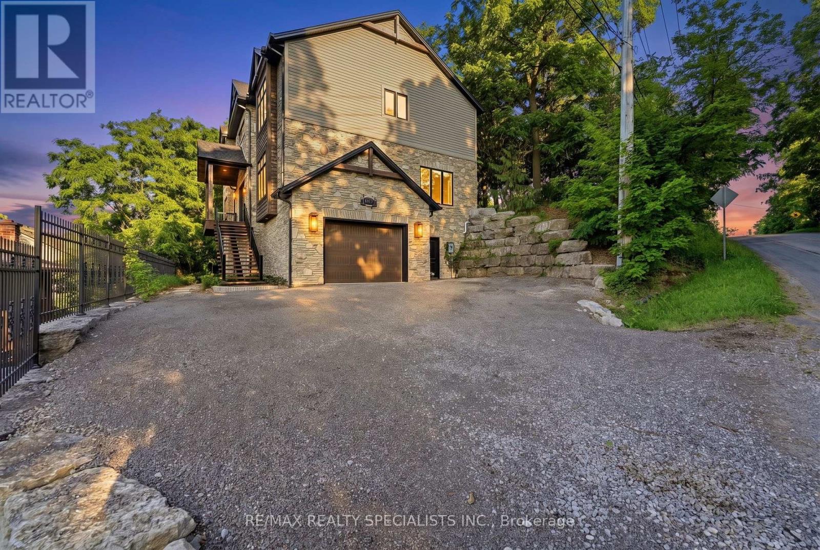
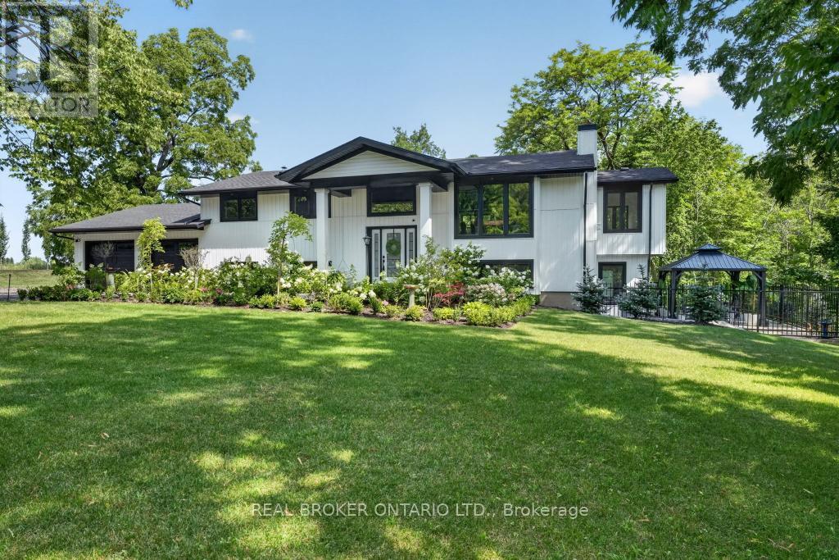
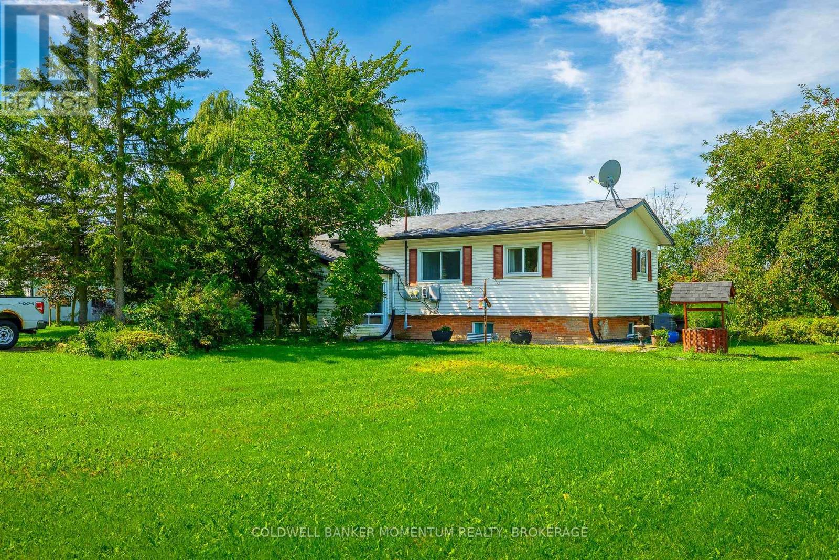
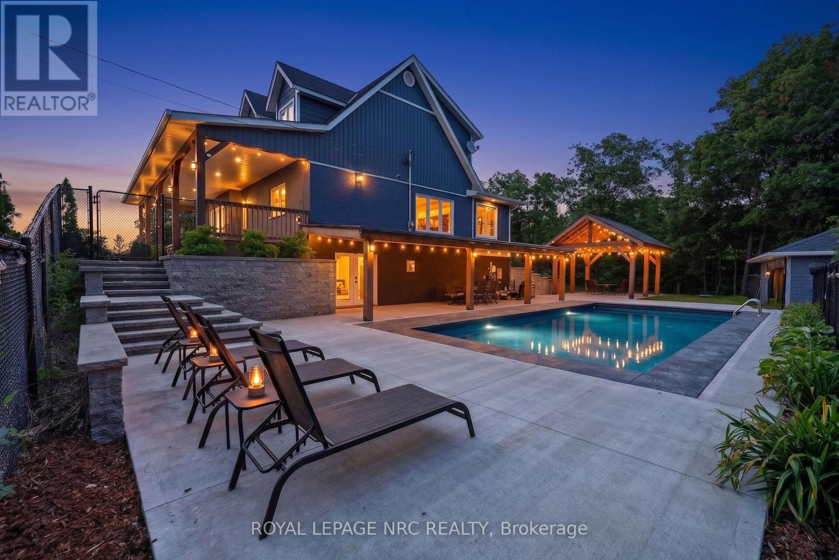
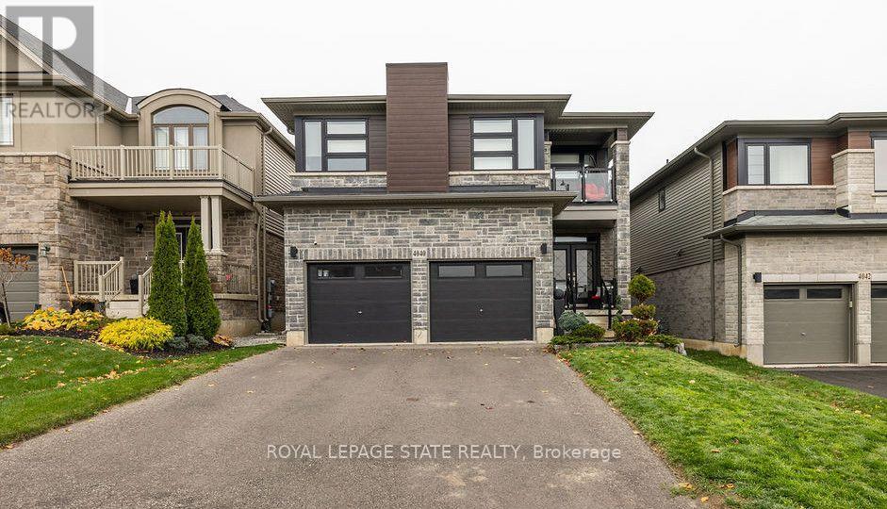
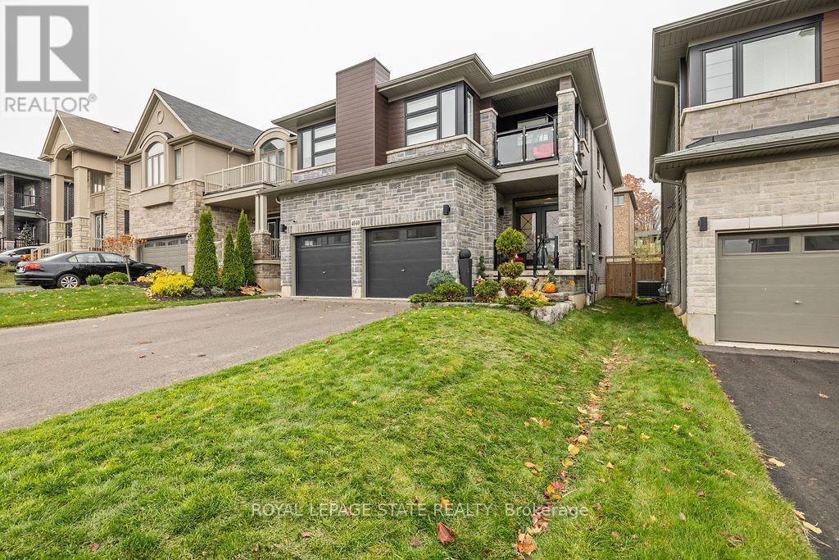
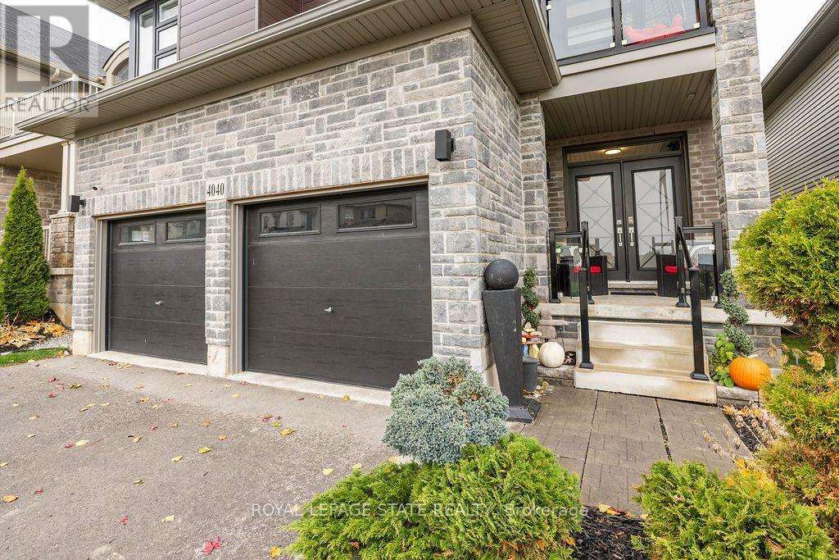
Discover this meticulously cared for 5-bedroom, 3.5-bathroom home in desirable Beamsville, Town of Lincoln. Designed for modern, maintenance-free living with exceptional features throughout.Chef's Dream: Stunning Wrap-Around Kitchen with an oversized Large Pantry for all your culinary needs.Features a Modern Fireplace, new Upgraded Doors (2023) and Upgraded Lighting (2023), plus elegant Second Floor Hardwood and convenient Second Floor Laundry.Full, finished Basement with a full Second Kitchen offers unmatched flexibility for an in-law suite, tenant, or entertainment zone. Includes a dedicated Storage Area/Pantry.Equipped with a Security System and a Smart Home Irrigation Eco System for effortless exterior maintenance.Private backyard oasis boasts a Salt Water, Gas Heated Pool and a chic Metal Gazebo.This sophisticated home offers the perfect blend of luxury, technology, and convenience in a prime Niagara community.
Map data © OpenStreetMap contributors
No open houses are scheduled for this home.
Can't make it? Request a private viewing.
| Bathroom | Main level | 0.95 x 2.21 m |
| Bedroom | Second level | 4.06 x 2.73 m |
| Laundry room | Second level | 3.09 x 1.98 m |
| Office | Second level | 3.33 x 1.54 m |
| Primary Bedroom | Second level | 6.39 x 6.19 m |
| Dining room | Main level | 3.09 x 3 m |
| Bathroom | Basement | 1.72 x 3.16 m |
| Bedroom | Basement | 2.58 x 3.34 m |
| Utility room | Basement | 0.95 x 1.57 m |
| Kitchen | Basement | 4.25 x 2.5 m |
| Recreational, Games room | Basement | 8.92 x 5.51 m |
| Other | Basement | 3.94 x 3.49 m |
| Utility room | Basement | 3 x 2.03 m |
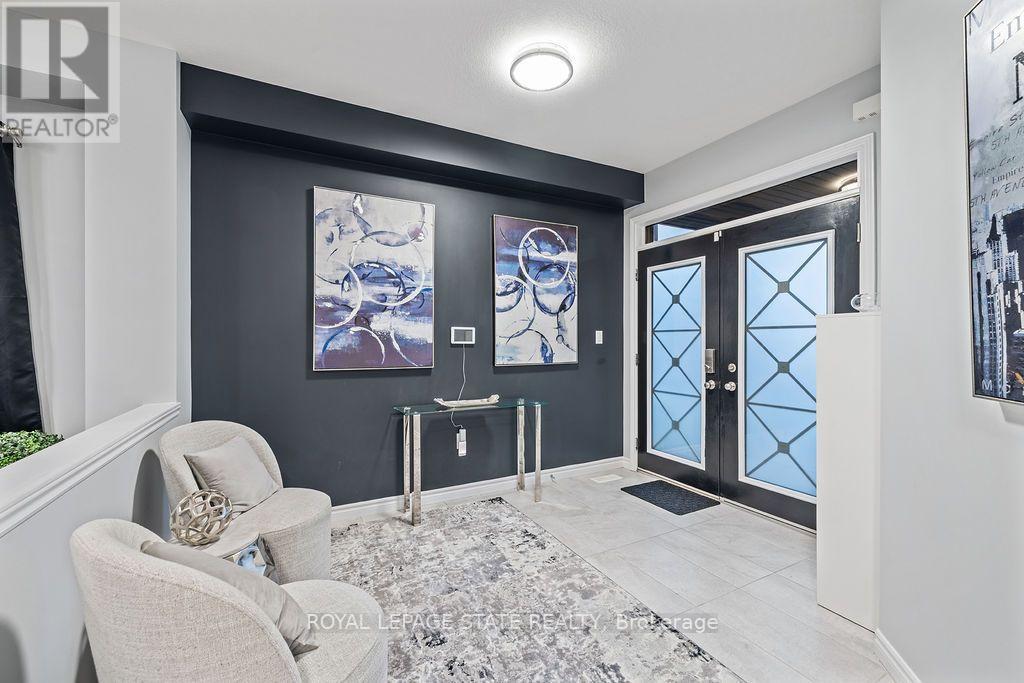
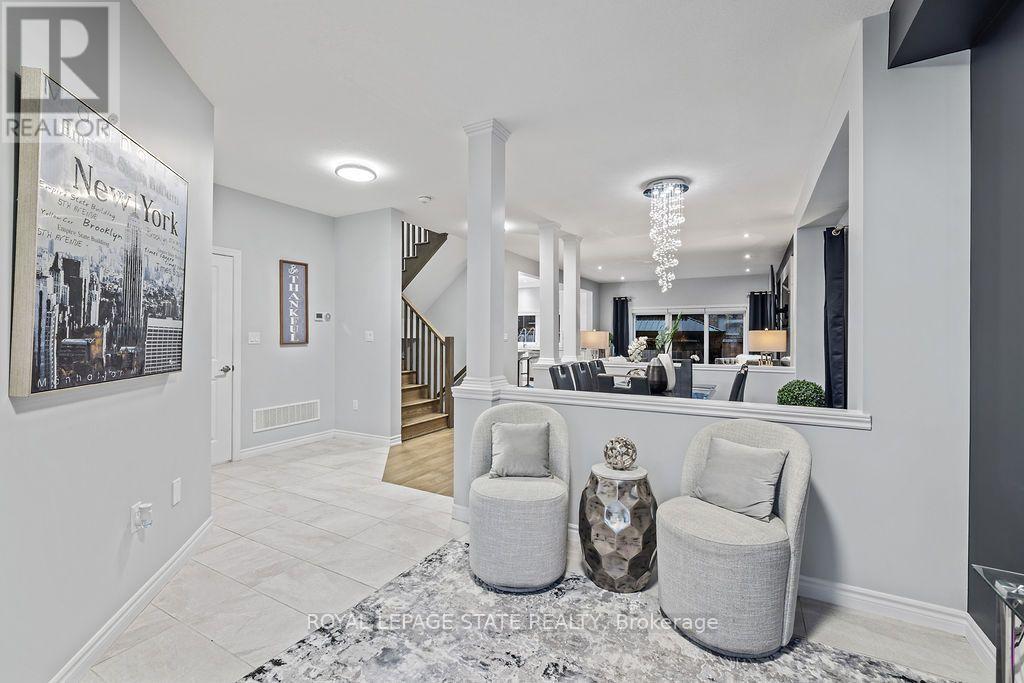
| Foyer | Main level | 3.88 x 3.52 m |
| Kitchen | Main level | 4.38 x 5.58 m |
| Living room | Main level | 4.45 x 5.57 m |
| Bathroom | Second level | 3.1 x 2.93 m |
| Bathroom | Second level | 3.09 x 3.02 m |
| Bedroom | Second level | 3.3 x 3.04 m |
| Bedroom | Second level | 3.34 x 4.28 m |
| Bedroom | Second level | 4.06 x 2.75 m |