 For sale 50
$584,900
3 bed4 bath1,400–1,599 sq ft
2491 Tokala Trail #23
North S, London North
1 month agoMLS® X13764892
CENTURY 21 FIRST CANADIAN CORP
1316 Twilite Boulevard
North S, London North, Ontario N6G0X8
For sale· Added
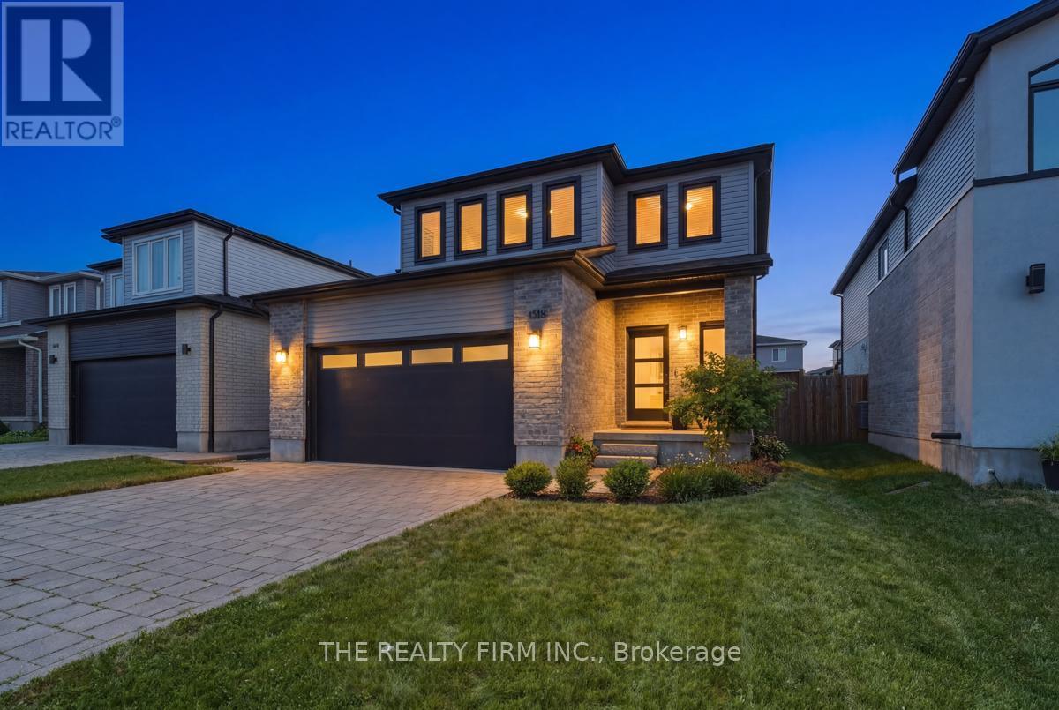
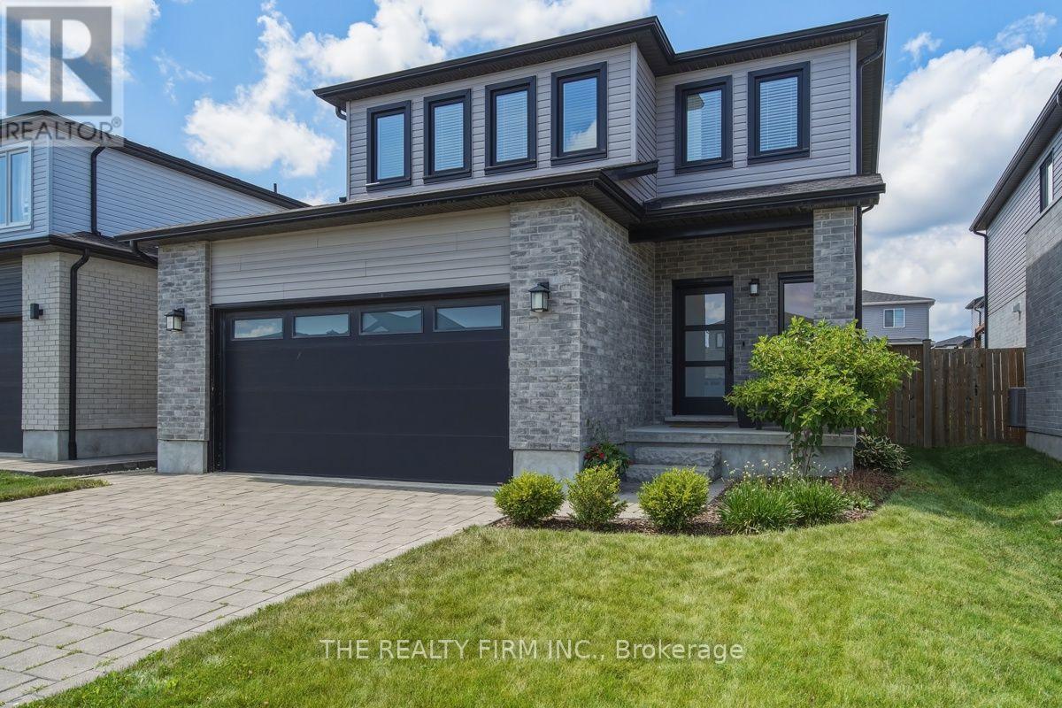
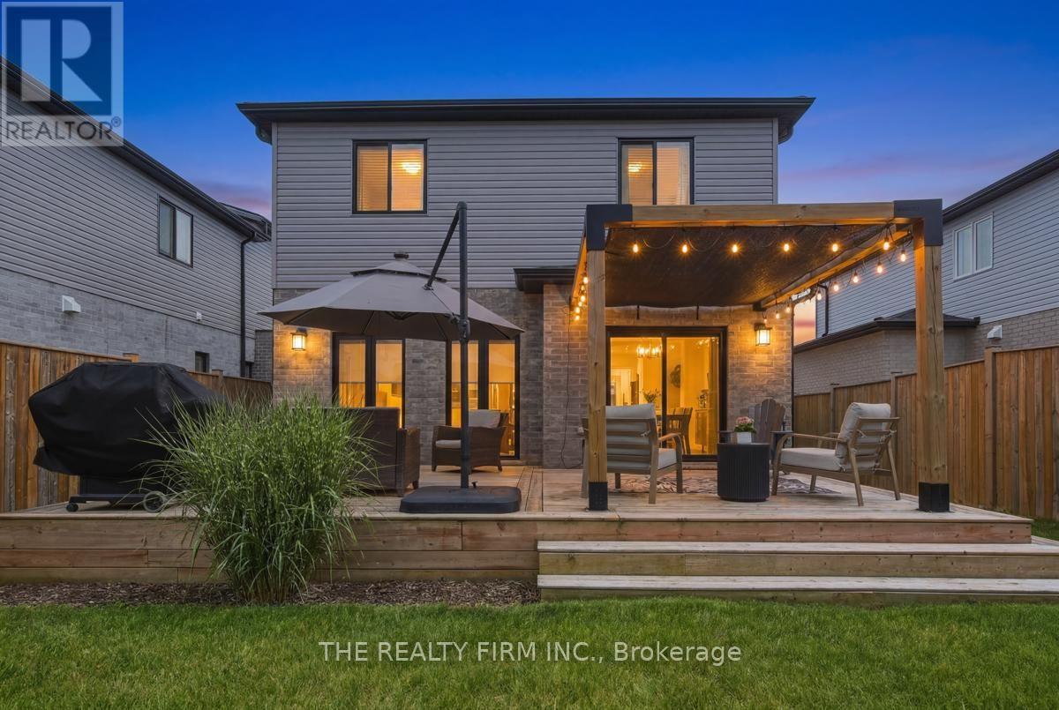
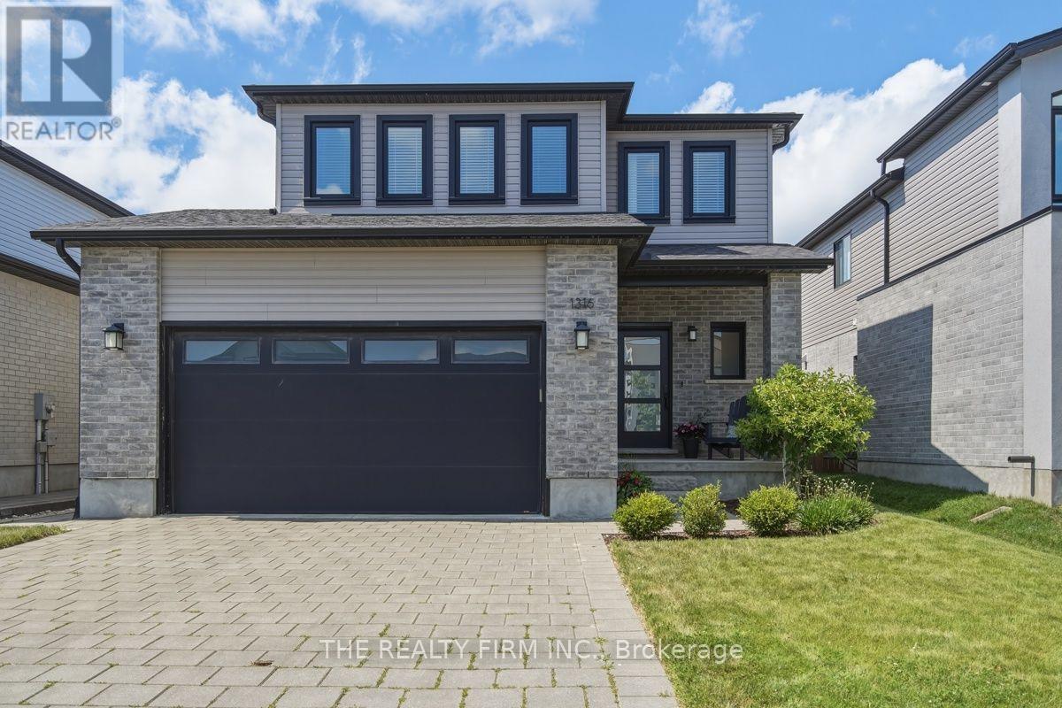
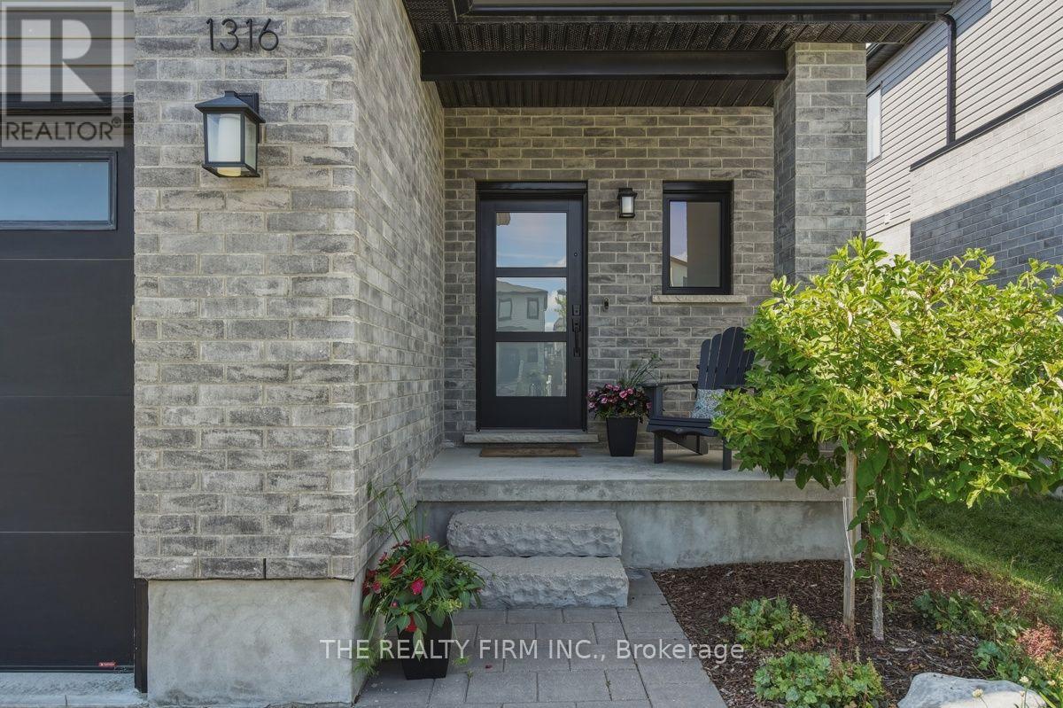
Welcome to this beautifully upgraded 2-storey home in the highly desirable Foxfield neighbourhood. Bright and open-concept, the main floor impresses with high ceilings and large windows throughout.The kitchen shines with quartz counters and a spacious island, a pocket door leading to a walk-in pantry with extra storage and counter space, plus a convenient mudroom offering direct access to the double-car garage. The eating area opens to a large deck with pergola, overlooking a fully fenced backyard-perfect for entertaining or quiet evenings outdoors.Upstairs, you'll find three generous bedrooms, including a stunning primary suite with a feature wall, large walk-in closet, and a luxurious 4-piece ensuite with tiled finishes. A second-floor laundry room adds everyday convenience, while a second 4-piece bathroom completes the level. The fully finished basement extends your living space with a cozy family room featuring a fireplace and feature wall, a versatile work/play area, a full bathroom with tiled shower, and a large storage/utility room with potential for a fourth bedroom. With nearly 2,000 sq ft above grade plus a finished basement, 3 bedrooms, 3.5 bathrooms, and a deep 112-ft lot, this home is ideally located near top schools, excellent shopping, parks, and green space.A true must-see-book your showing today! Located near excellent schools, shopping,
Map data © OpenStreetMap contributors
No open houses are scheduled for this home.
Can't make it? Request a private viewing.
| Foyer | Main level | 1.55 x 3.81 m |
| Family room | Basement | 7 x 5.11 m |
| Living room | Main level | 4.36 x 5.4 m |
| Dining room | Main level | 3.21 x 2.33 m |
| Kitchen | Main level | 3.21 x 3.3 m |
| Pantry | Main level | 3.94 x 1.23 m |
| Primary Bedroom | Second level | 4.9 x 3.84 m |
| Laundry room | Second level | 1.63 x 1.38 m |
| Bedroom 2 | Second level | 3.18 x 3.72 m |
| Bedroom 3 | Second level | 3.45 x 3.72 m |
| Utility room | Basement | 5.18 x 2.85 m |