 For sale 50
$718,000
6 bed2 bath1,100–1,500 sq ft
2 Saunby Street
North K, London North
20 days agoMLS® X13818204
RE/MAX CENTRE CITY REALTY INC.
1479 Sandpiper Drive East
North D, London North, Ontario N5X0E6
For sale· Added
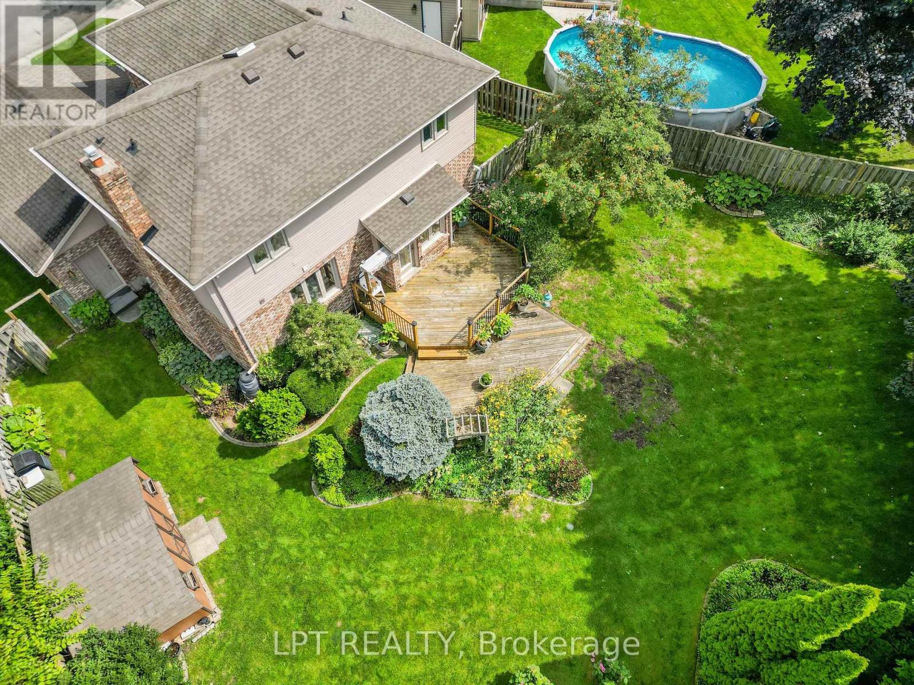
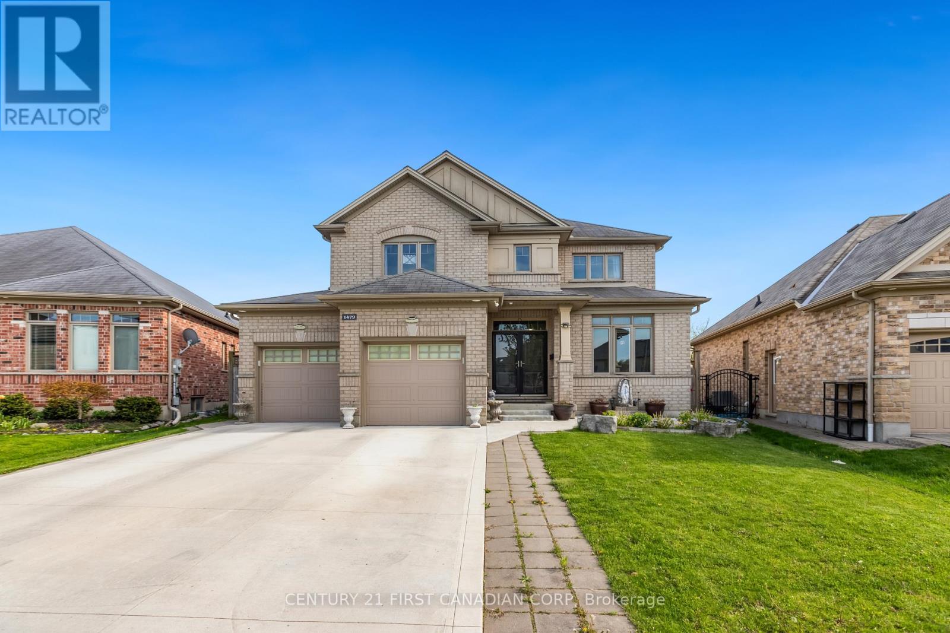
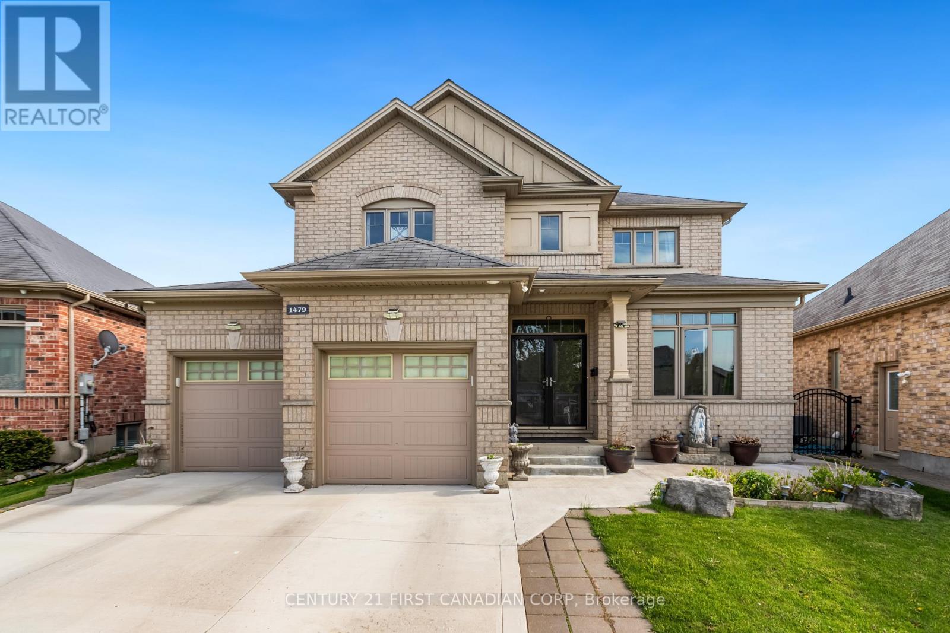
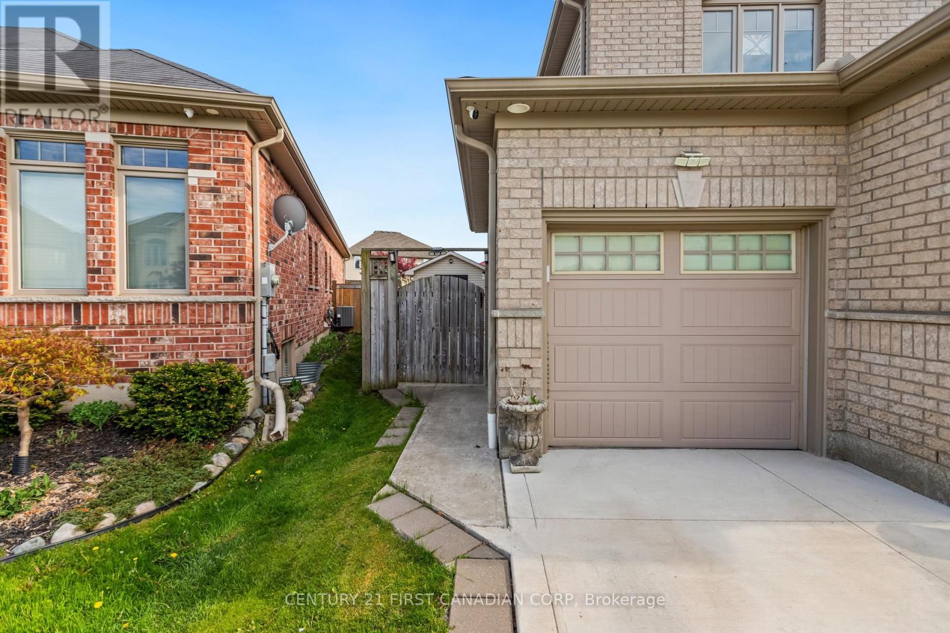
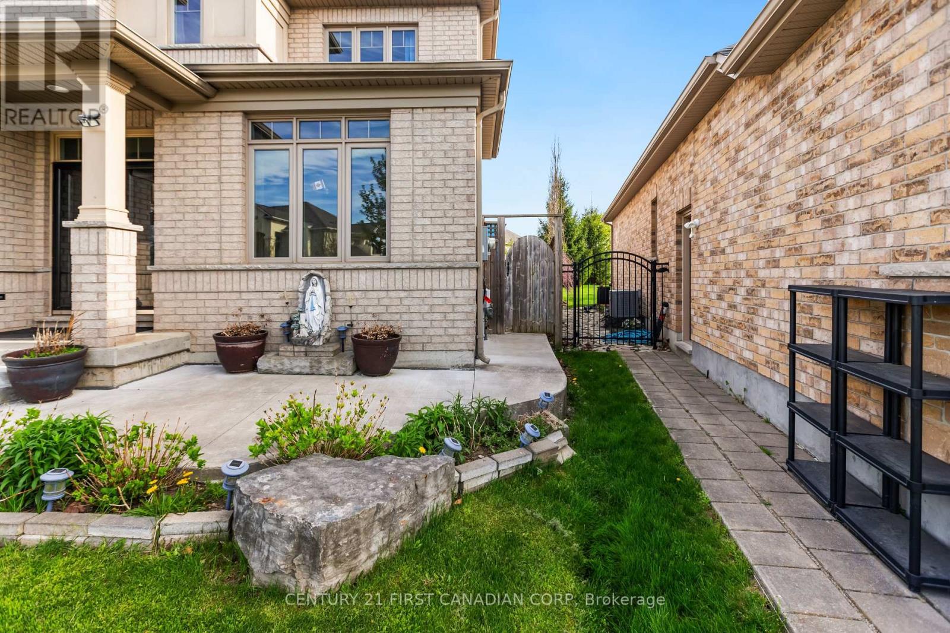
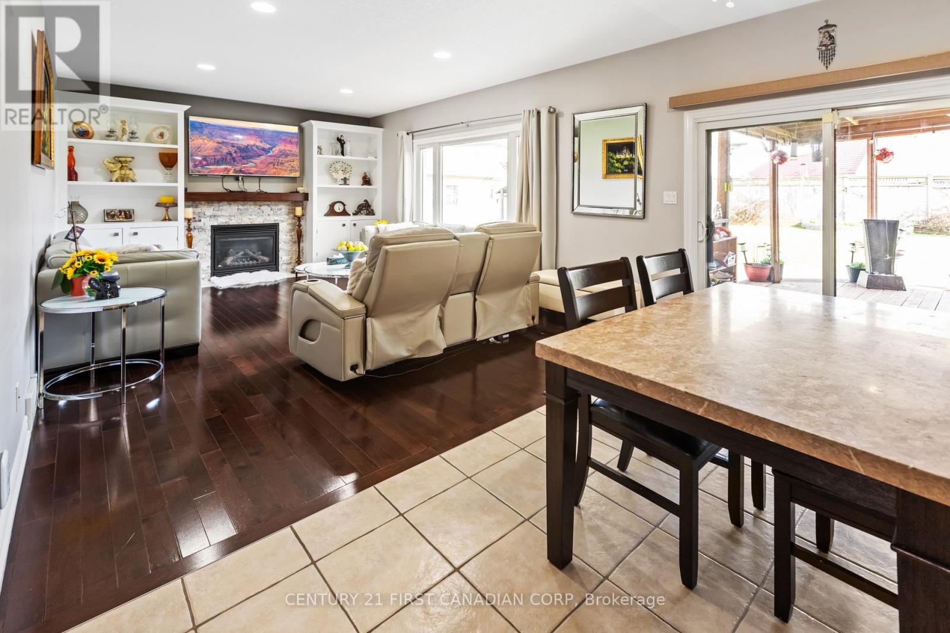
Charming Two-Story Home in Fanshawe Ridge Perfect for Family Living. Welcome to this beautifully maintained, two-story family home in the sought-after Fanshawe Ridge neighborhood, perfect for those who love to host or simply enjoy spacious, comfortable living. Main Floor Highlights, Open Concept Layout: Ideal for gatherings, with hardwood and tile floors throughout. Stylish Kitchen with Quartz countertops, backsplash, pantry, and a cozy breakfast nook for morning coffee. Warm and Inviting Living Area, Complete with a fireplace for cozy evenings. Flexible Spaces Formal dining room for special occasions and a dedicated office for work or study. Upper Level has a Spacious Primary Suite, Large bedroom with his-and-hers walk-in closets no more fighting for closet space! Two Additional Bedrooms Perfect for family, guests. Fully finished versatile space ideal for a game room, home theatre, or guest suite, Includes a three-piece bathroom and a large furnace/storage room. Upgrades such as air exchanger and a built-in safe, and a Tank Less Water Heater. Enjoy Outdoor Living with Oversized backyard, perfect for summer BBQs and relaxing evenings, 16x22 deck, concrete patio, and a large shed for extra storage. This home has been thoughtfully designed for both daily comfort and effortless entertaining. Don't miss the chance to make it yours!
Map data © OpenStreetMap contributors
No open houses are scheduled for this home.
Can't make it? Request a private viewing.
| Living room | Main level | 5.26 x 4.13 m |
| Bathroom | Second level | 3.55 x 3.86 m |
| Bathroom | Second level | 2.55 x 1.76 m |
| Recreational, Games room | Lower level | 7.77 x 6.3 m |
| Games room | Lower level | 3.01 x 4.07 m |
| Utility room | Lower level | 7.83 x 5.85 m |
| Bathroom | Lower level | 2.91 x 1.56 m |
| Eating area | Main level | 2.51 x 4.13 m |
| Kitchen | Main level | 2.97 x 4.13 m |
| Office | Main level | 3.49 x 2.86 m |
| Dining room | Main level | 2.98 x 3.96 m |
| Laundry room | Main level | 2.86 x 2.06 m |
| Partial bathroom | Main level | 1.98 x 0.93 m |
| Primary Bedroom | Second level | 7.13 x 4.13 m |
| Bedroom 2 | Second level | 3.55 x 4.24 m |
| Bedroom 3 | Second level | 4.48 x 3.49 m |