 For sale 50
$449,900
3+2 bed2 bath700–1,100 sq ft
71 Cavendish Crescent
North N, London North
14 days agoMLS® X13837820
RE/MAX CENTRE CITY REALTY INC.
1510 Richmond Street #404
North G, London North, Ontario N6G4V2
For sale· Added
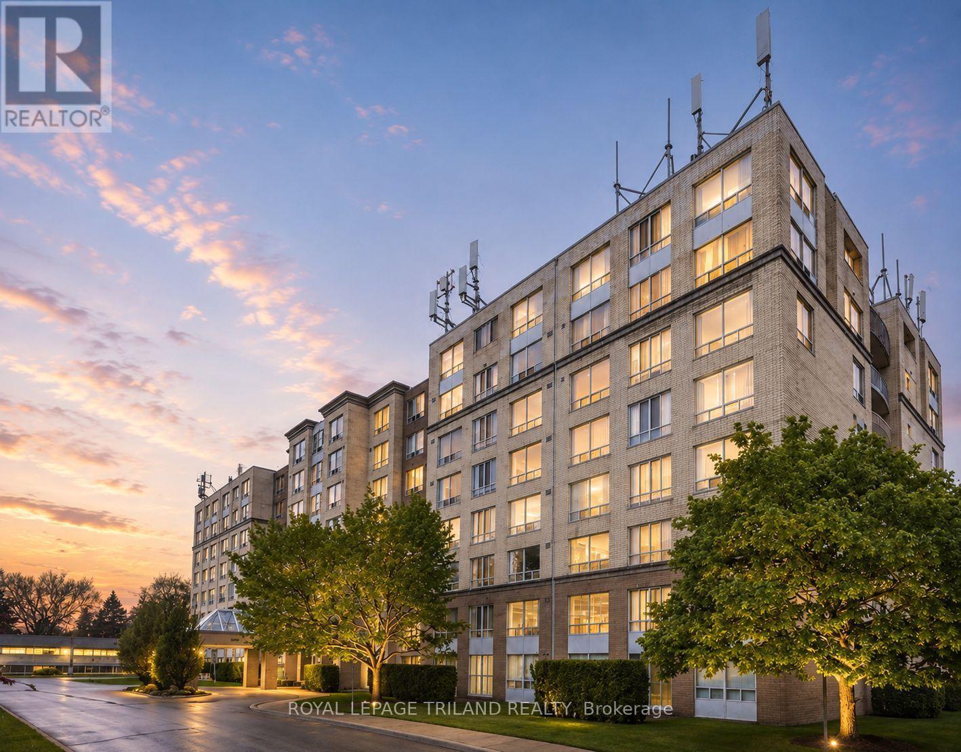
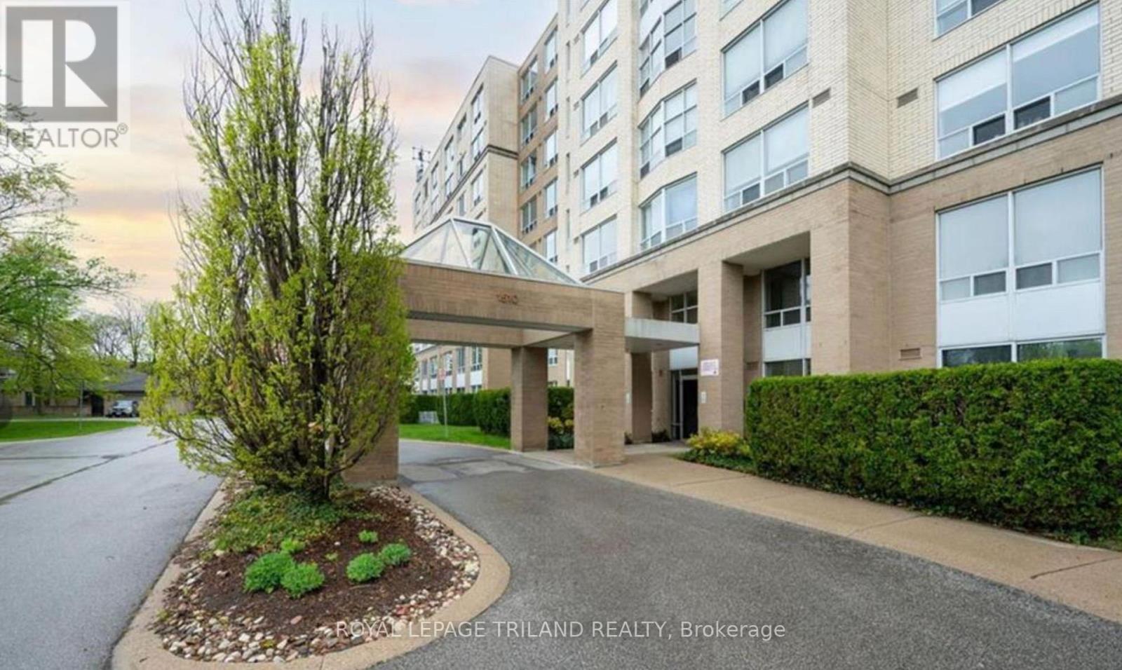
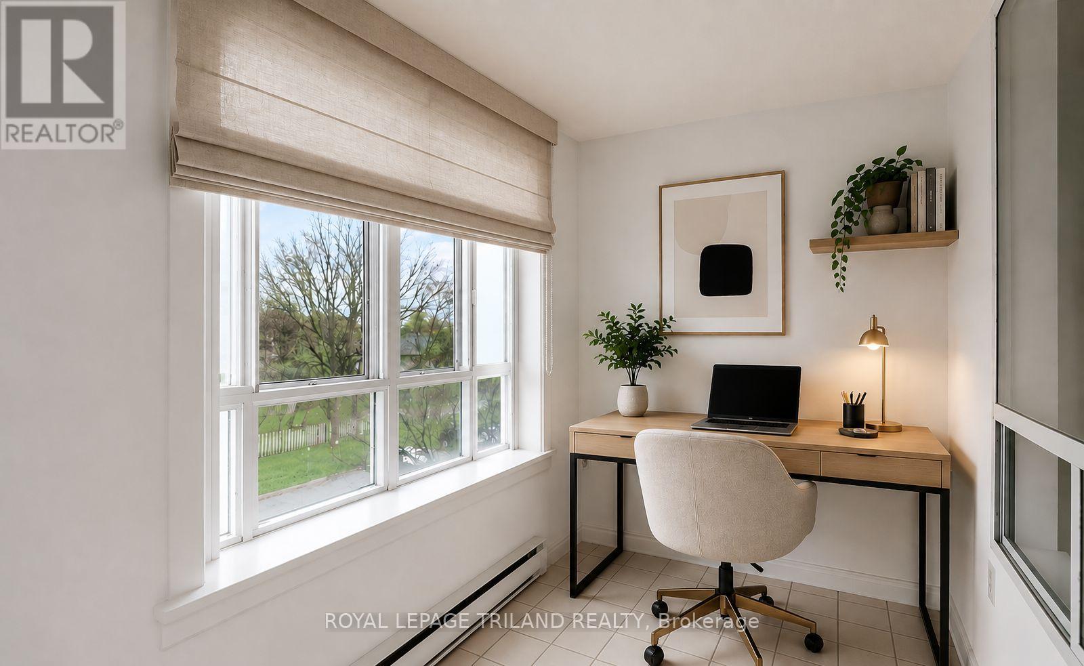
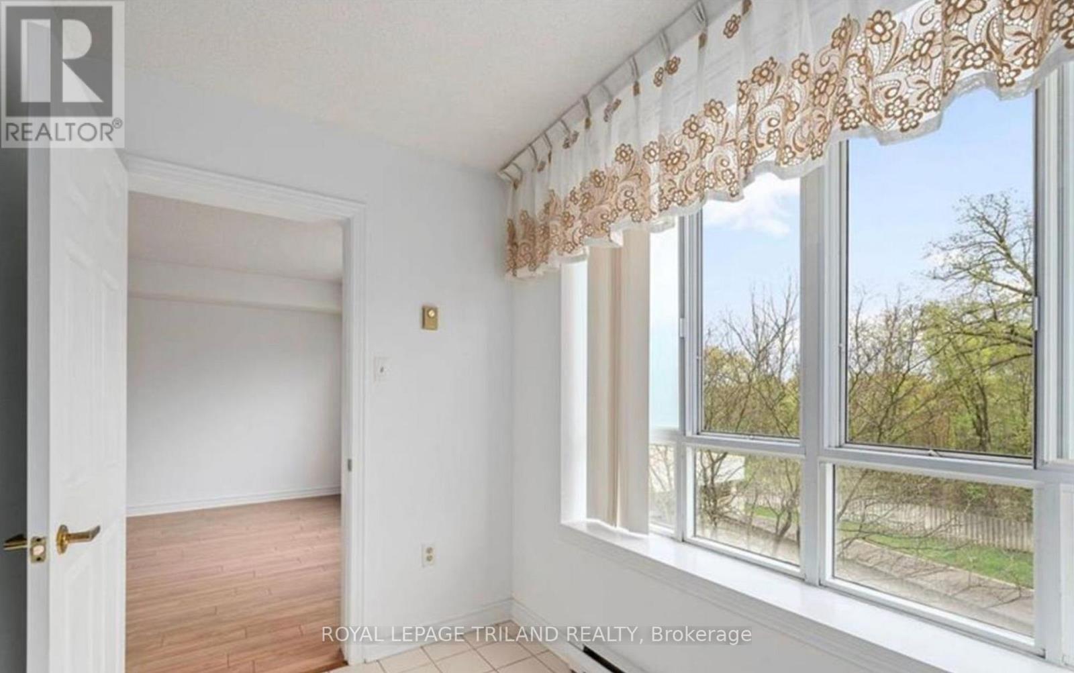
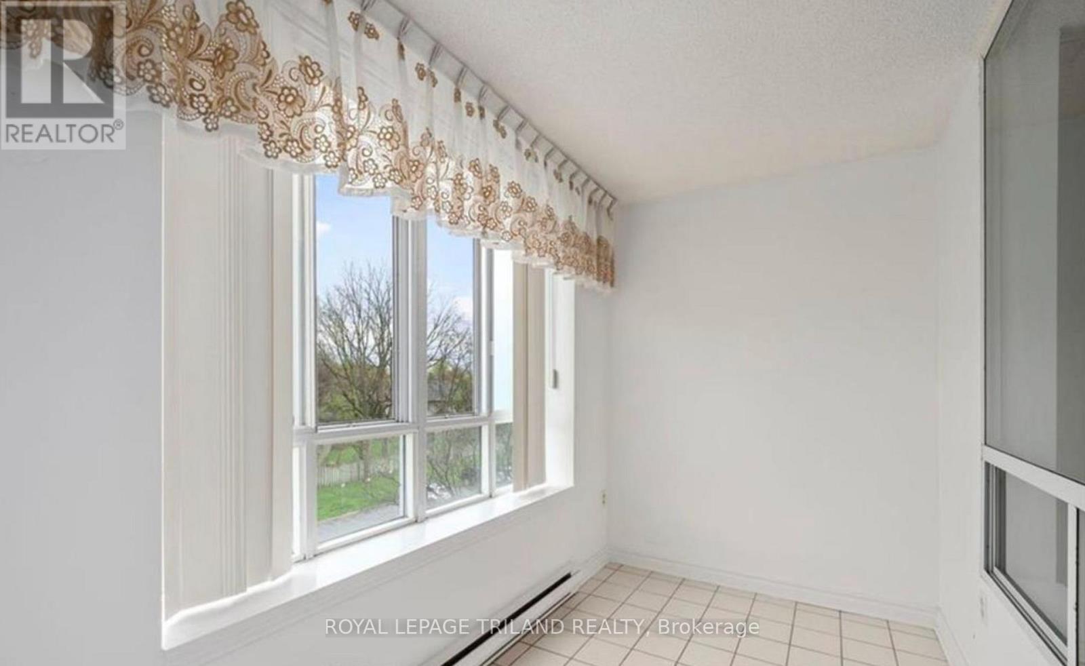
Welcome to Wyndham Gate Condominiums, where comfort, convenience, and location come together in the heart of North London. This spacious and well maintained two bedroom, two bathroom suite offers more than 1,200 square feet of thoughtfully designed living space, featuring an open concept layout, large windows, and updated vinyl flooring throughout the main living areas. Overlooking mature trees and greenery, the unit provides a bright and inviting atmosphere while being tucked away from the hustle and bustle of Richmond Street. The sun filled solarium offers a versatile space that can be used as a home office, reading area, den, or additional sitting room. The primary bedroom features a private four piece ensuite and dual closets, while the second bedroom provides ample space for guests, family members, or additional workspace. Additional features include in suite laundry, covered parking, secure entry, visitor parking, and access to excellent building amenities including a fitness room, sauna, and welcoming lobby. Ideally located just minutes from Western University, University Hospital, Masonville Place, Carriage Hill Park, Thames Valley trails, grocery stores, restaurants, public transit, and a wide range of everyday amenities, this is an exceptional opportunity to enjoy low maintenance living in one of North London's most desirable communities.
Map data © OpenStreetMap contributors
No open houses are scheduled for this home.
Can't make it? Request a private viewing.
| Bathroom | Main level | 2.54 x 1.6 m |
| Sunroom | Main level | 3.1 x 1.85 m |
| Laundry room | Main level | 1.7 x 1.27 m |
| Living room | Main level | 3.68 x 4.42 m |
| Foyer | Main level | 1.65 x 2.9 m |
| Dining room | Main level | 3.68 x 3 m |
| Bathroom | Main level | 1.7 x 2.92 m |
| Kitchen | Main level | 2.51 x 2.49 m |
| Bedroom 2 | Main level | 3.1 x 5.05 m |
| Primary Bedroom | Main level | 3.56 x 5.16 m |