 For sale 50
$449,900
3+2 bed2 bath700–1,100 sq ft
71 Cavendish Crescent
North N, London North
14 days agoMLS® X13837820
RE/MAX CENTRE CITY REALTY INC.
1769 Aldersbrook Road
North F, London North, Ontario N6G3E2
For sale· Added
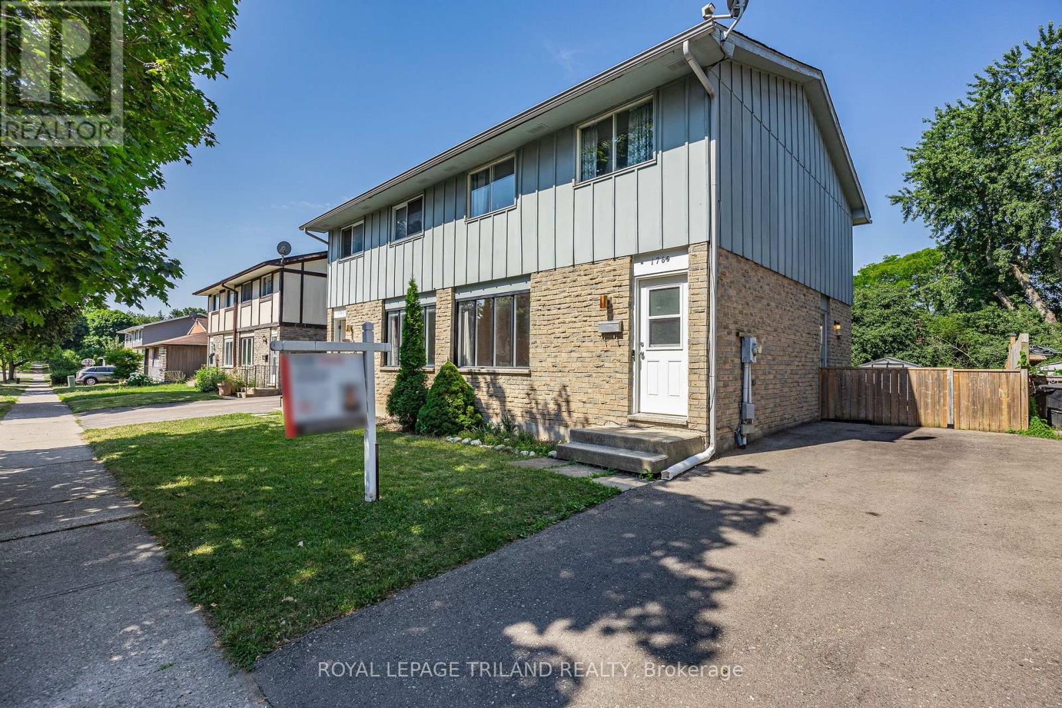
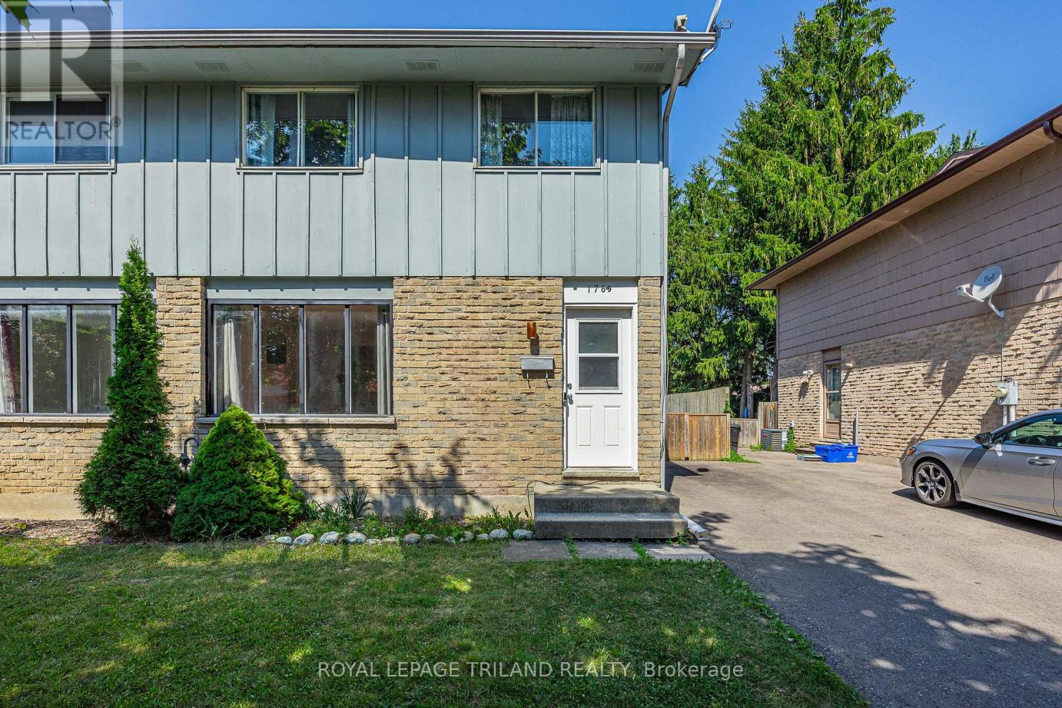
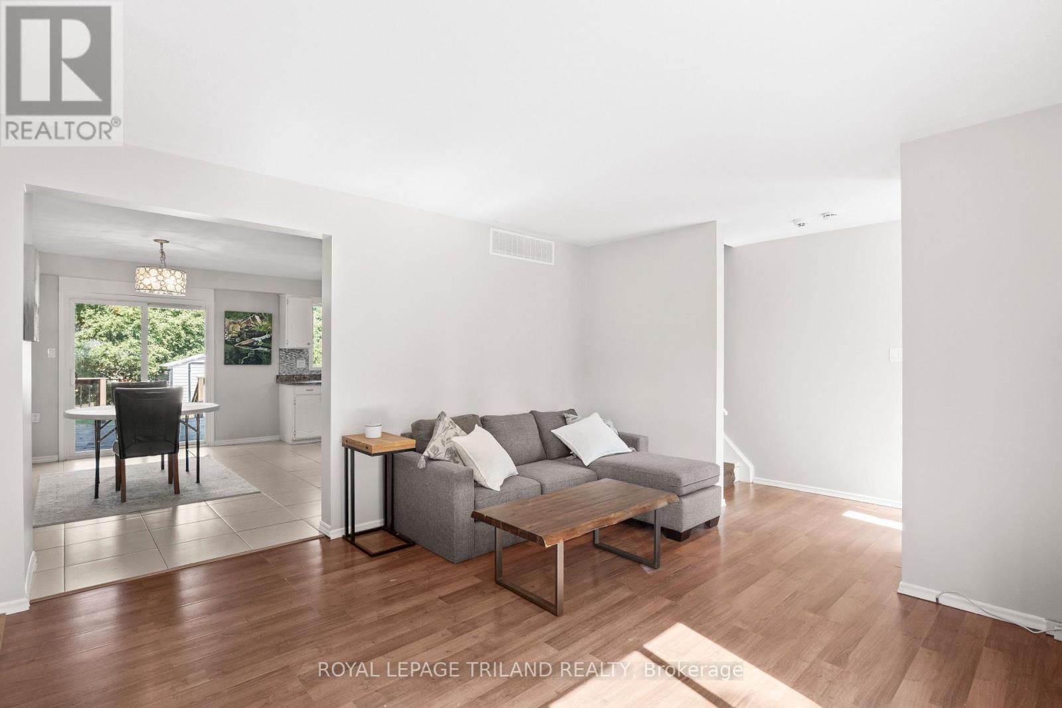
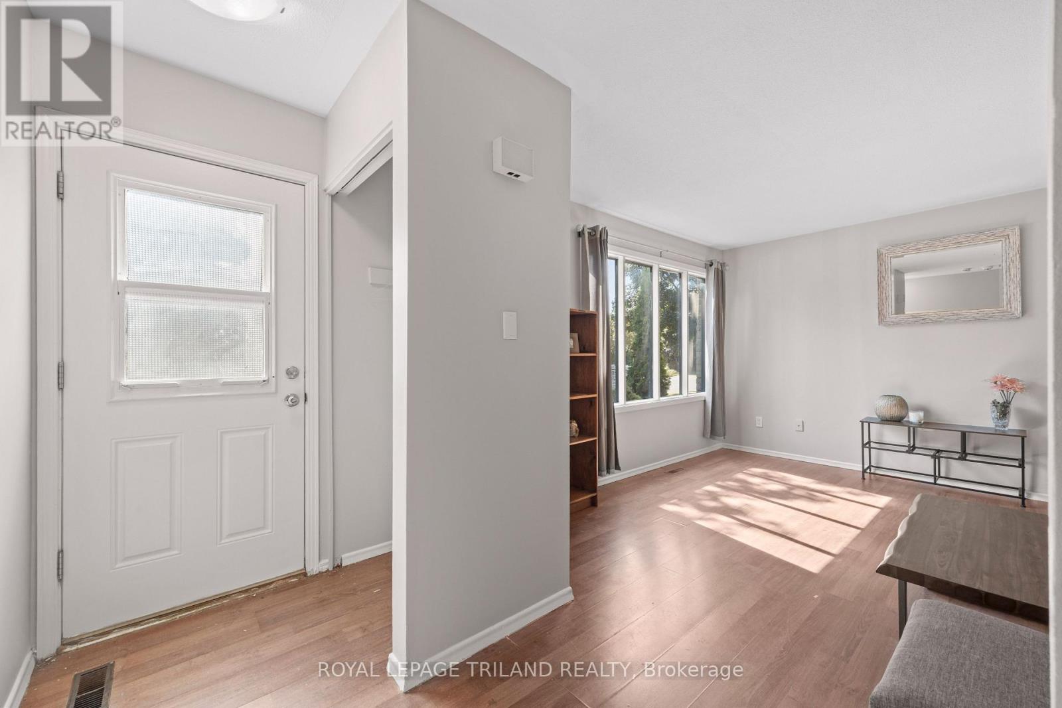
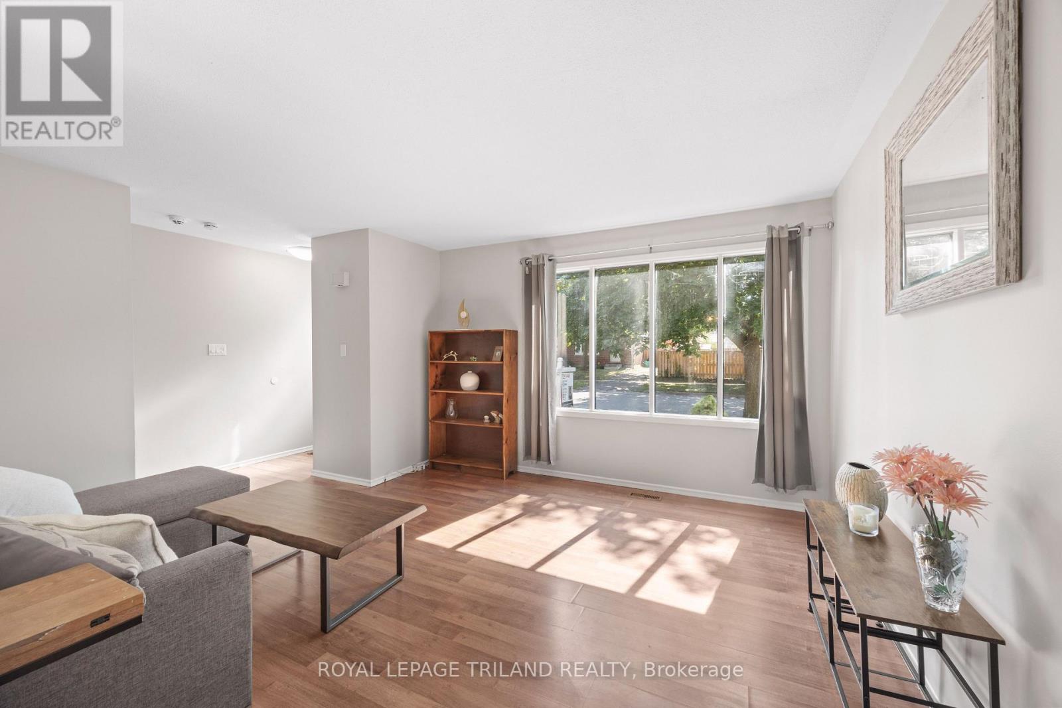
Why pay condo fees when you can own this beautifully updated semi-detached home? Freshly painted throughout and move-in ready, this home offers the perfect opportunity for first time buyers, down sizers or investors looking for a low-maintenance property in a desirable neighbourhood. Step into a bright, welcoming interior that's ready for your personal touch. Outside you'll find a spacious backyard that you can entertain in or create your own outdoor oasis. Ideally located in a family friendly neighbourhood with easy access to public transit, schools, parks, shopping and restaurants!
Map data © OpenStreetMap contributors
No open houses are scheduled for this home.
Can't make it? Request a private viewing.
| Oct 5, 2026 | $397,800 | ▼ $11,000 |
| Sep 19, 2026 | $408,800 | First recorded price |
Price changes since Sep 19, 2026.
| Bathroom | Second level | 2.69 x 2.39 m |
| Living room | Main level | 3.96 x 4.52 m |
| Bedroom | Second level | 2.97 x 2.77 m |
| Bathroom | Main level | 1.3 x 1.57 m |
| Kitchen | Main level | 3.12 x 2.69 m |
| Bedroom | Second level | 3.91 x 3.43 m |
| Primary Bedroom | Second level | 4.09 x 3.4 m |
| Dining room | Main level | 4.55 x 2.92 m |