 For sale 50
$597,000
3 bed2 bath1,100–1,500 sq ft
18 Rexway Road
North F, London North
27 days agoMLS® X13789208
THRIVE REALTY GROUP INC.
260 Villagewalk Boulevard #208
North R, London North, Ontario N6G0W6
For sale· Added
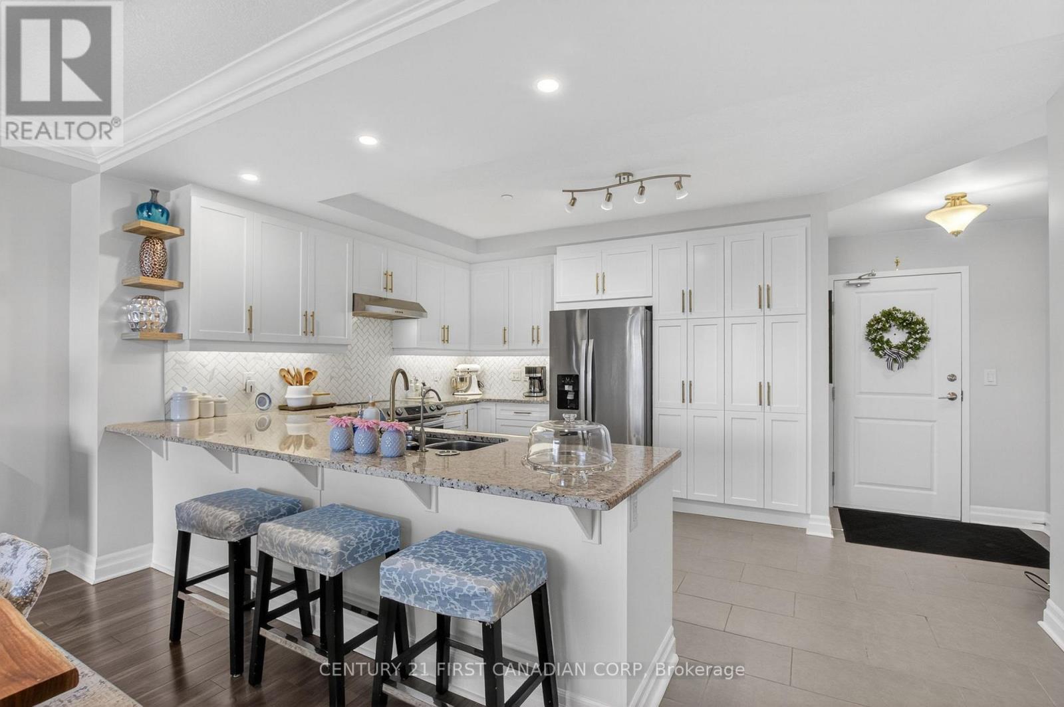
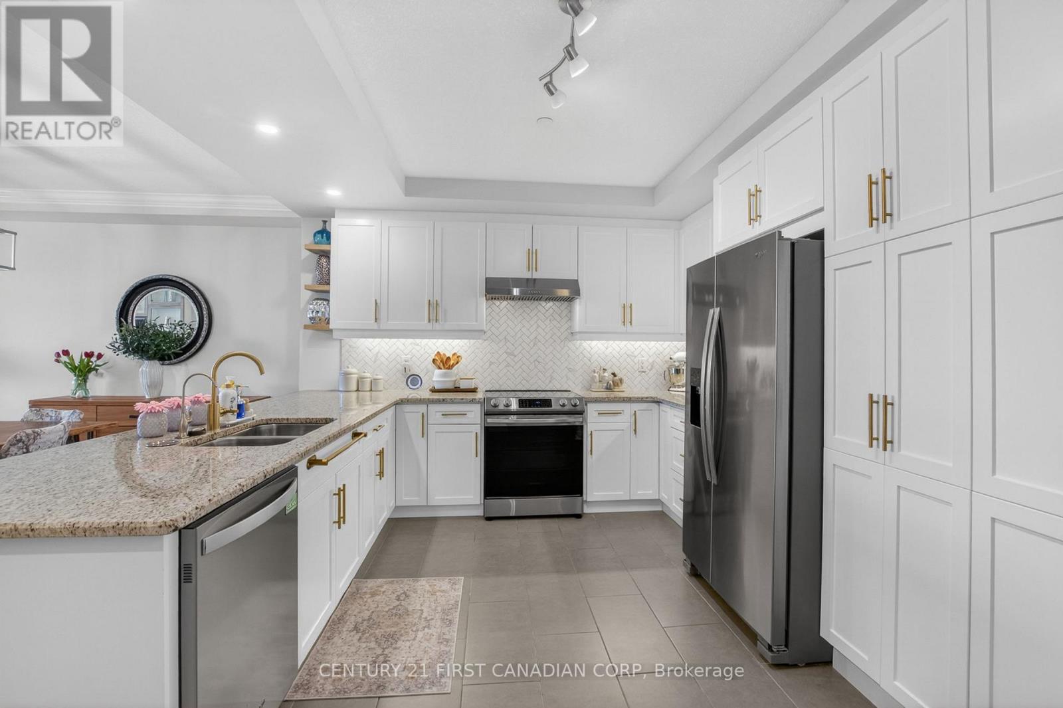
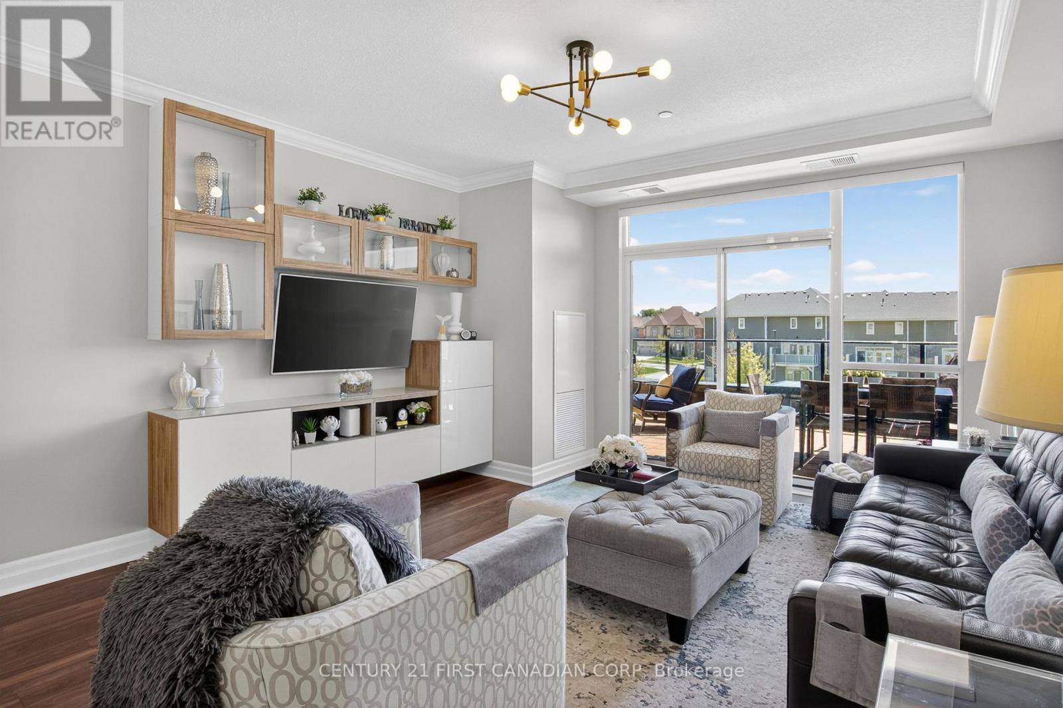
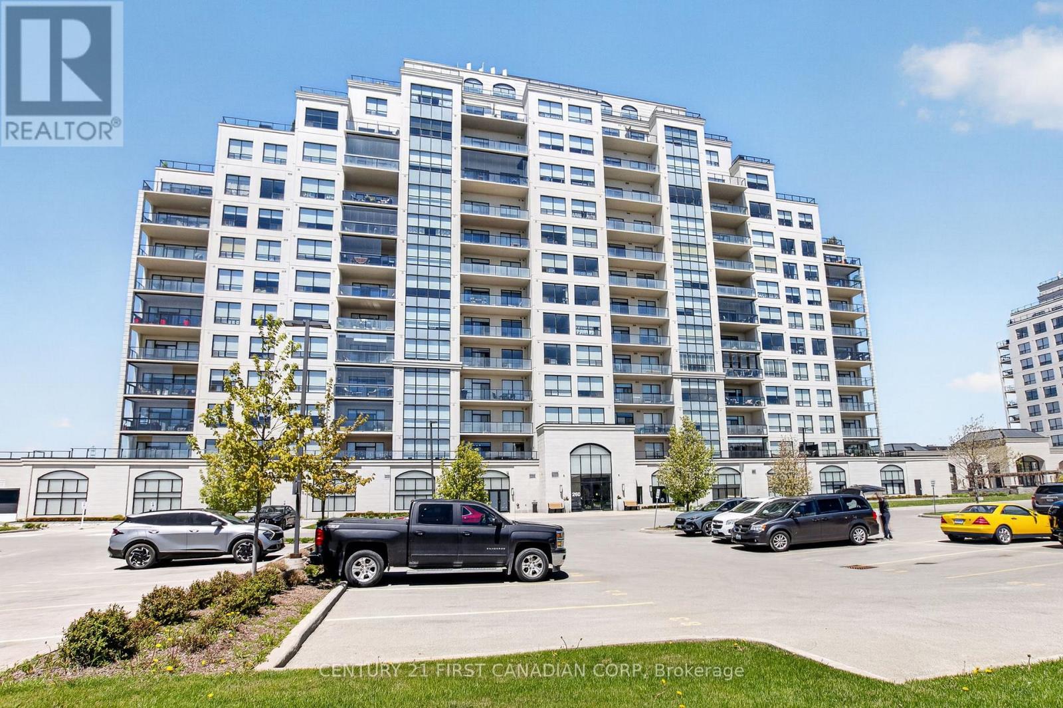
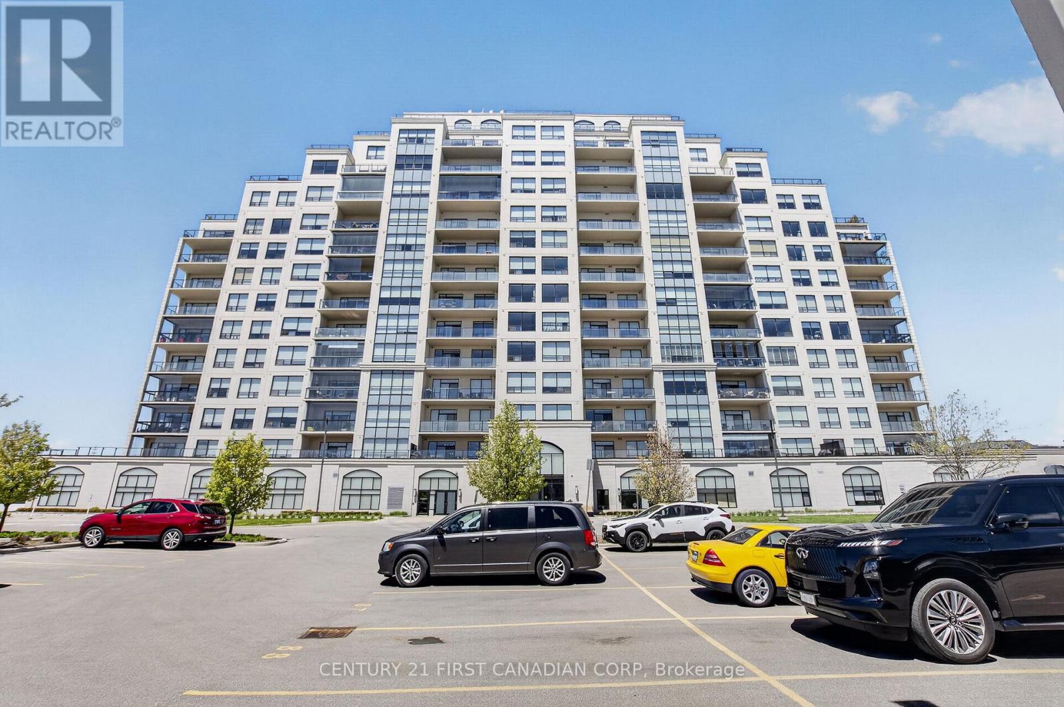
Welcome to Village North II one of North London's most sought-after addresses for upscale, maintenance free living. Nestled just off Sunningdale, this incredible building offers an exceptional lifestyle with premium amenities. This condo unit is truly unlike any other. Boasting an oversized private terrace (445 sq ft) that spans the entire width of the unit; an exclusive feature available to only a select few units. This outdoor space is perfect for entertaining, relaxing, or simply enjoying the elevated views. Inside, the unit has been thoughtfully updated and is completely move in ready. The fresh, modern kitchen is complemented by a newly designed laundry room, upgraded lighting throughout, custom blinds, and an abundance of built-in features including closets and storage solutions that maximize both style and functionality. The spacious layout includes 2 bedrooms plus a large den; ideal for a home office or additional living space. Along with 2 full bathrooms designed for comfort and convenience. Residents of Village North II enjoy access to exceptional amenities including an indoor pool, fully equipped fitness centre, theatre, and a games room offering a lifestyle of comfort, leisure, and luxury all under one roof. The unit also includes two dedicated parking spaces, and locker, a rare and valuable feature. This is a rare opportunity to own a one of a kind unit in a premier building. Experience elevated condo living at its finest.
Map data © OpenStreetMap contributors
No open houses are scheduled for this home.
Can't make it? Request a private viewing.
| Kitchen | Main level | 4.64 x 3.77 m |
| Laundry room | Main level | 1.53 x 1.82 m |
| Den | Main level | 3.13 x 3.53 m |
| Bathroom | Main level | 1.48 x 3.08 m |
| Living room | Main level | 4.11 x 4.69 m |
| Primary Bedroom | Main level | 3.54 x 7 m |
| Bathroom | Main level | 1.53 x 2.85 m |
| Bedroom | Main level | 3.04 x 4.59 m |
| Dining room | Main level | 5.14 x 2.3 m |