
 For sale 50
$579,900
3 bed3 bath1,500–2,000 sq ft
914 Silverfox Crescent
North S, London North
18 days agoMLS® X13828162
THE REALTY FIRM INC.
480 Callaway Road #114
North A, London North, Ontario N6G0M3
For sale· Added
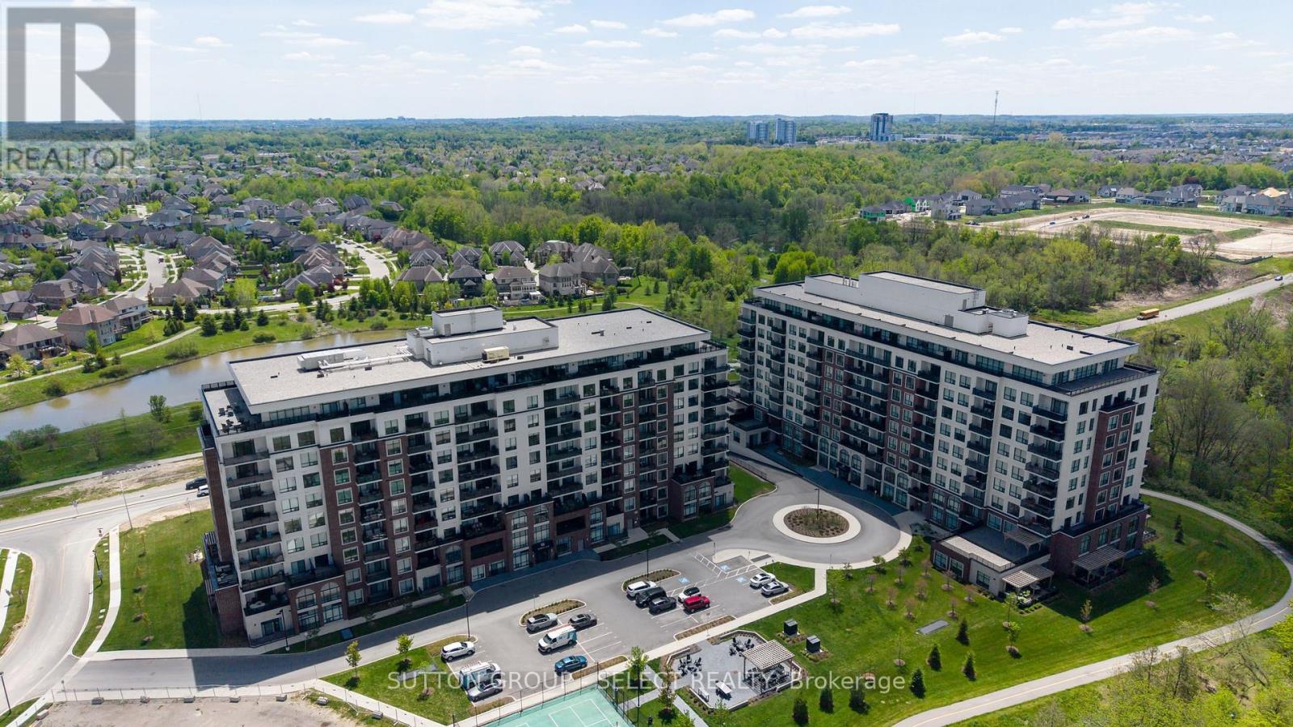
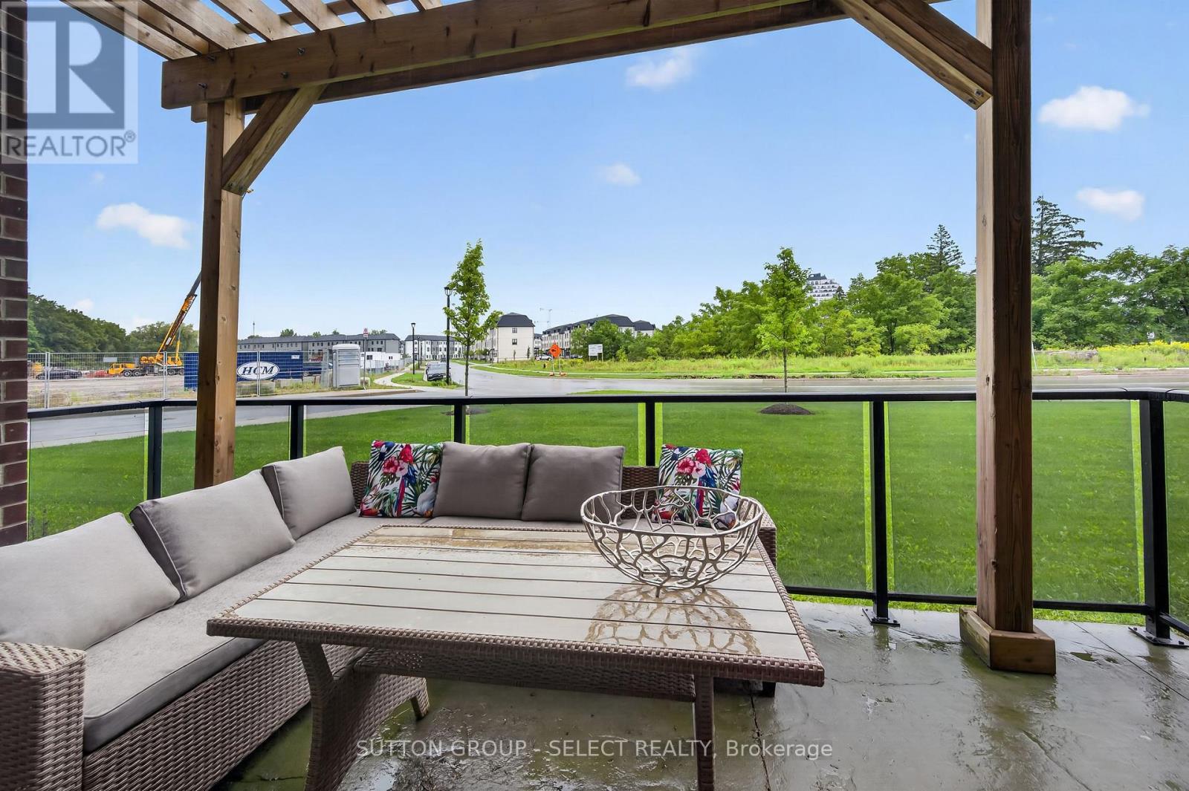
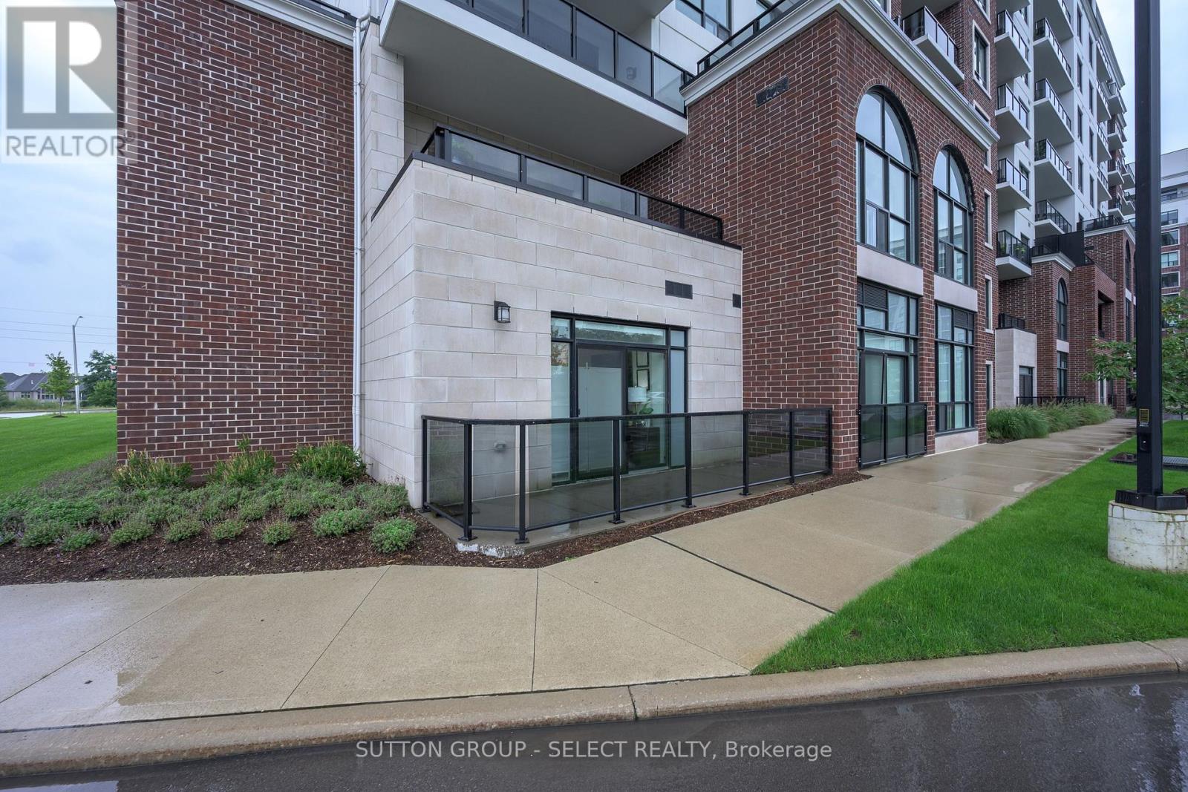
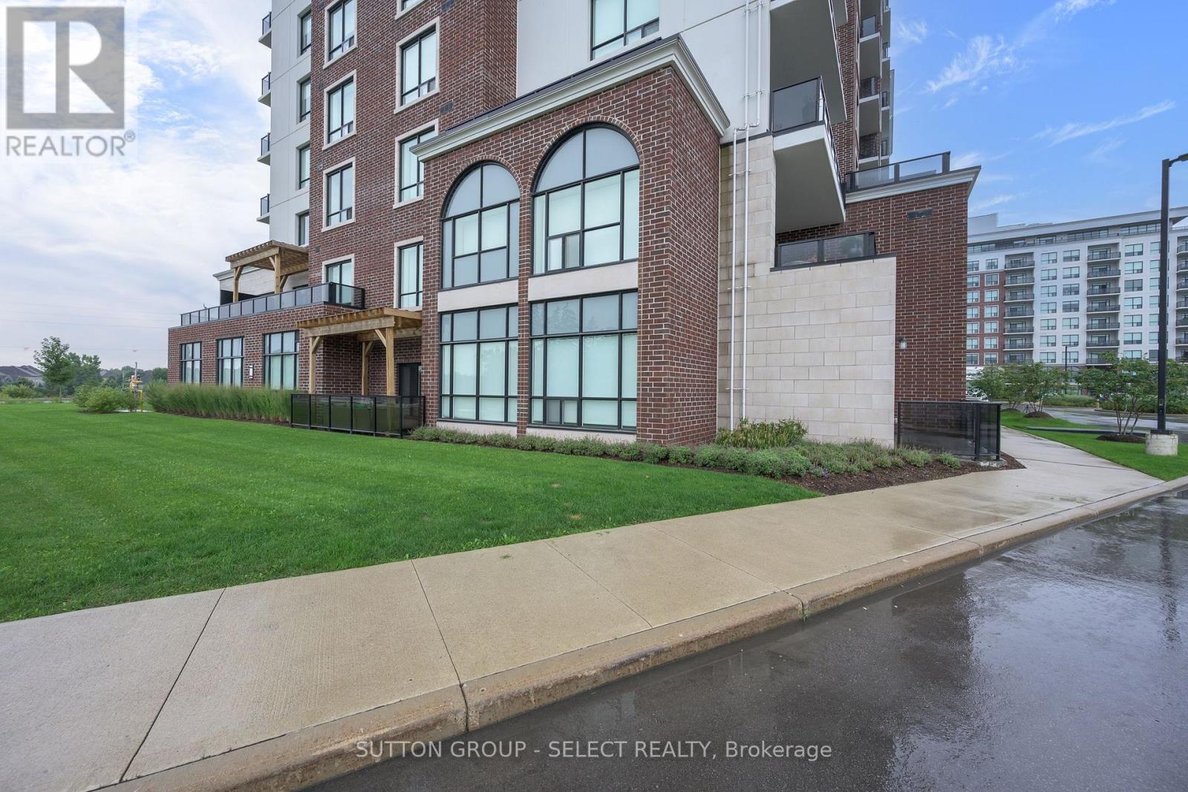
Welcome to 480 Callaway Road North Link, an exceptional 2-bedroom plus den, 2-bathroom main-floor condo offering approximately 1,800 sq. ft. of beautifully designed living space. This spacious previous model features an impressive open-concept layout with engineered wood laminate flooring, elegant granite finishes, and a cozy fireplace creating a warm and inviting atmosphere. The generous primary suite offers a walk-in closet, private suite and direct access to one of two large private patios - an incredible feature rarely found in condo living. The second spacious patio provides even more outdoor living and entertaining space. Enjoy the convenience of two side-by-side parking spaces, complete with a dedicated EV charger, as well as exclusive private storage. Residents also have access to a stunning amenity centre offering an impressive array of spaces and amenities designed to enhance everyday living. With exceptional indoor and outdoor space, premium features, abundant storage, and the convenience of main-floor living, this is a truly special condo that combines comfort, style, and an elevated lifestyle.
Map data © OpenStreetMap contributors
No open houses are scheduled for this home.
Can't make it? Request a private viewing.
| Great room | Main level | 13.6 x 17.3 m |
| Kitchen | Main level | 11.3 x 8.3 m |
| Dining room | Main level | 13 x 10.3 m |
| Den | Main level | 9.3 x 9.6 m |
| Primary Bedroom | Main level | 12.6 x 11.3 m |
| Bedroom | Main level | 10.3 x 10 m |