 For sale 50
$449,900
3+2 bed2 bath700–1,100 sq ft
71 Cavendish Crescent
North N, London North
14 days agoMLS® X13837820
RE/MAX CENTRE CITY REALTY INC.
70 Fiddlers Green Road #116
North P, London North, Ontario N6H4R4
For sale· Added
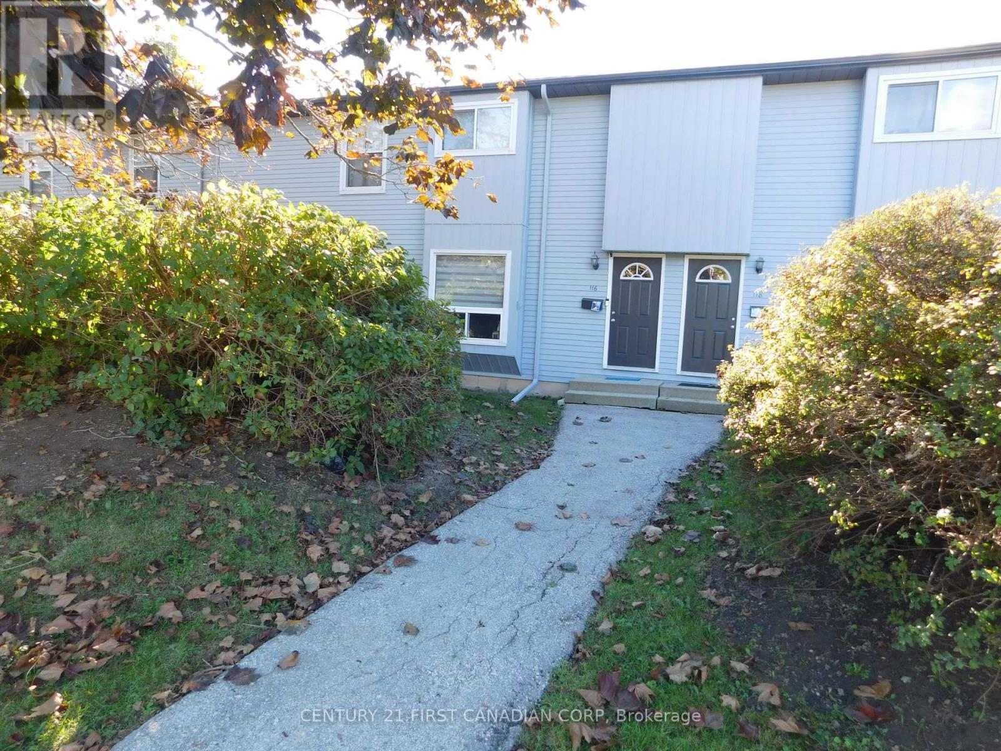
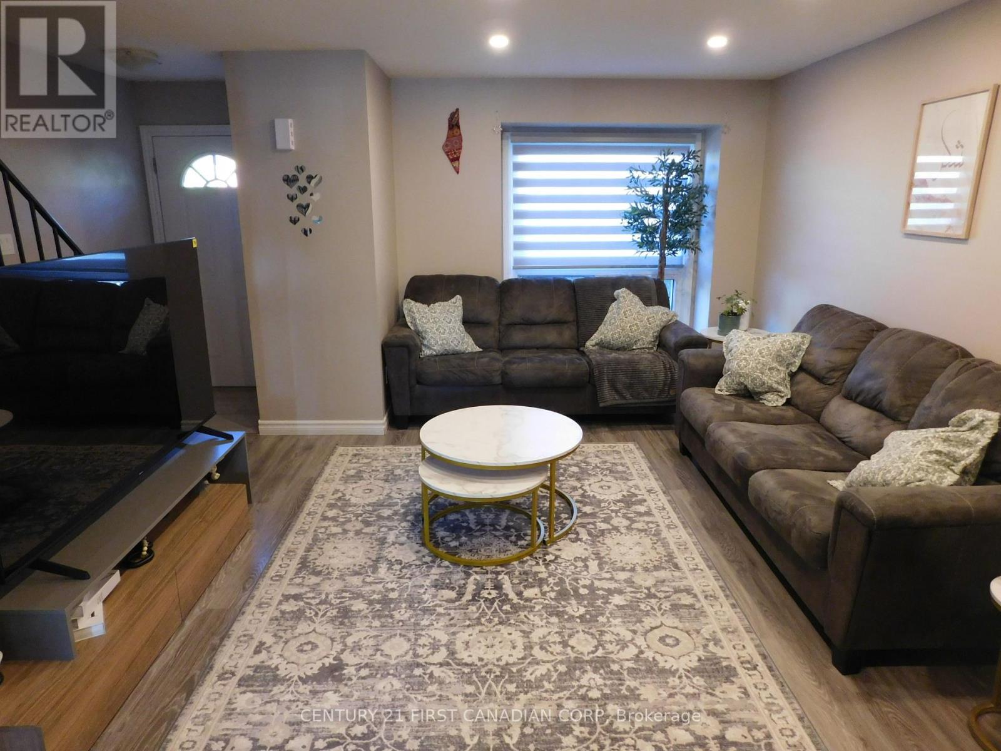
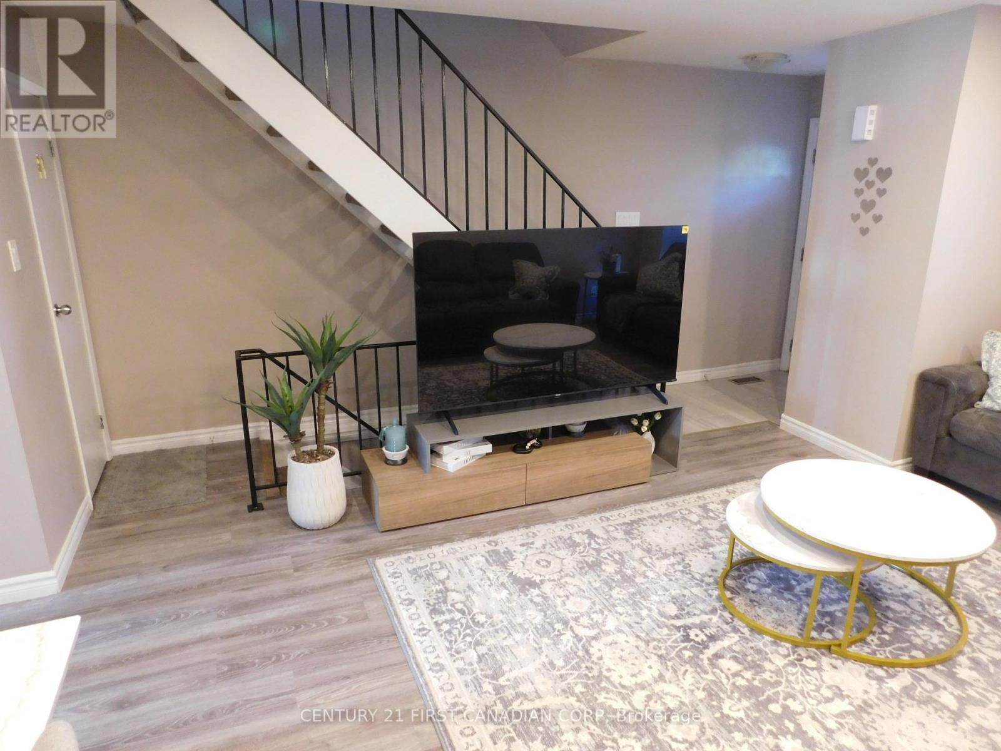
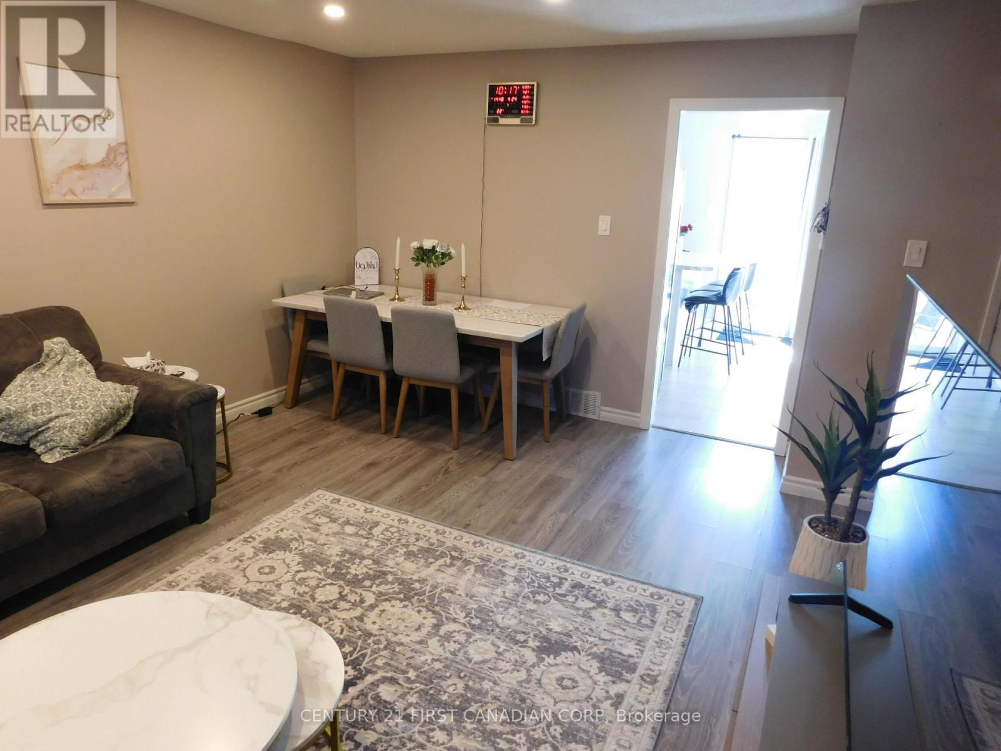
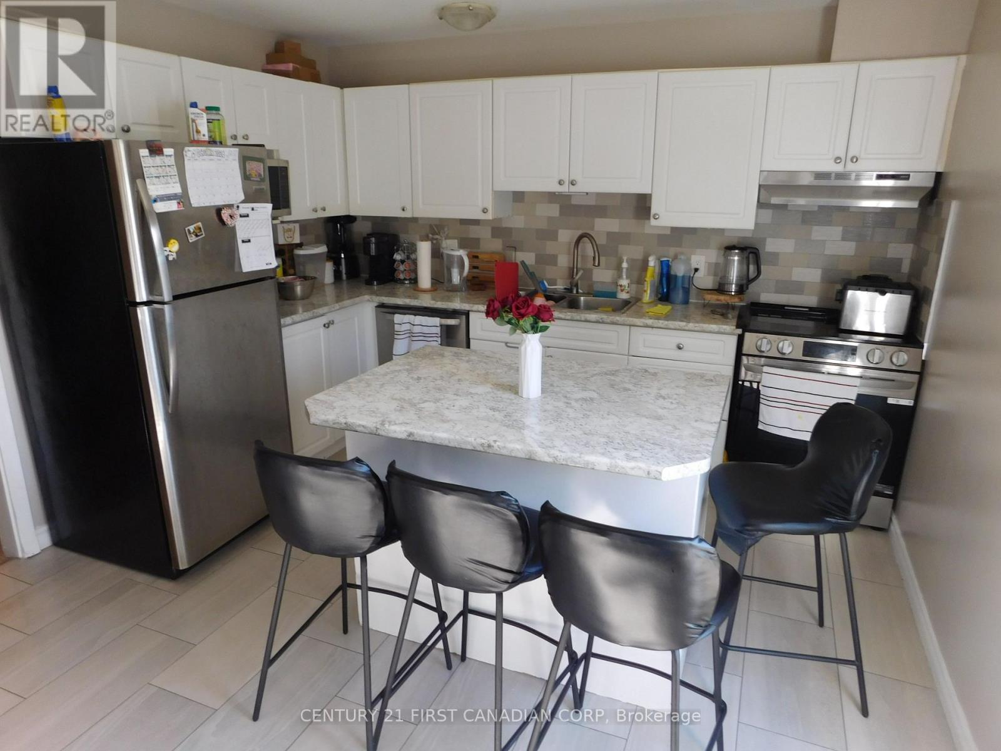
Beautiful Townhouse in a desirable Oakridge area close to shopping and schools. Updated kitchen cabinets, backsplash, porcelain tiles, appliances, patio door and kitchen's breakfast island. Living and dining room with pot lights and newer laminate flooring. Updated two-piece bathroom. Three good size bedrooms in second floor with newer plank vinyl flooring and updated full bathroom. large, finished recreation room in basement with pot lights and laundry room with lots of storage space. Lots of updates through the last few years: Ac & Patio door 2017, Washer 2022, Microwave, Dishwasher & Stove 2024. Gas heat and central air. Designated exclusive parking space and lots of visitors parking. Close to good schools, shopping and all amenities. Water is included in condo fees. Tenant is vacating Nov 30.
Map data © OpenStreetMap contributors
No open houses are scheduled for this home.
Can't make it? Request a private viewing.
| Living room | Main level | 5.48 x 3.81 m |
| Kitchen | Main level | 3.5 x 3.35 m |
| Primary Bedroom | Second level | 3.04 x 3.65 m |
| Bedroom | Second level | 3.96 x 2.28 m |
| Bedroom | Second level | 2.89 x 2.28 m |
| Recreational, Games room | Basement | 5.48 x 3.81 m |