 For sale 50
$584,900
3 bed4 bath1,400–1,599 sq ft
2491 Tokala Trail #23
North S, London North
1 month agoMLS® X13764892
CENTURY 21 FIRST CANADIAN CORP
742 Marigold Street
North C, London North, Ontario N5X4J3
For sale· Added
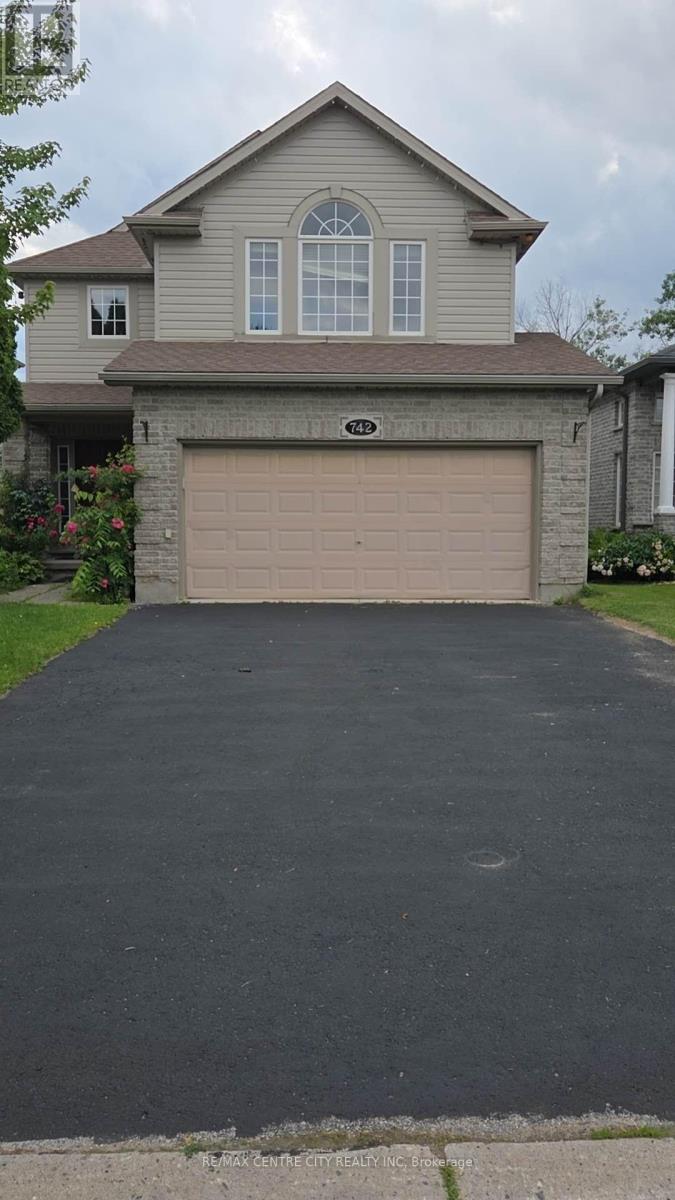
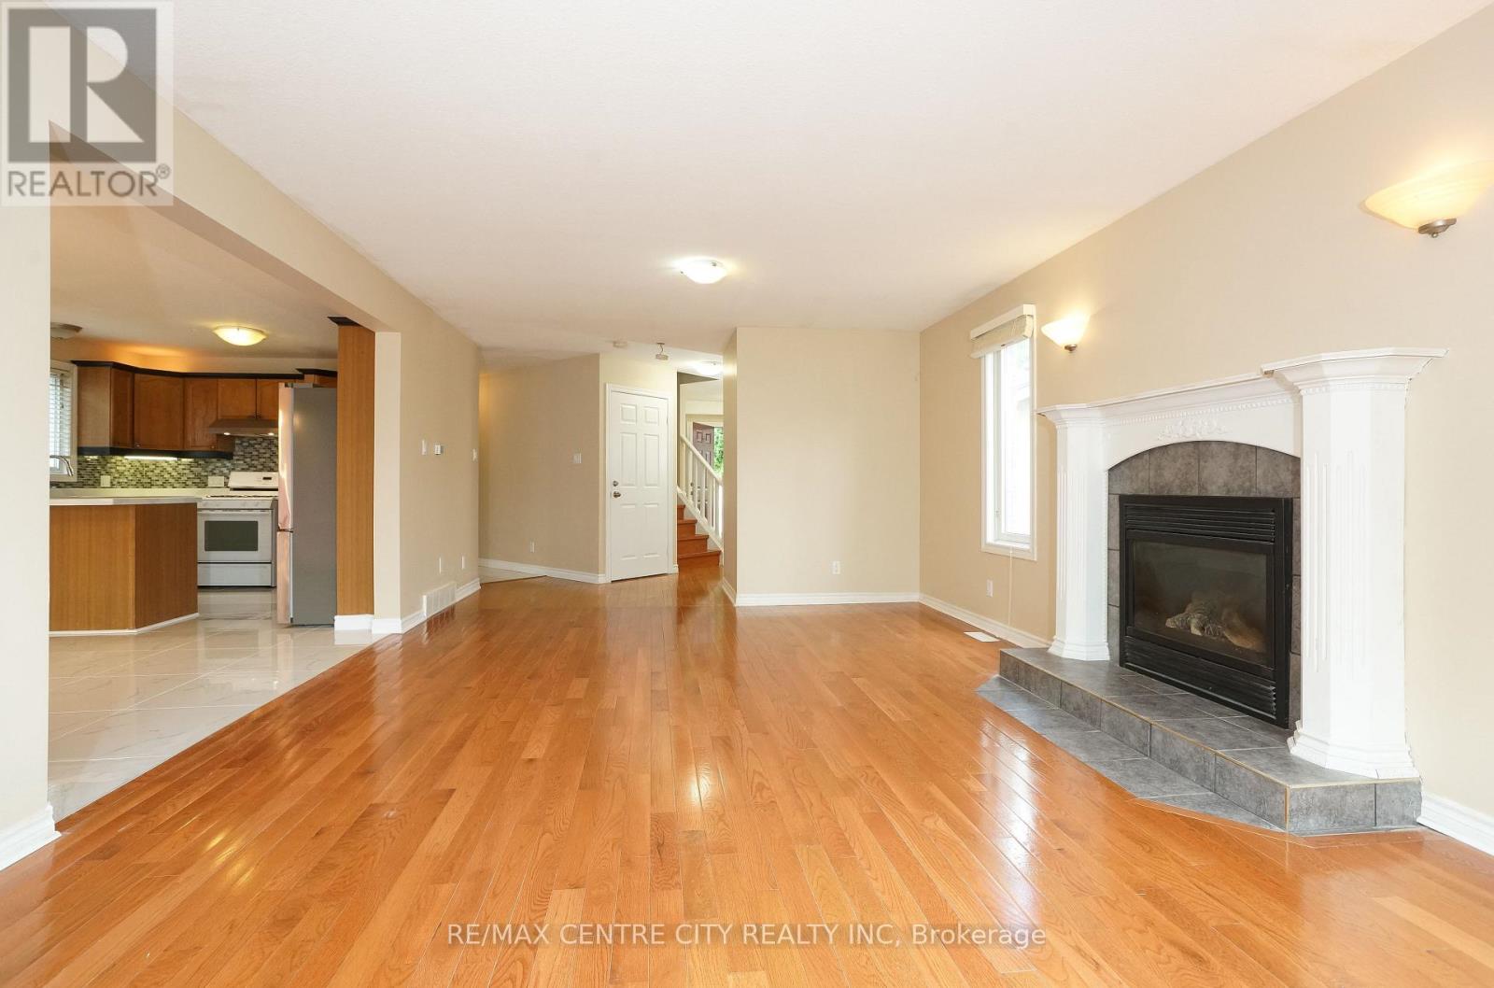
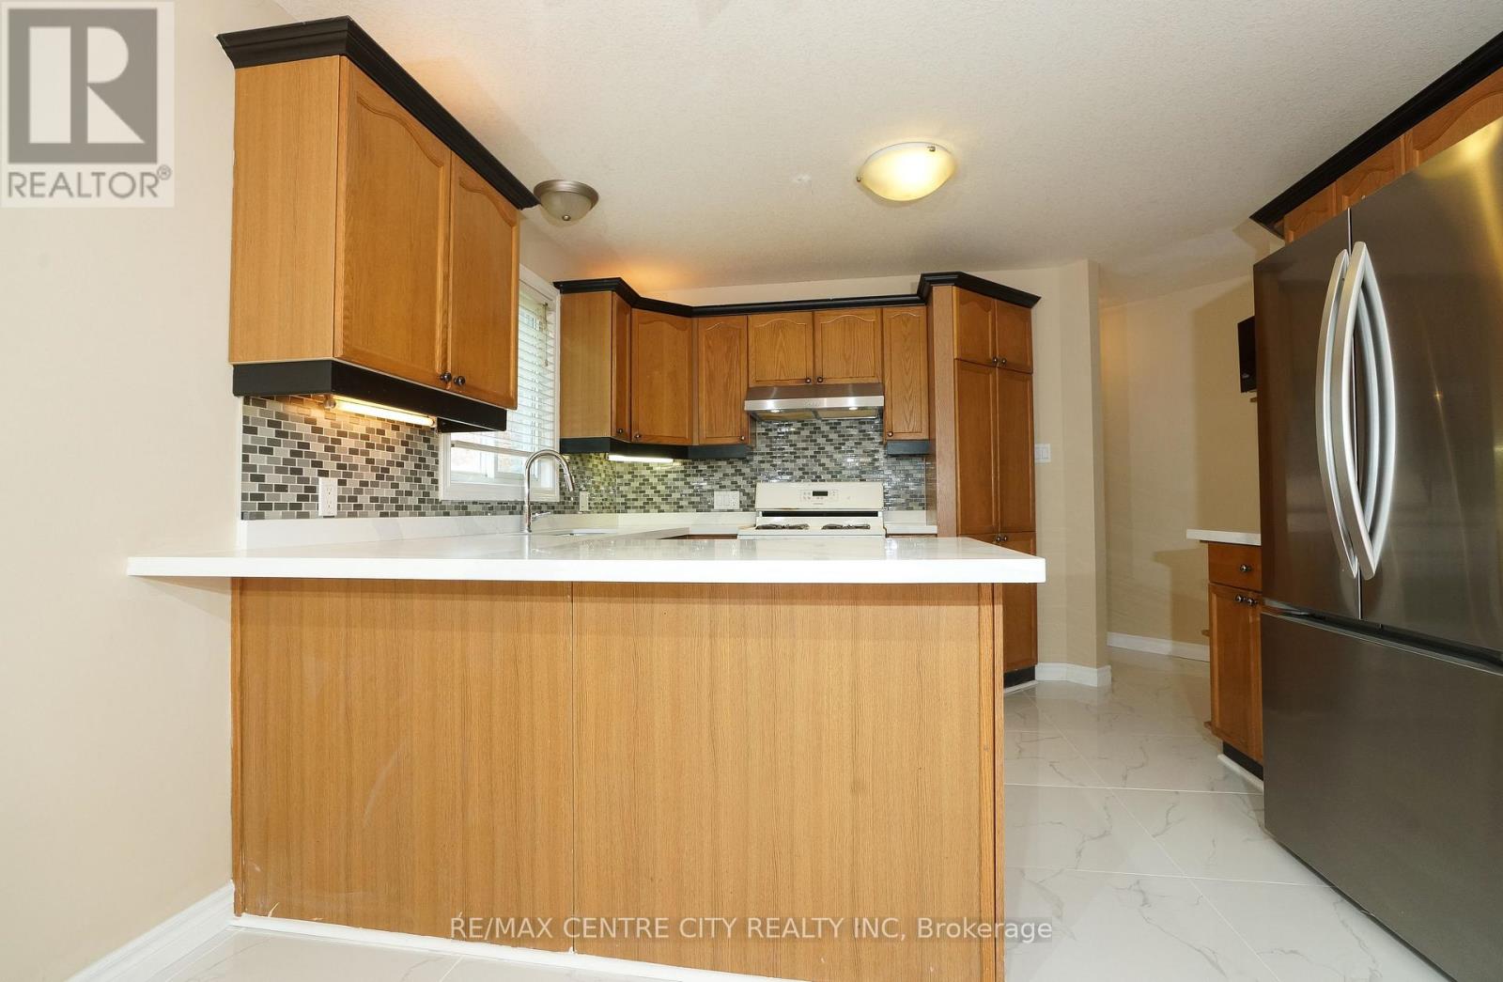
Rare opportunity to back onto greenspace. This beautiful 4 bedroom 3.5 bath house features a 3 level deck and walk-out basement. This stunning property offers a perfect blend of elegance and comfort. Having four spacious bedrooms on second floor; large primary bedroom with vaulted ceilings looks out on the forest views and features a small private deck on the 2nd level. New basement finished with huge great bedroom or game room (2025) and living room with 3pc bath (June 2025) walking out to view the forest. Newer roof replace in 2019 with 50 year shingles and newer A/C 2020. New kitchen floor (2025) and newer hardwood floor for 4 bedrooms (2023), water heater owned. New fridge and dishwasher (2025). Located on a quiet cul-de-sac near great schools, trails, YMCA, shopping. This location has it all and its move in condition.
Map data © OpenStreetMap contributors
No open houses are scheduled for this home.
Can't make it? Request a private viewing.
| Oct 6, 2026 | $769,900 | ▼ $20,000 |
| Sep 28, 2026 | $789,900 | ▼ $30,000 |
| Sep 4, 2026 | $819,900 | First recorded price |
Price changes since Sep 4, 2026.
| Kitchen | Main level | 4 x 3.33 m |
| Other | Upper Level | 2.66 x 2.66 m |
| Bathroom | Main level | 1.67 x 1.67 m |
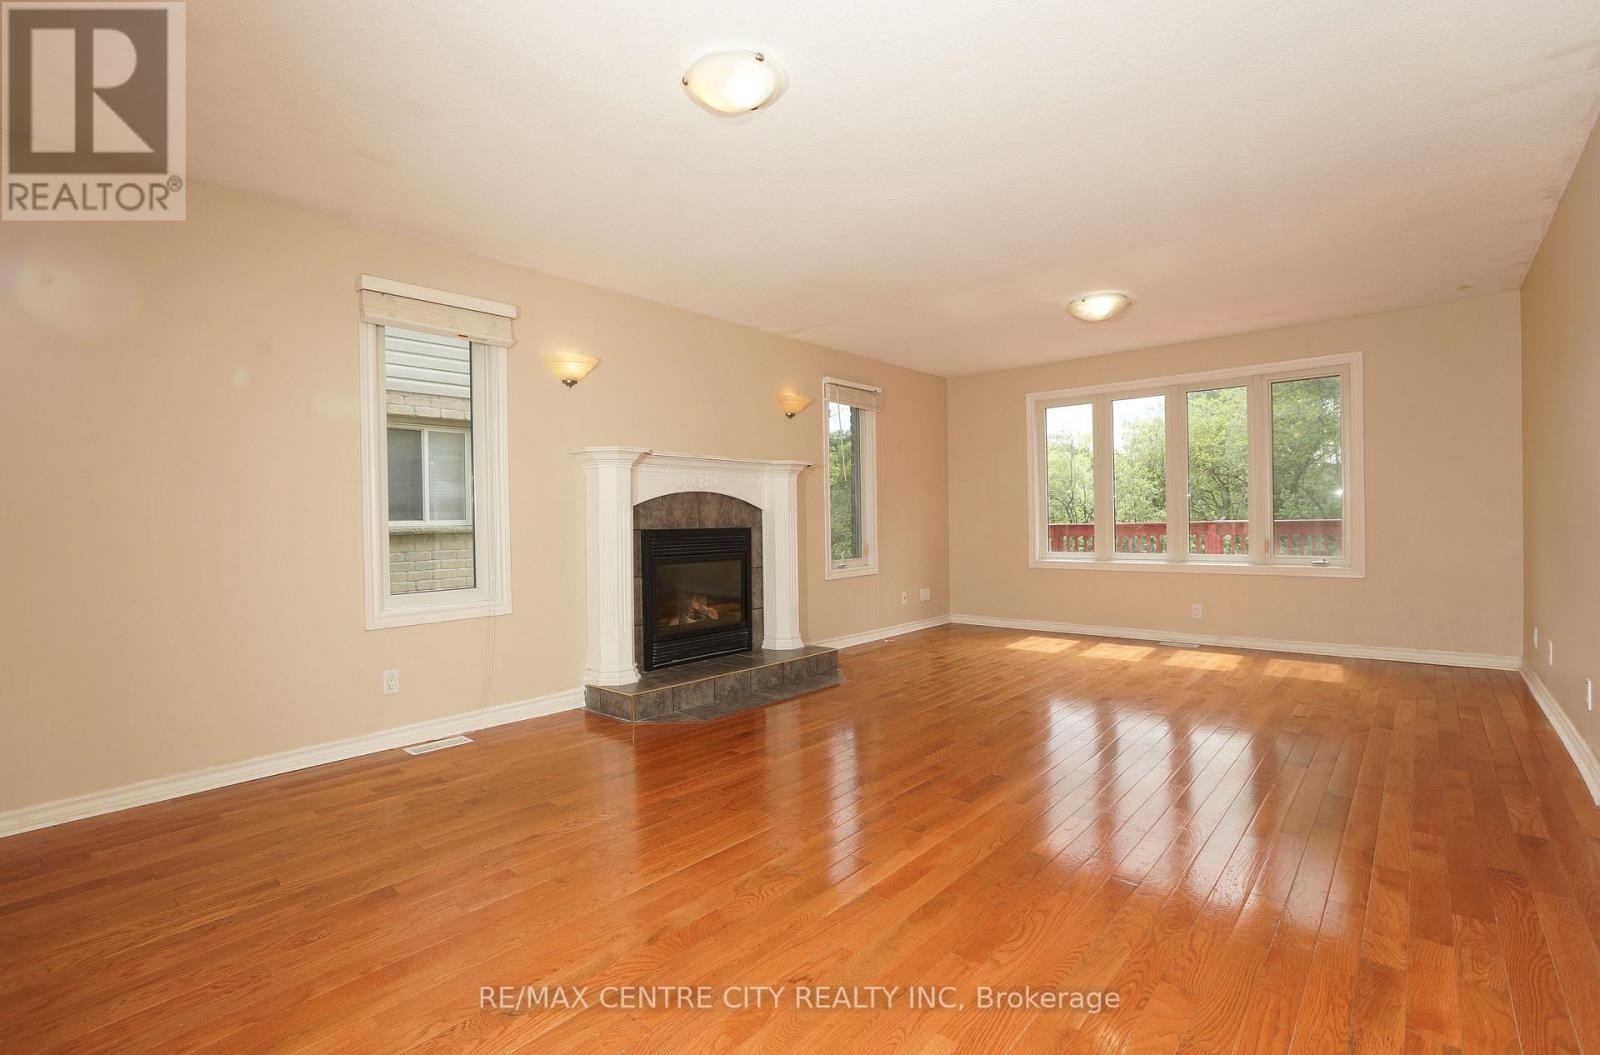
| Family room | Main level | 7.2 x 4.53 m |
| Bathroom | Upper Level | 4 x 2.33 m |
| Bathroom | Upper Level | 3.33 x 3 m |
| Bathroom | Lower level | 2.67 x 1.67 m |
| Dining room | Main level | 4 x 3.33 m |
| Laundry room | Main level | 2.33 x 2 m |
| Primary Bedroom | Upper Level | 5.66 x 4.83 m |
| Bedroom 2 | Upper Level | 5 x 4.66 m |
| Bedroom 3 | Upper Level | 4 x 3.33 m |
| Bedroom 4 | Upper Level | 4 x 3.33 m |
| Great room | Lower level | 7.33 x 4.33 m |
| Games room | Lower level | 4.33 x 3.8 m |