 For sale 50
$449,900
3+2 bed2 bath700–1,100 sq ft
71 Cavendish Crescent
North N, London North
14 days agoMLS® X13837820
RE/MAX CENTRE CITY REALTY INC.
80 Acorn Crescent #3
North F, London North, Ontario N6G4R8
For sale· Added
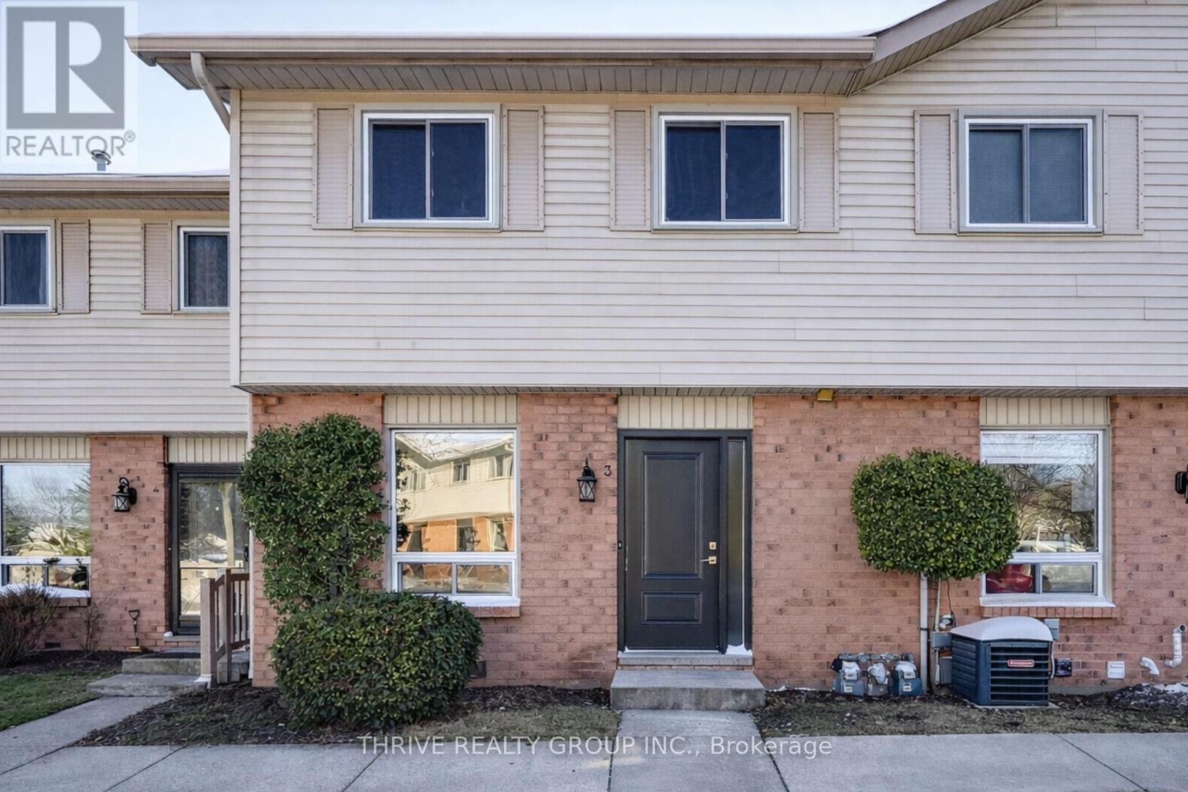
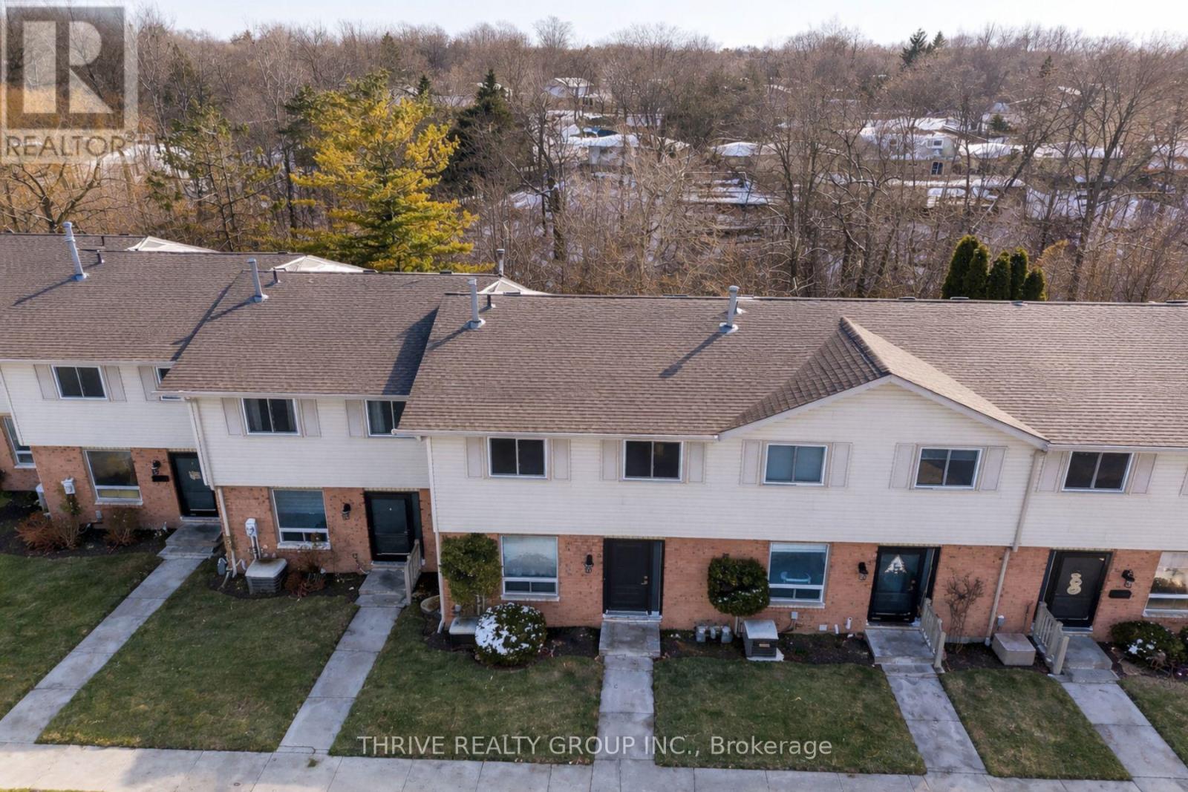
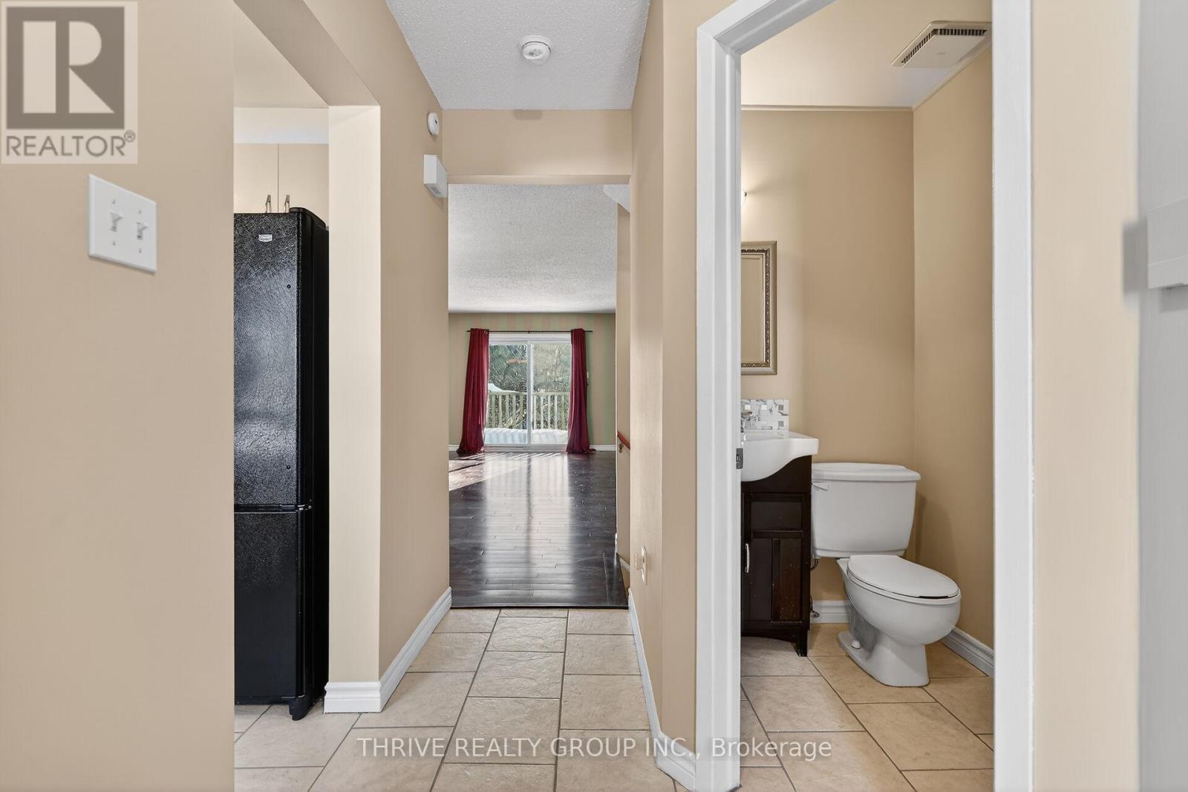
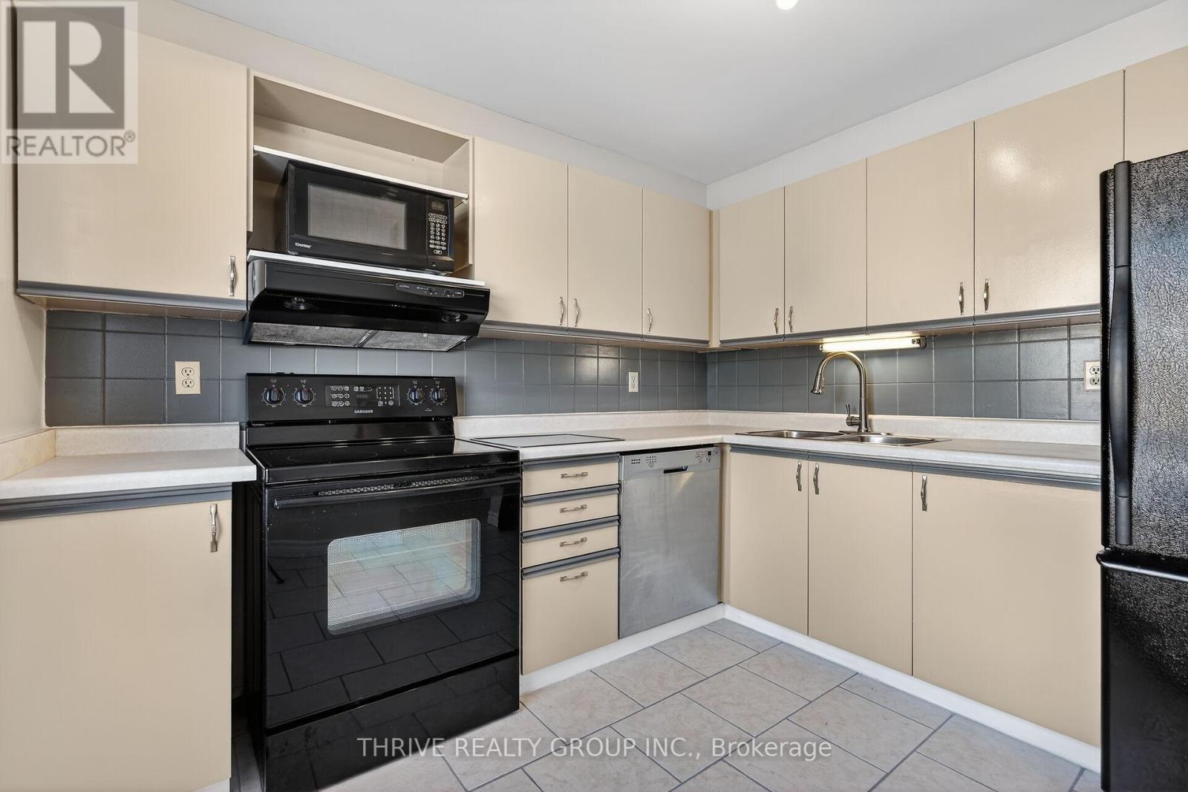
WOW! Welcome to 80 Acorn Crescent - one of North London's best-kept secrets for condo living surrounded by nature. Tucked along side wooded walking trails and peaceful greenspace, this rarely available complex offers something truly special: full walk-out basements and backyard views you'll actually use and love. Unit 3 features a bright, functional kitchen and an open-concept living/dining area with direct access to the rear yard-perfect for morning coffee, evening unwinding, or letting nature be your backdrop. Upstairs, you'll find three comfortable bedrooms and a family-sized bathroom, ideal for first-time buyers ready to put down roots. The finished walk-out lower level adds valuable bonus space and includes a cozy gas fireplace-perfect for movie nights, a home office, or future living space. Plenty of storage in the utility room, plus forced-air gas heating and central air for year-round comfort. Appliances included-just move in and enjoy. All this just minutes from Hyde Park Shopping, excellent schools, and the Medway Valley trail system. Whether you're a first-time buyer, downsizer, or savvy investor, this is an unbeatable opportunity to own in a quiet, green setting without giving up city convenience. Welcome home!
Map data © OpenStreetMap contributors
No open houses are scheduled for this home.
Can't make it? Request a private viewing.
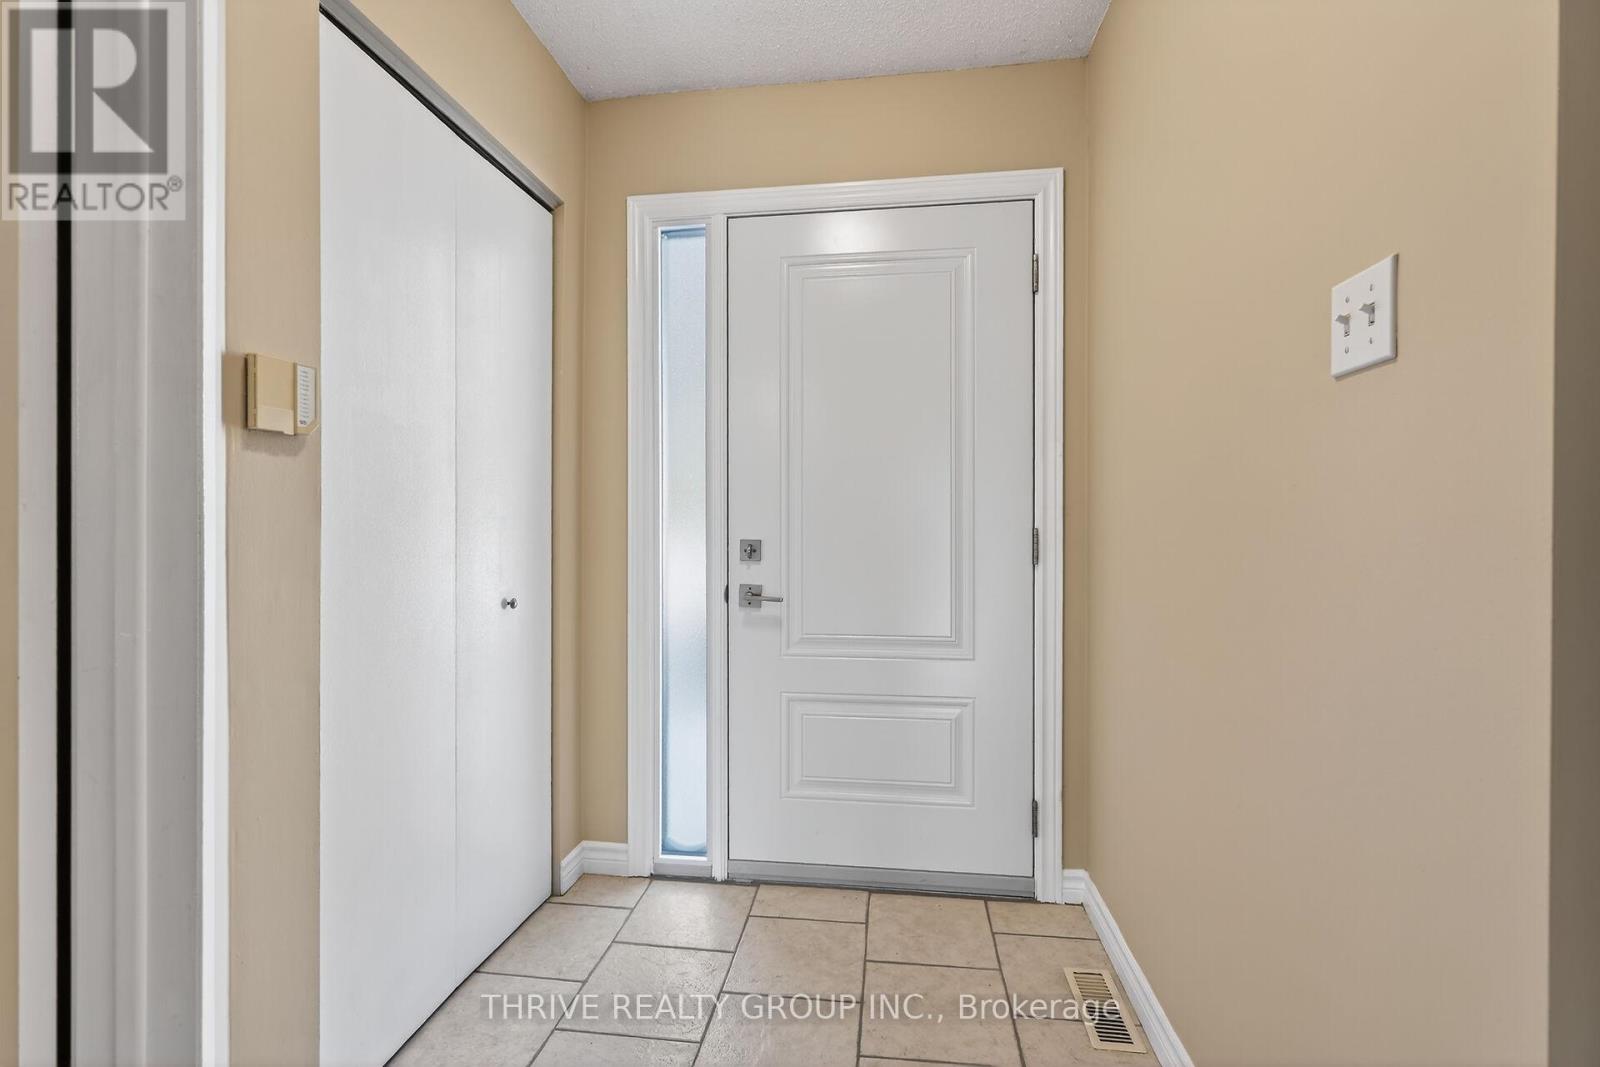
| Foyer | Main level | 1.47 x 3.02 m |
| Utility room | Basement | 5.38 x 3.08 m |
| Other | Basement | 4.3 x 2.79 m |
| Kitchen | Main level | 2.76 x 3.02 m |
| Partial bathroom | Main level | 1.21 x 1.65 m |
| Dining room | Main level | 4.11 x 2.82 m |
| Living room | Main level | 5.08 x 3.88 m |
| Primary Bedroom | Second level | 4.33 x 3.77 m |
| Bedroom 2 | Second level | 2.74 x 3.26 m |
| Bedroom 3 | Second level | 2.46 x 2.85 m |
| Bathroom | Second level | 2.74 x 1.54 m |
| Recreational, Games room | Basement | 5.38 x 4.41 m |