
 For sale 50
$374,900
2 bed3 bath1,200–1,399 sq ft
193 Deveron Crescent
South T, London South
2 months agoMLS® X13670728
LONDON LIVING REAL ESTATE LTD.
100 Stroud Crescent #11
South X, London South, Ontario N6E4A1
For sale· Added
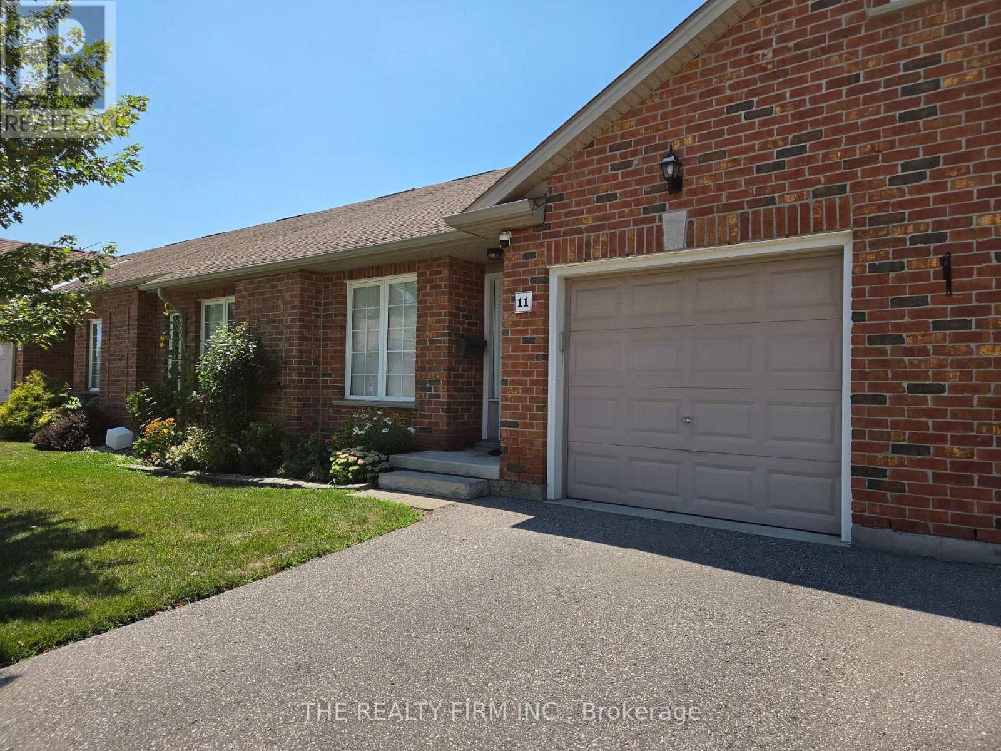
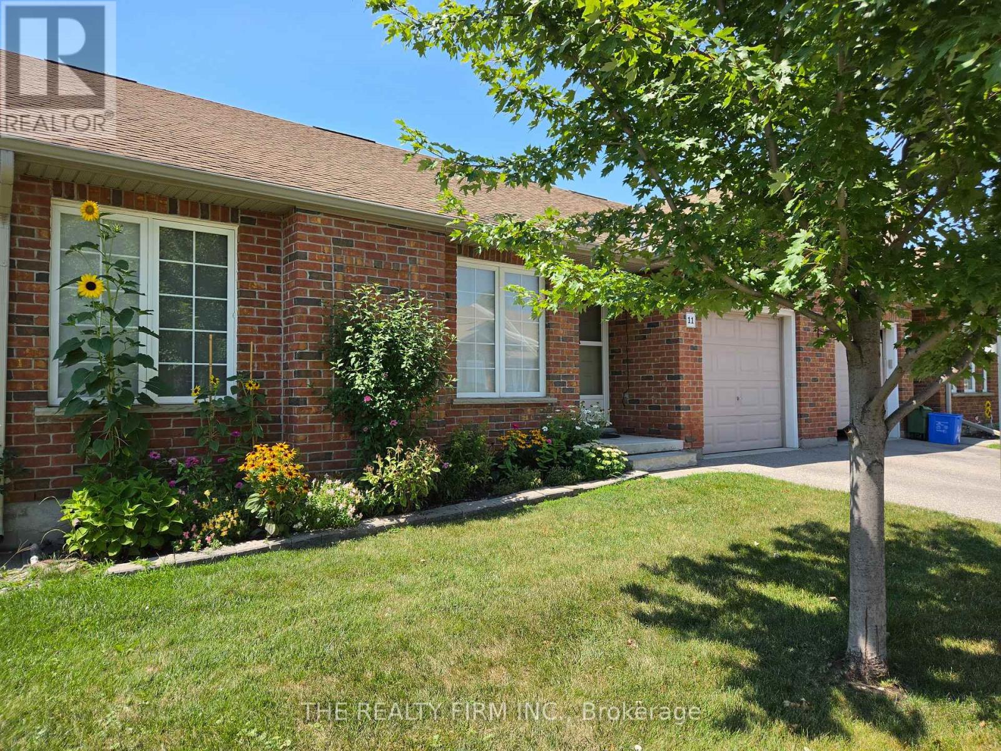
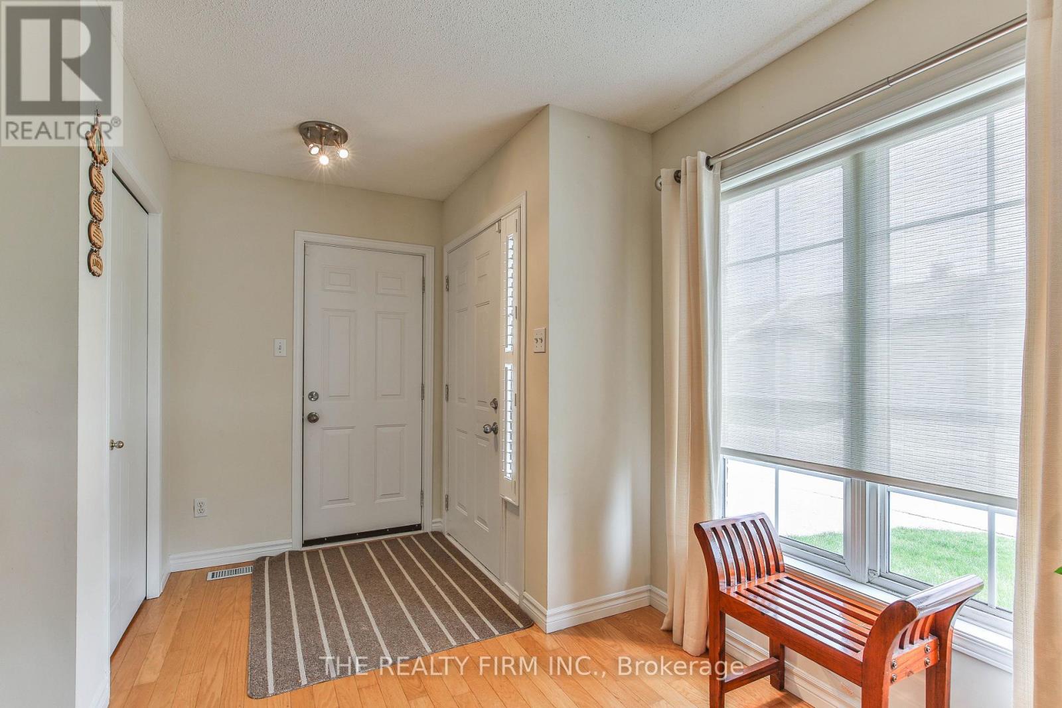
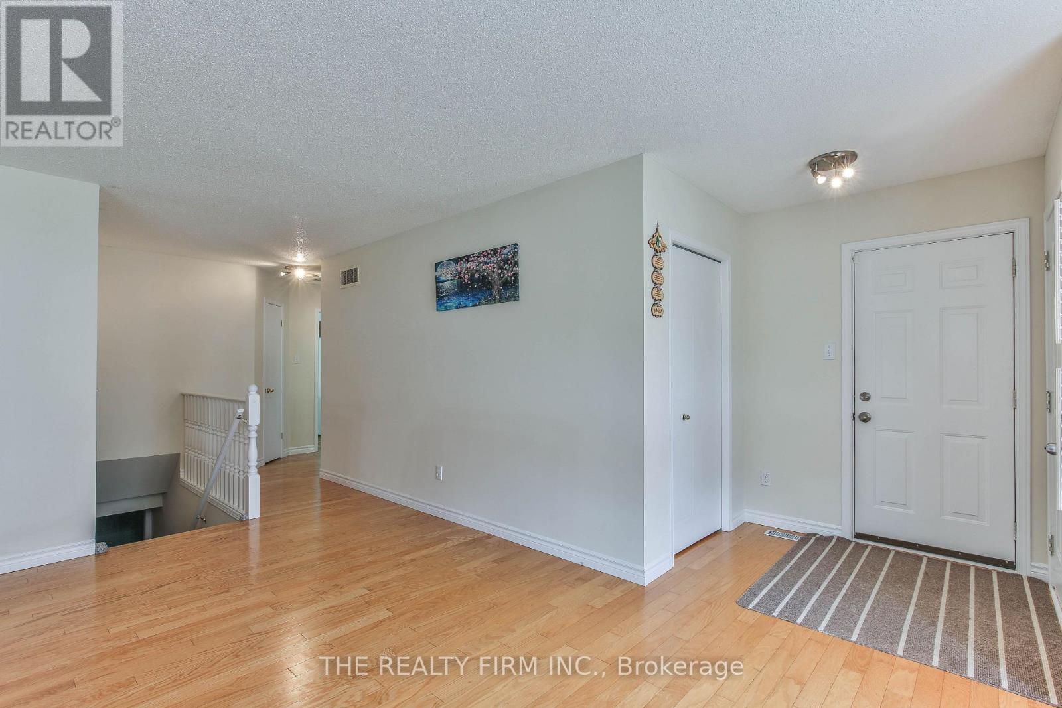
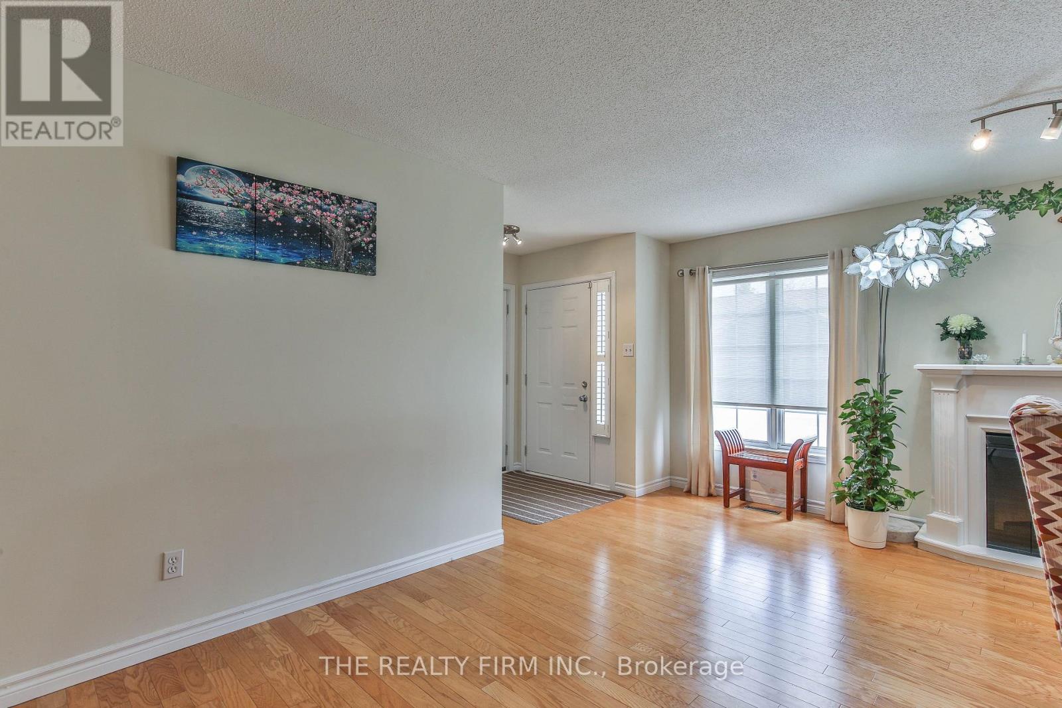
Fantastic one floor condo with an attached garage and finished basement! Located within walking distance to White Oaks Mall & library, and access to highways 401 and 402 are just a short drive away. Main floor offers a large living room, updated eat in kitchen with patio door to deck & fenced in yard, renovated bathroom (shower updated in 2024), 2 spacious bedrooms (flooring updated in both in 2024, windows updated in both in 2023), and inside entry from the garage. Downstairs features a big recroom, 3rd bedroom, huge storage room and a 3 piece bathroom. The condo complex also has plenty of visitor parking available. In addition, an attractive gazebo was added to the deck in 2024.
Map data © OpenStreetMap contributors
No open houses are scheduled for this home.
Can't make it? Request a private viewing.
| Living room | Main level | 5.65 x 5.28 m |
| Kitchen | Main level | 3.42 x 2.87 m |
| Dining room | Main level | 3.42 x 3.02 m |
| Primary Bedroom | Main level | 5.05 x 3.49 m |
| Bedroom | Main level | 3.71 x 3 m |
| Recreational, Games room | Lower level | 7.14 x 3.33 m |
| Bedroom | Lower level | 4.34 x 3.57 m |
| Other | Lower level | 6.85 x 6.05 m |
| Utility room | Lower level | 3.7 x 3.21 m |




