
 For sale 50
$458,800
3 bed2 bath1,100–1,500 sq ft
33 Ashley Crescent
South X, London South
1 month agoMLS® X13692256
CENTURY 21 FIRST CANADIAN CORP. DEAN SOUFAN INC.
1031 Eagle Drive
South J, London South, Ontario N5Z3H4
For sale· Added
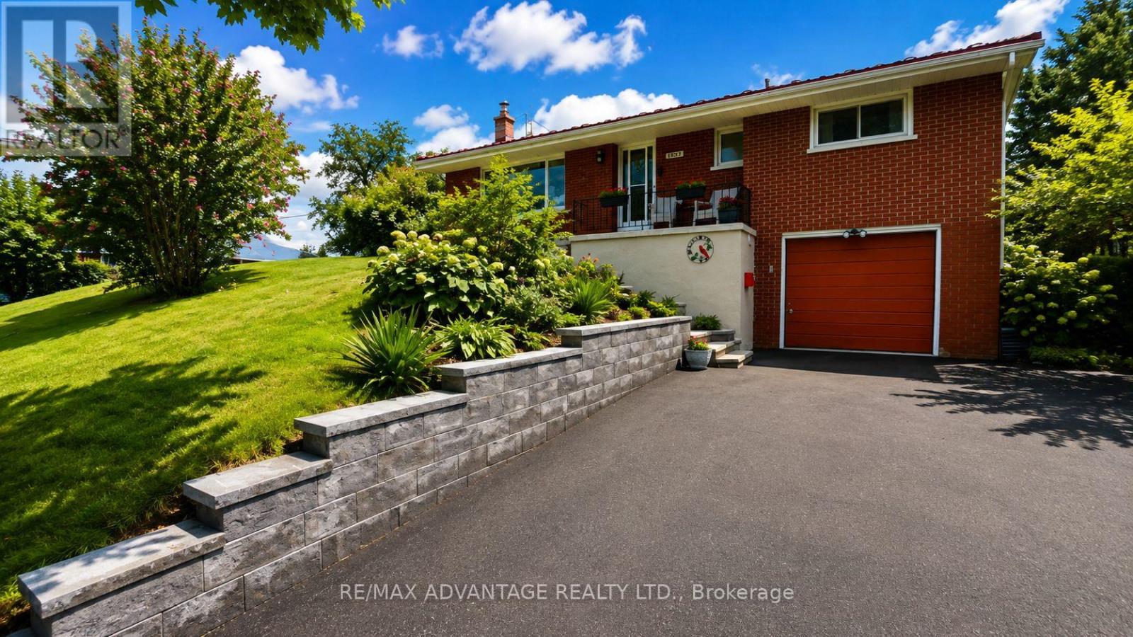
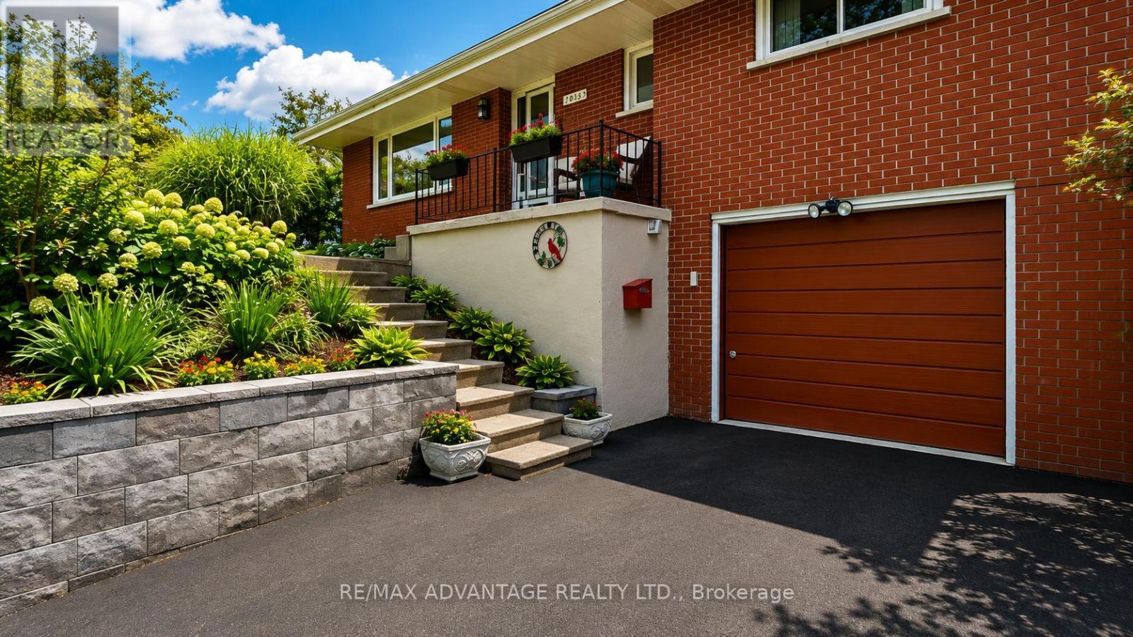
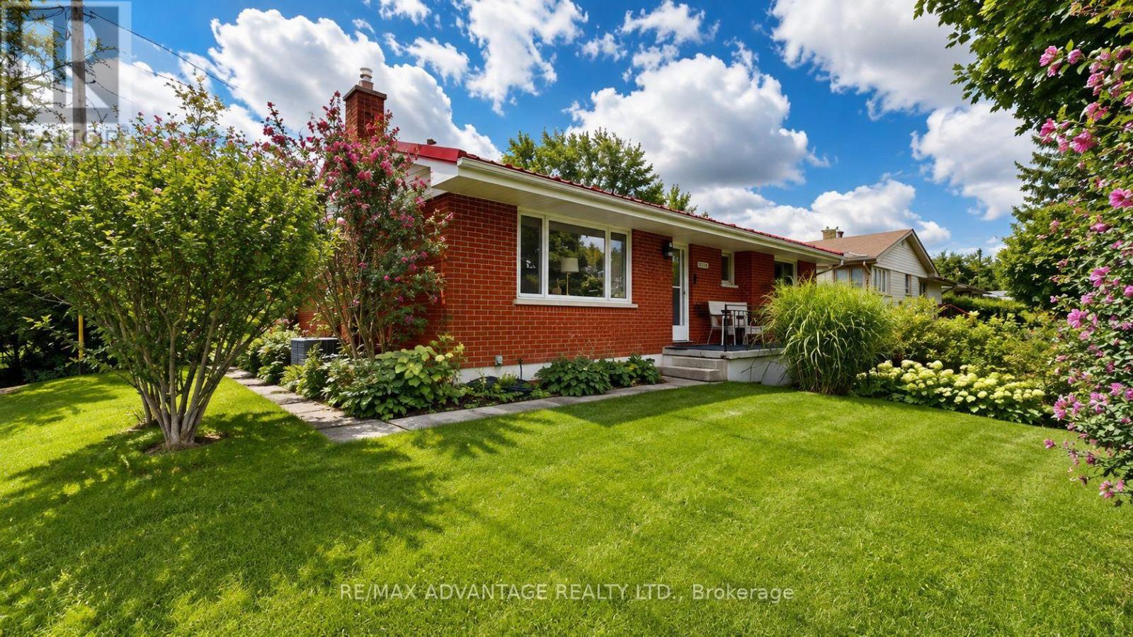
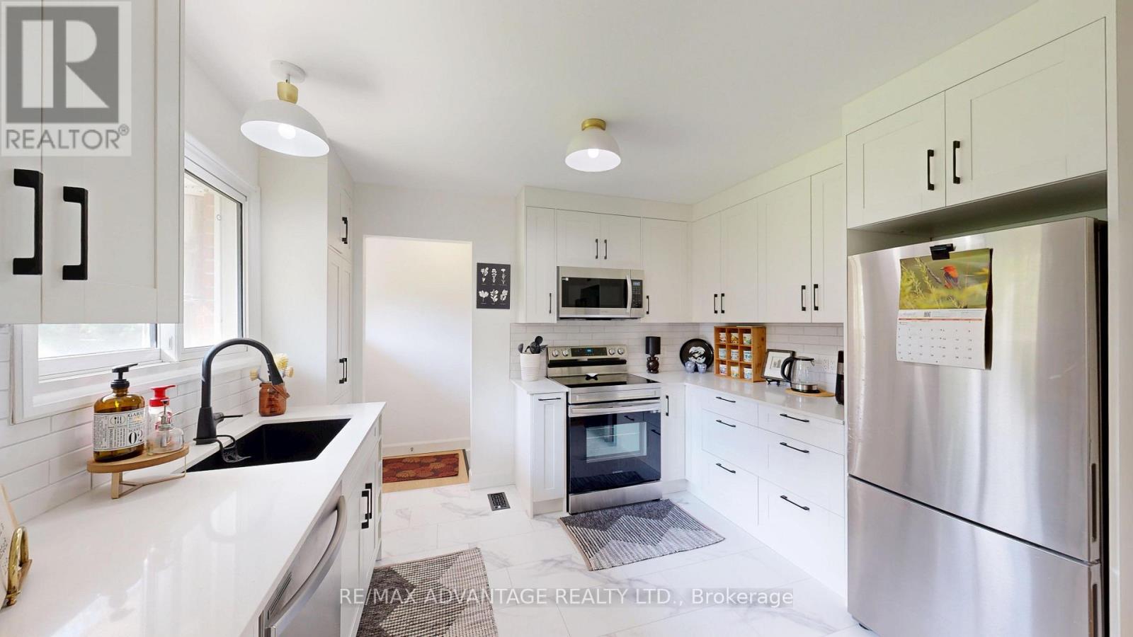
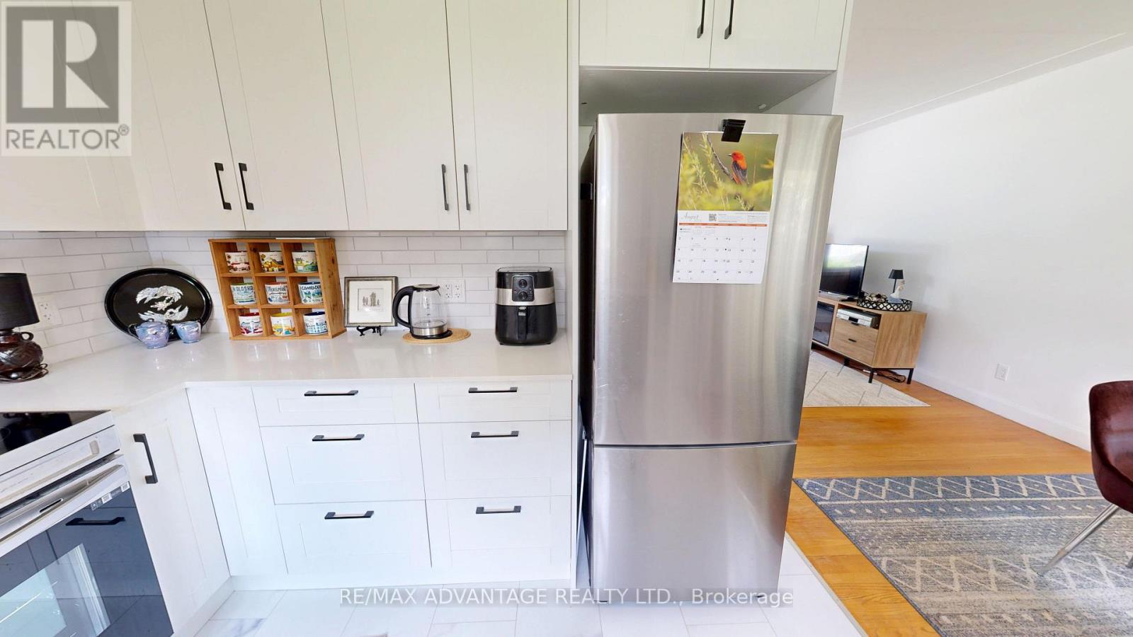
Discover this beautiful move in ready three-bedroom bungalow. You will love sitting in your spacious and private back yard overlooking your pear trees and garden in the company of good friends. We guarantee you will be impressed with the all the renovations and updates that have been done to this home. These include a fully renovated Kitchen, Bathrooms and Basement. With a metal roof that has a transferable warranty, a Furnace and AC that were installed in 2022, an updated Electrical Panel with 200 Amp service and a Water Heater that is owned, you should act quickly as this home will not last long.
Map data © OpenStreetMap contributors
No open houses are scheduled for this home.
Can't make it? Request a private viewing.
| Living room | Main level | 4.62 x 3.81 m |
| Bathroom | Lower level | 1.35 x 1.8 m |
| Dining room | Main level | 2.36 x 3.1 m |
| Kitchen | Main level | 3.51 x 2.9 m |
| Bedroom | Main level | 3.61 x 2.9 m |
| Bedroom 2 | Main level | 2.72 x 2.77 m |
| Bedroom 3 | Main level | 2.41 x 3.89 m |
| Bathroom | Main level | 1.91 x 2.52 m |
| Recreational, Games room | Lower level | 6.17 x 3.56 m |
| Laundry room | Lower level | 5.31 x 3.66 m |
| Utility room | Lower level | 2.36 x 4.75 m |




