
 For sale 50
$550,000
1+1 bed3 bath1,200–1,399 sq ft
2025 Meadowgate Boulevard #252
South U, London South
1 month agoMLS® X13753026
ROYAL LEPAGE TRILAND REALTY
1035 Dearness Drive
South Y, London South, Ontario N6E1N8
For sale· Added
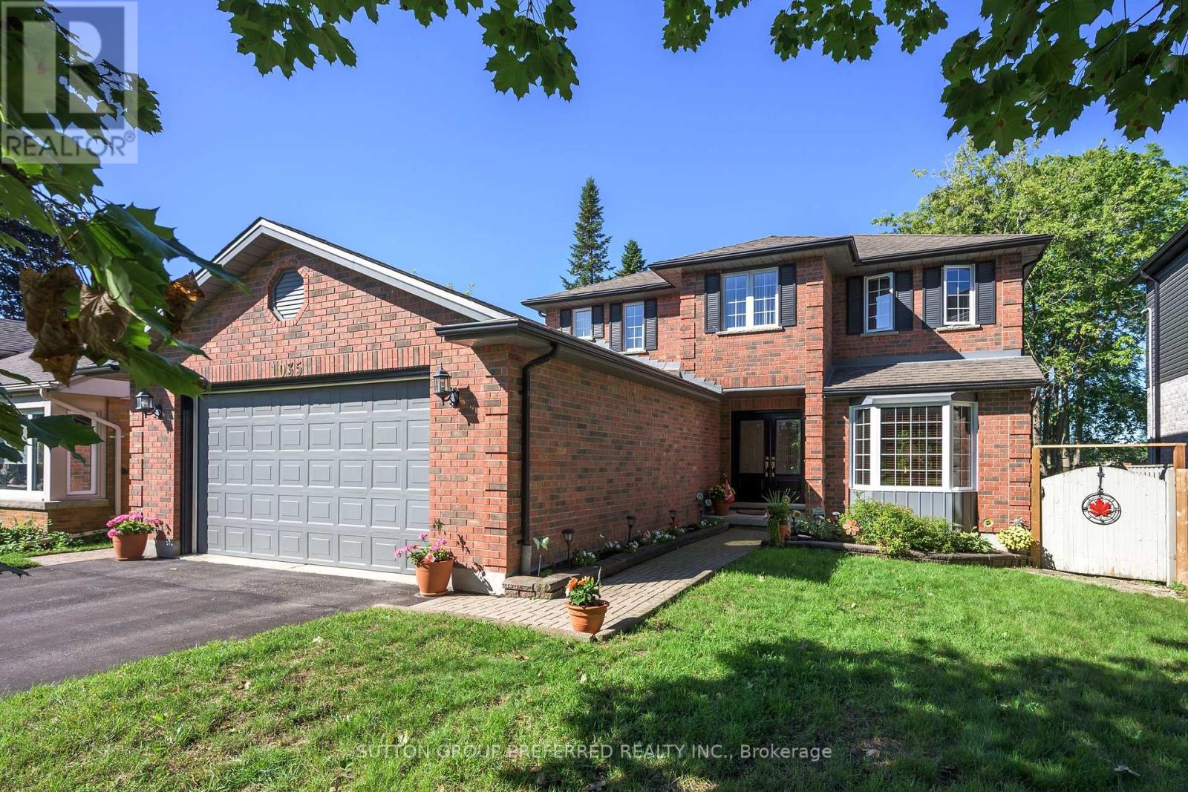
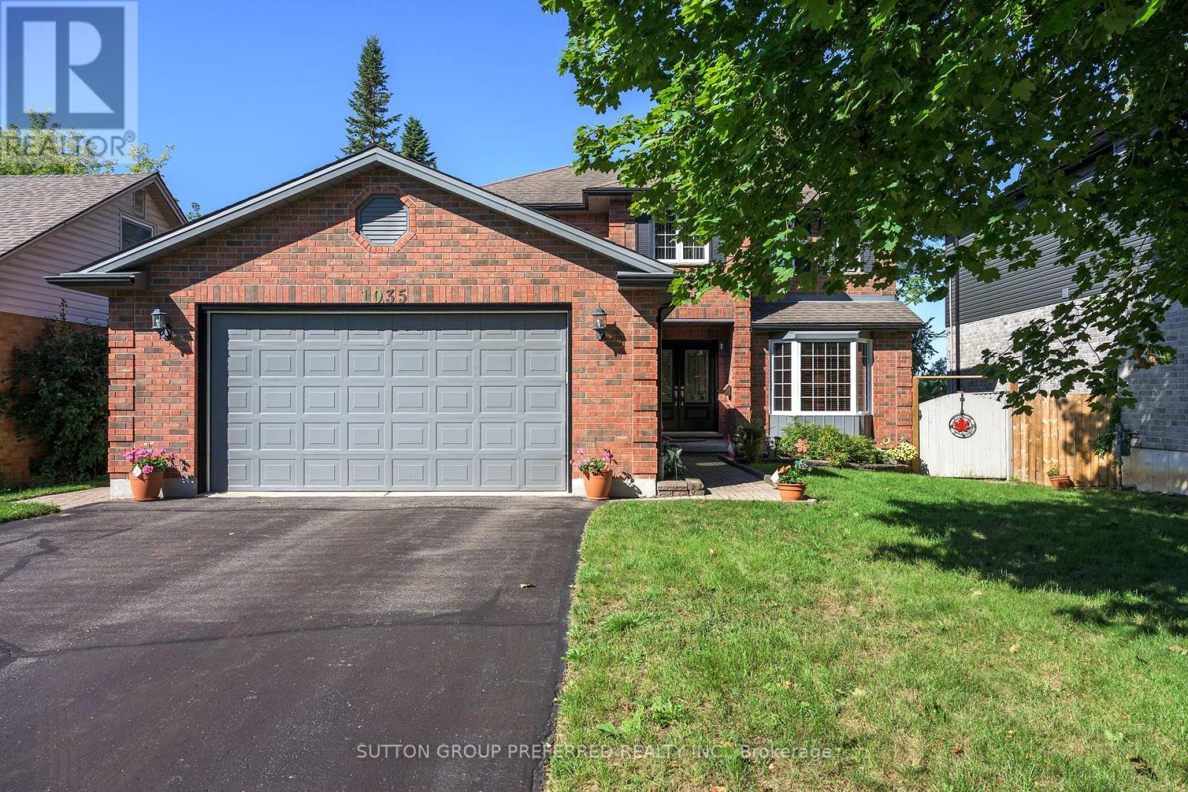
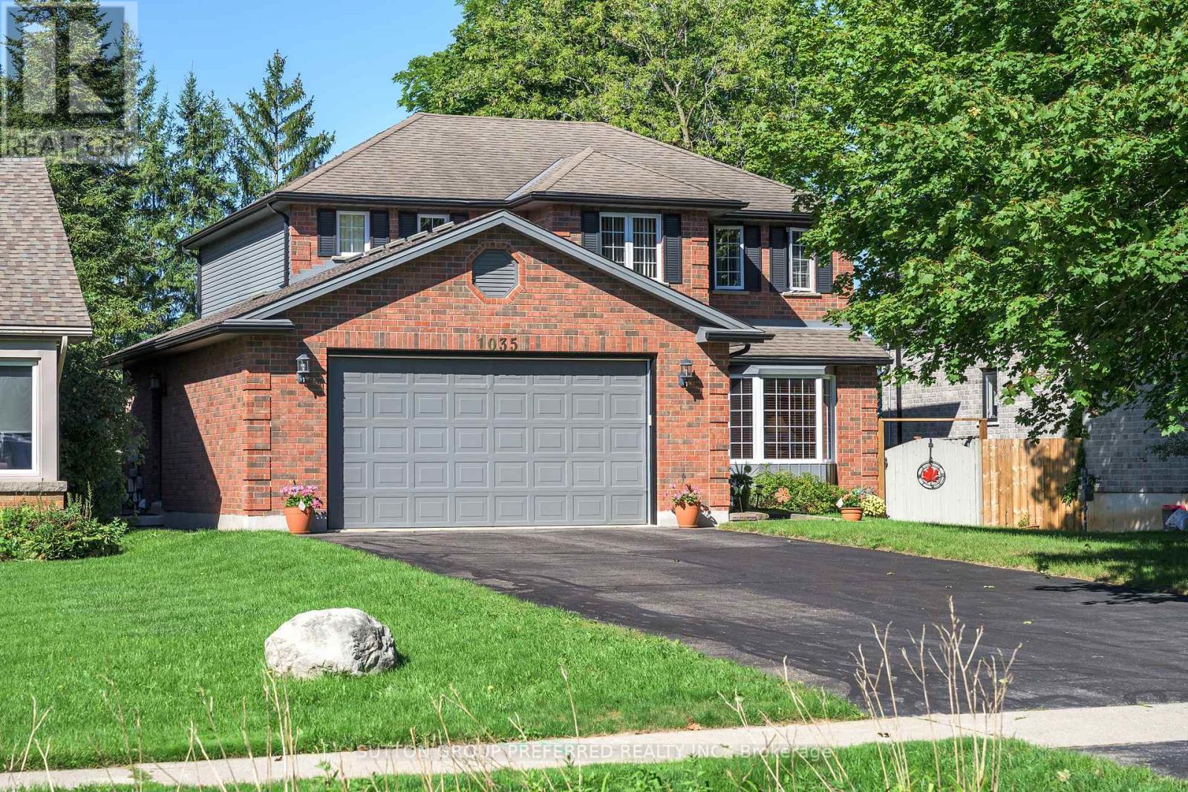
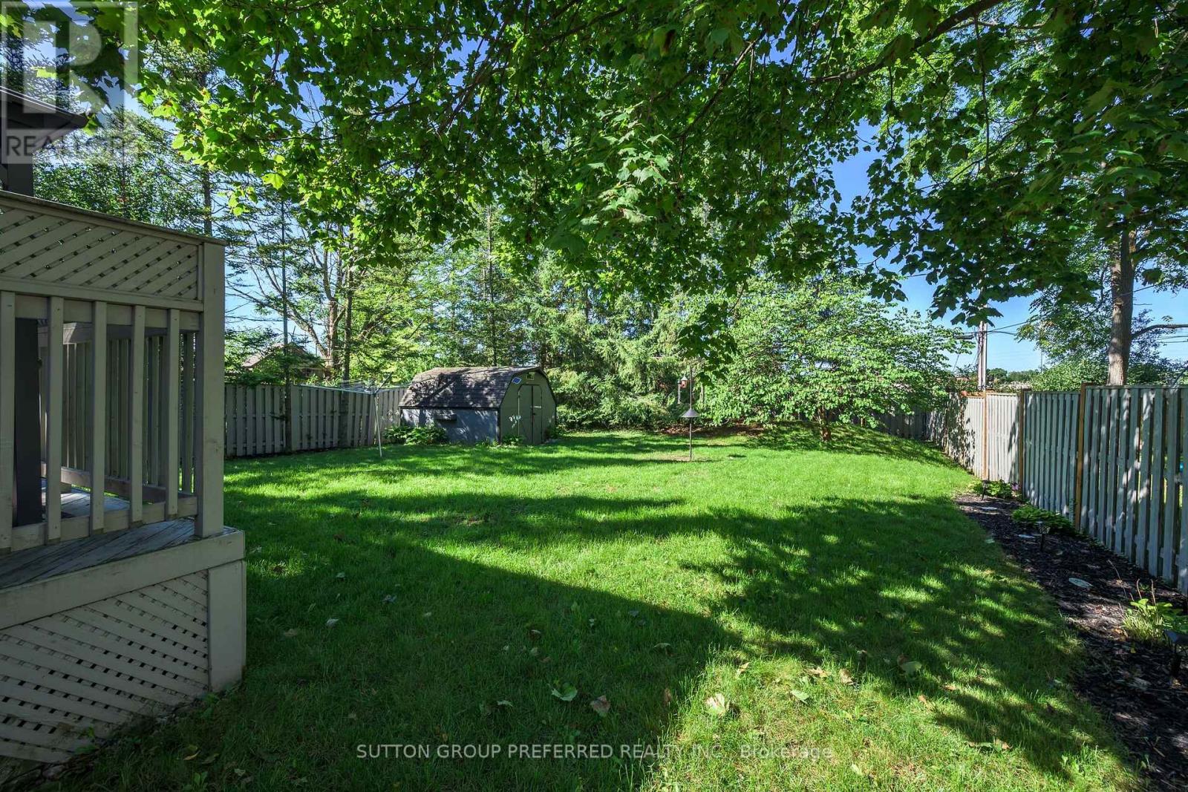
SOUTH LONDON. Spacious 4 bedroom family home with attached 2 car garage (23'11" x 22'3"). Entrance to the lower level from the garage. Parking in the driveway for 6 cars. Formal living and dining room. French doors and crown molding. Eat in kitchen with loads of cupboards and counterspace. Main level family room with gas fireplace. Main floor laundry room. 4 good sized bedrooms. Large master bedroom with walkin closet space and 4 piece ensuite includes corner jacuzzi. Untouched basement ready for your finishing touches. Updated windows. Some hardwood floors. Lots of storage space. Appliances included. Central vac. Large treed with fenced back yard, great deck space and gazebo. Great location - just minutes to Whiteoaks Mall, grocery stores, restaurants, Hwy 401.
Map data © OpenStreetMap contributors
No open houses are scheduled for this home.
Can't make it? Request a private viewing.
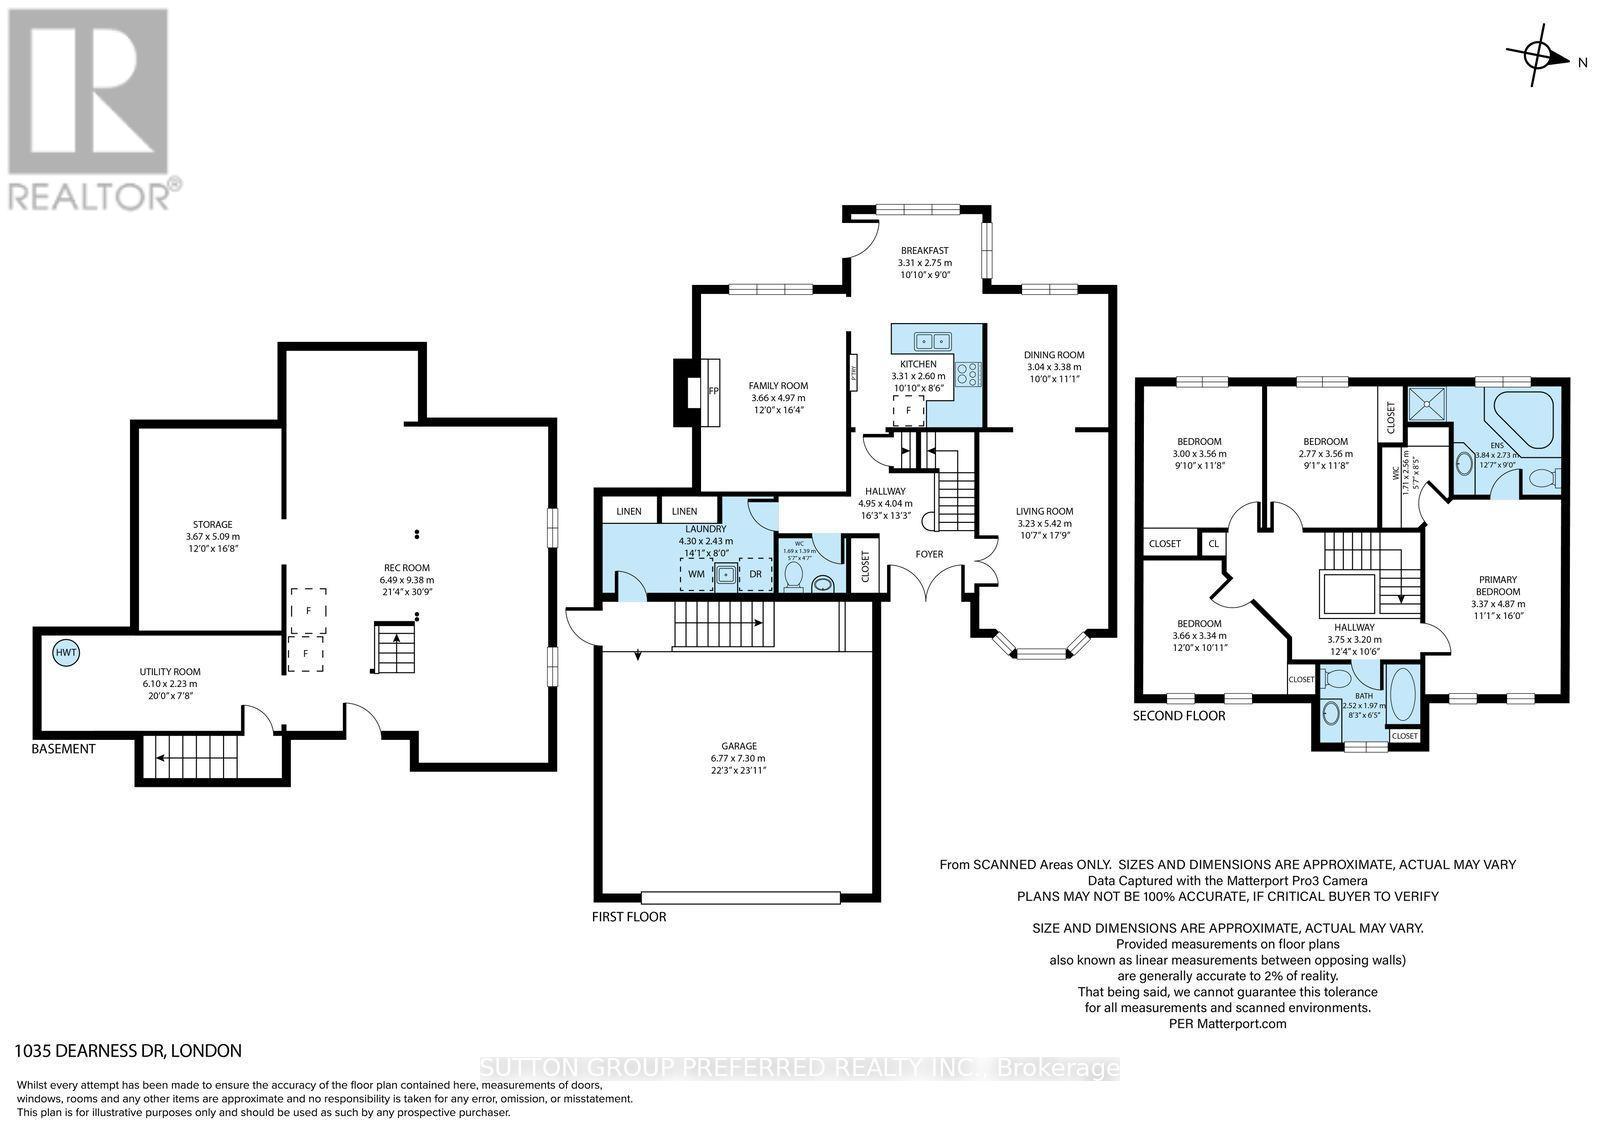
| Foyer | Main level | 4.95 x 4.04 m |
| Bedroom 4 | Second level | 3.56 x 2.77 m |
| Utility room | Lower level | 6.1 x 2.23 m |
| Recreational, Games room | Lower level | 9.38 x 6.49 m |
| Other | Lower level | 5.09 x 3.67 m |
| Living room | Main level | 5.42 x 3.23 m |
| Dining room | Main level | 3.38 x 3.04 m |
| Kitchen | Main level | 3.31 x 2.6 m |
| Eating area | Main level | 3.31 x 2.75 m |
| Family room | Main level | 4.97 x 3.66 m |
| Laundry room | Main level | 4.3 x 2.43 m |
| Primary Bedroom | Second level | 4.87 x 3.37 m |
| Bedroom 2 | Second level | 3.66 x 3.34 m |
| Bedroom 3 | Second level | 3.56 x 3 m |




