
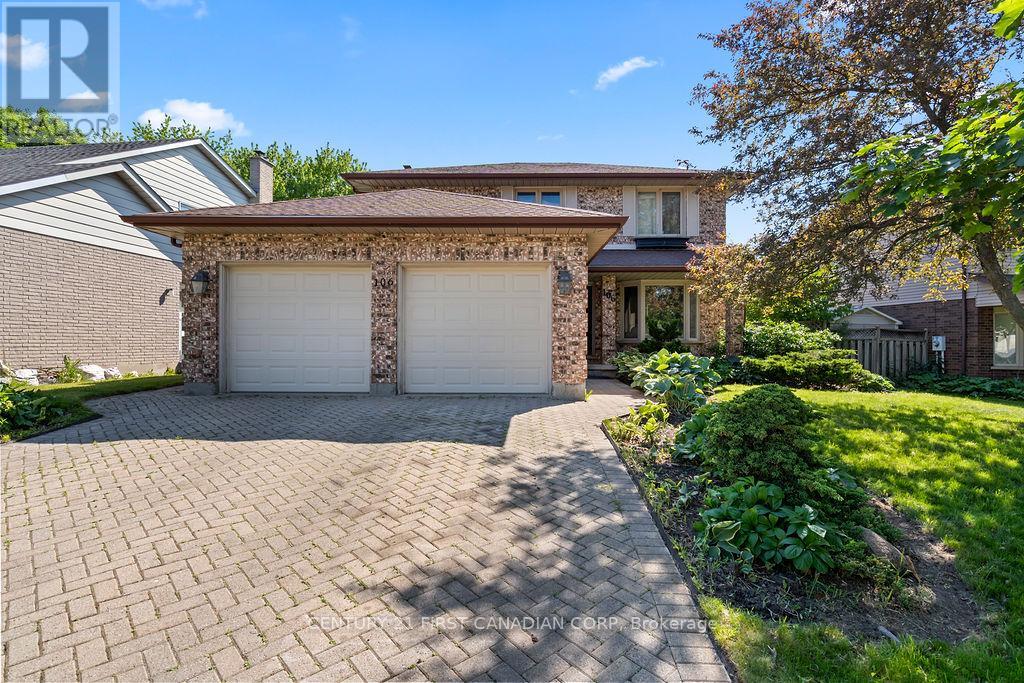
 For sale 50
$499,900
4 bed2 bath1,500–2,000 sq ft
579 Boler Road
South K, London South
12 days agoMLS® X13846518
THE REALTY FIRM INC.
106 Pine Valley Drive
South N, London South, Ontario N6J4L9
For sale· Added
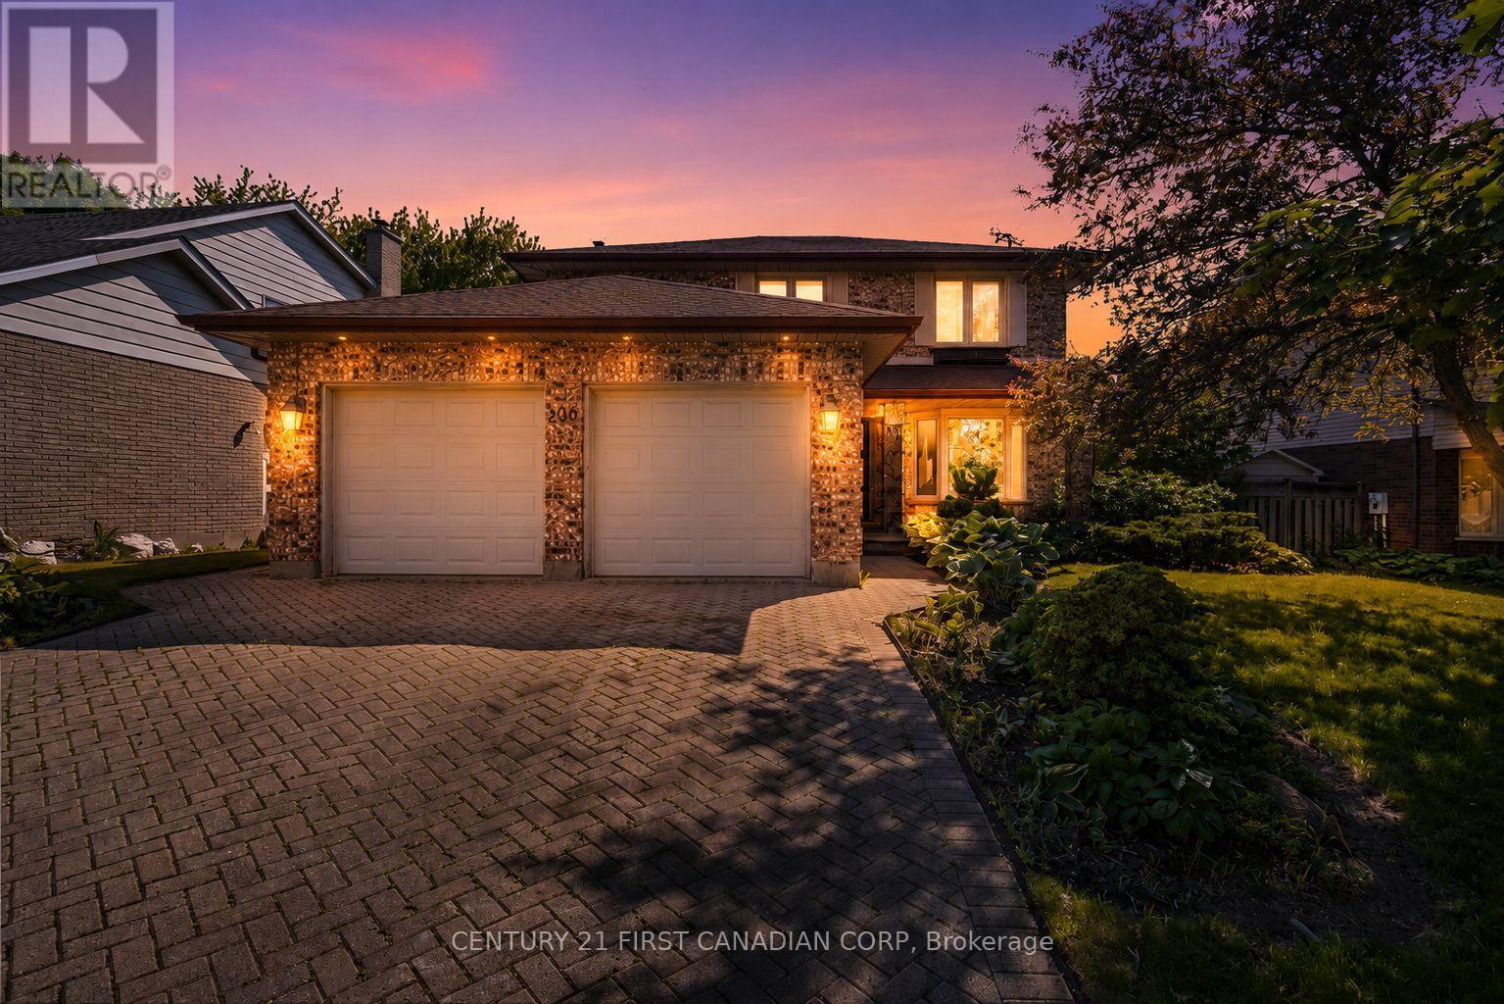
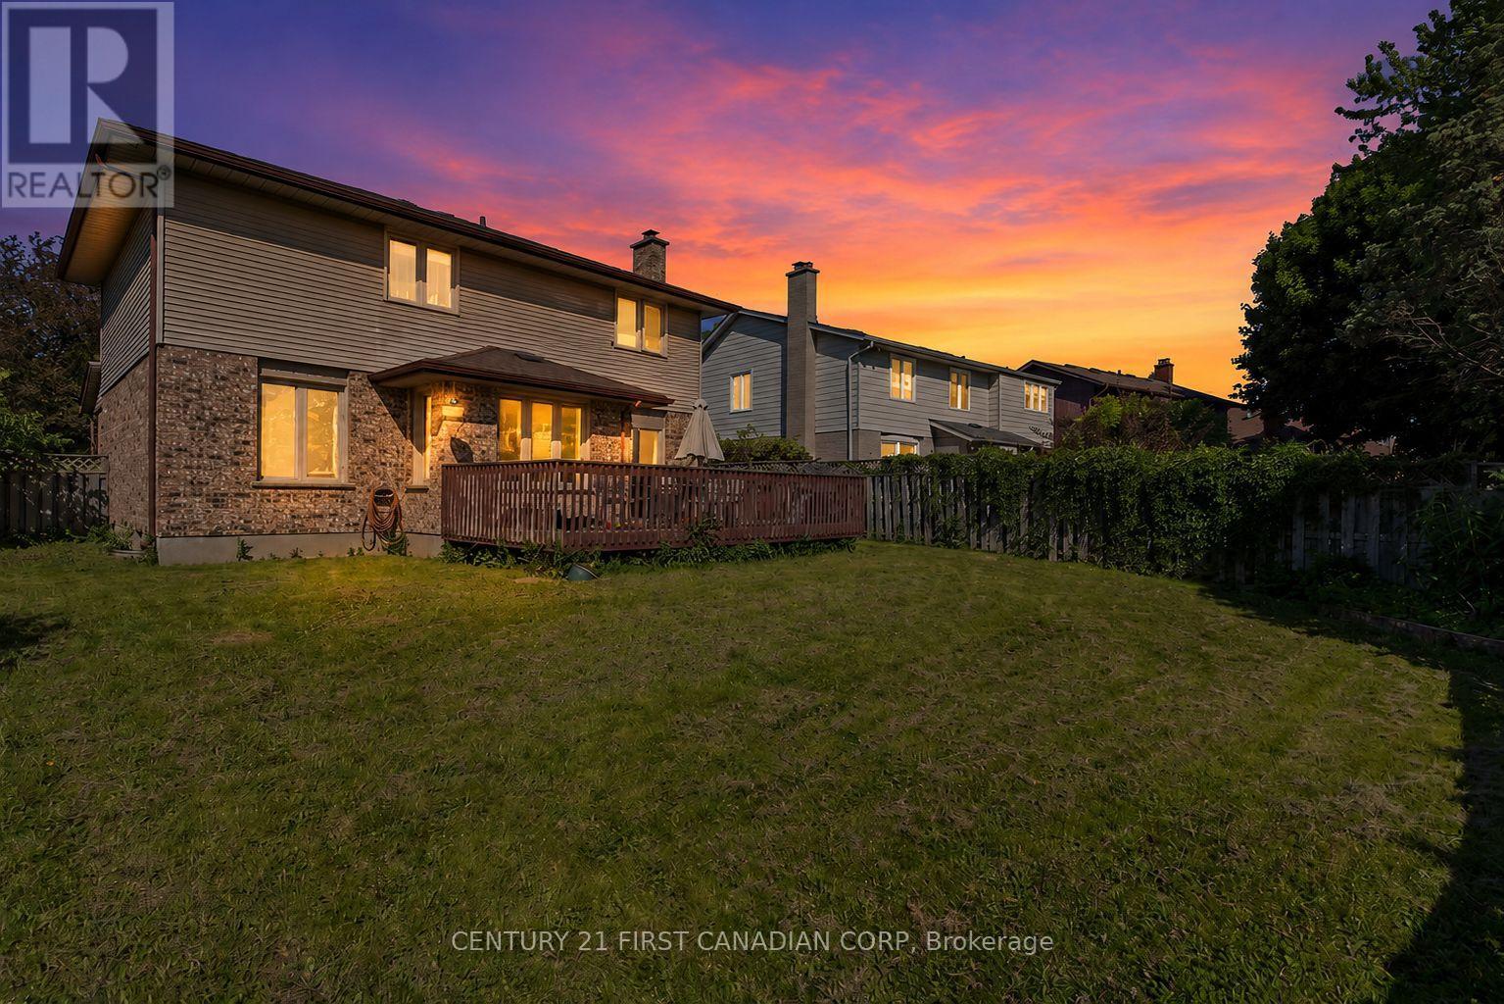
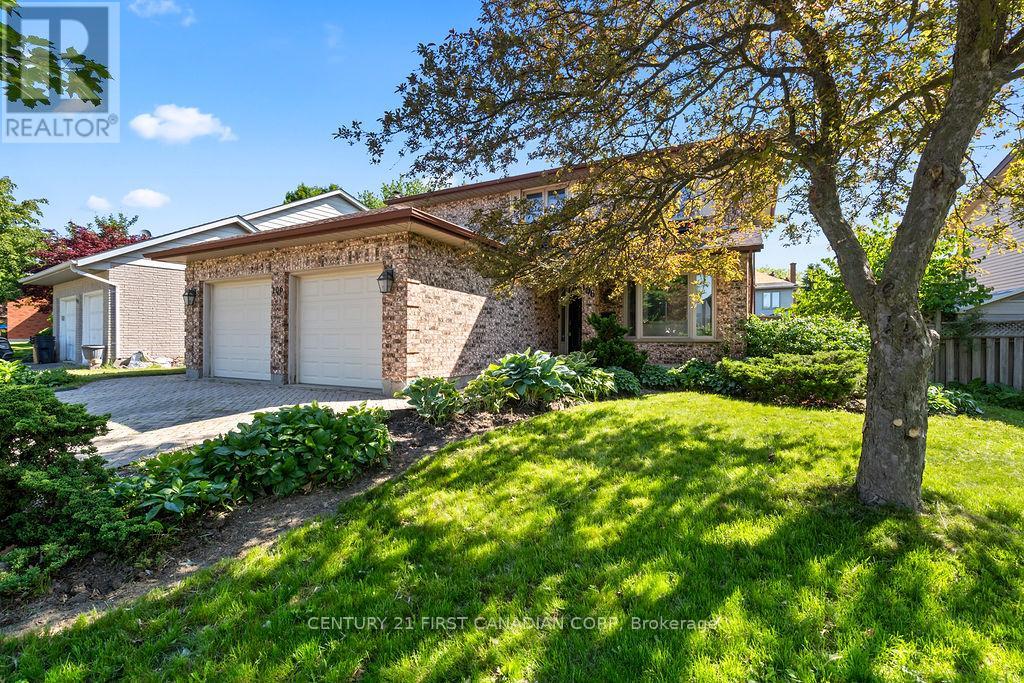
Solid 3-bedroom home located in desirable Westmount. The main floor features a formal living and dining room, and a kitchen overlooking the family room-an ideal layout for everyday living and entertaining. The spacious primary bedroom includes a 5-piece ensuite, and the large deck offers a great space to relax and enjoy the backyard. This home presents a great opportunity for buyers looking to personalize a property with their own style or for investors looking to add value to their portfolio.Conveniently located close to shopping, schools, and just minutes from major highways.
Map data © OpenStreetMap contributors
No open houses are scheduled for this home.
Can't make it? Request a private viewing.
| Bathroom | Main level | 0 x 0 m |
| Bathroom | Second level | 0 x 0 m |
| Bathroom | Second level | 0 x 0 m |
| Living room | Main level | 4.09 x 3.17 m |
| Dining room | Main level | 3.33 x 3 m |
| Kitchen | Main level | 3.3 x 2.44 m |
| Other | Main level | 3.1 x 2.44 m |
| Family room | Main level | 4.83 x 3.05 m |
| Primary Bedroom | Second level | 5.49 x 3.3 m |
| Bedroom | Second level | 4.09 x 2.95 m |
| Bedroom | Second level | 3.84 x 3.48 m |
| Recreational, Games room | Basement | 6.91 x 3.05 m |




