
 For sale 50
$429,000
2 bed2 bath1,000–1,199 sq ft
1399 Commissioners Road West #1
South B, London South
2 months agoMLS® X13675046
RE/MAX ADVANTAGE REALTY LTD.
1100 Byron Baseline Road #5
South K, London South, Ontario N6K4M3
For sale· Added
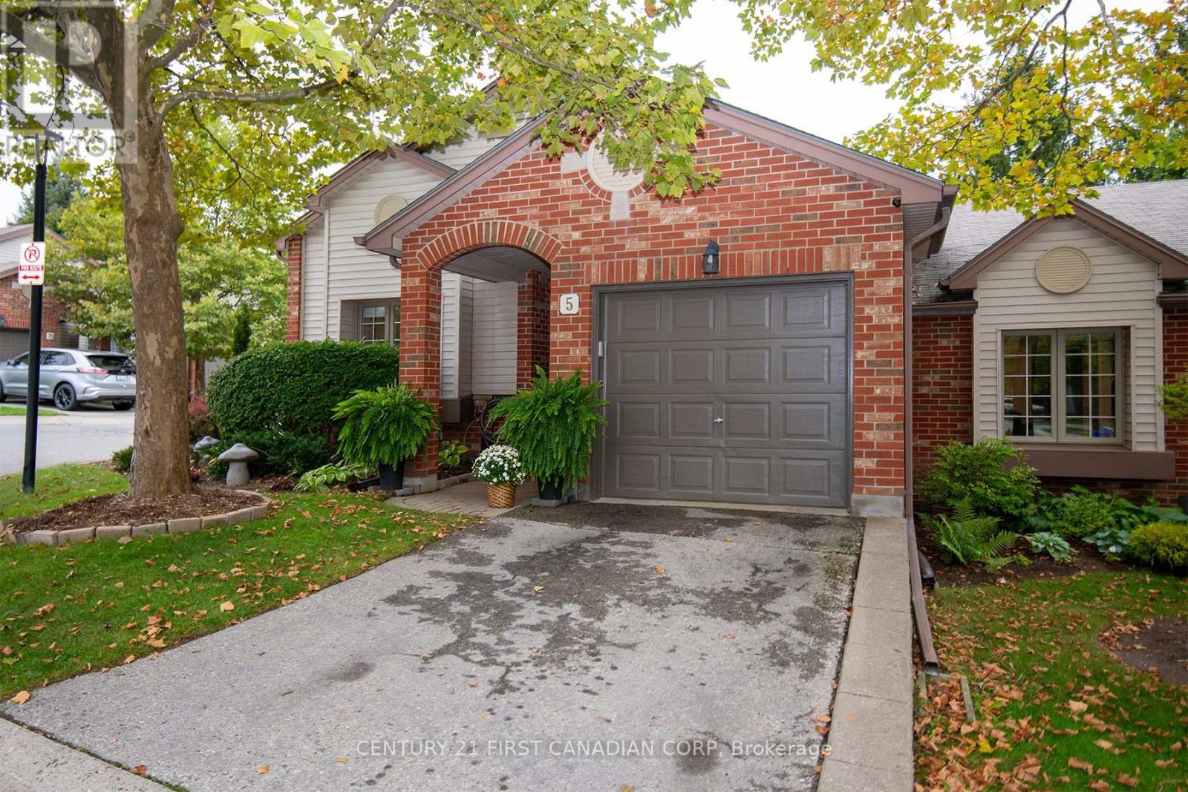
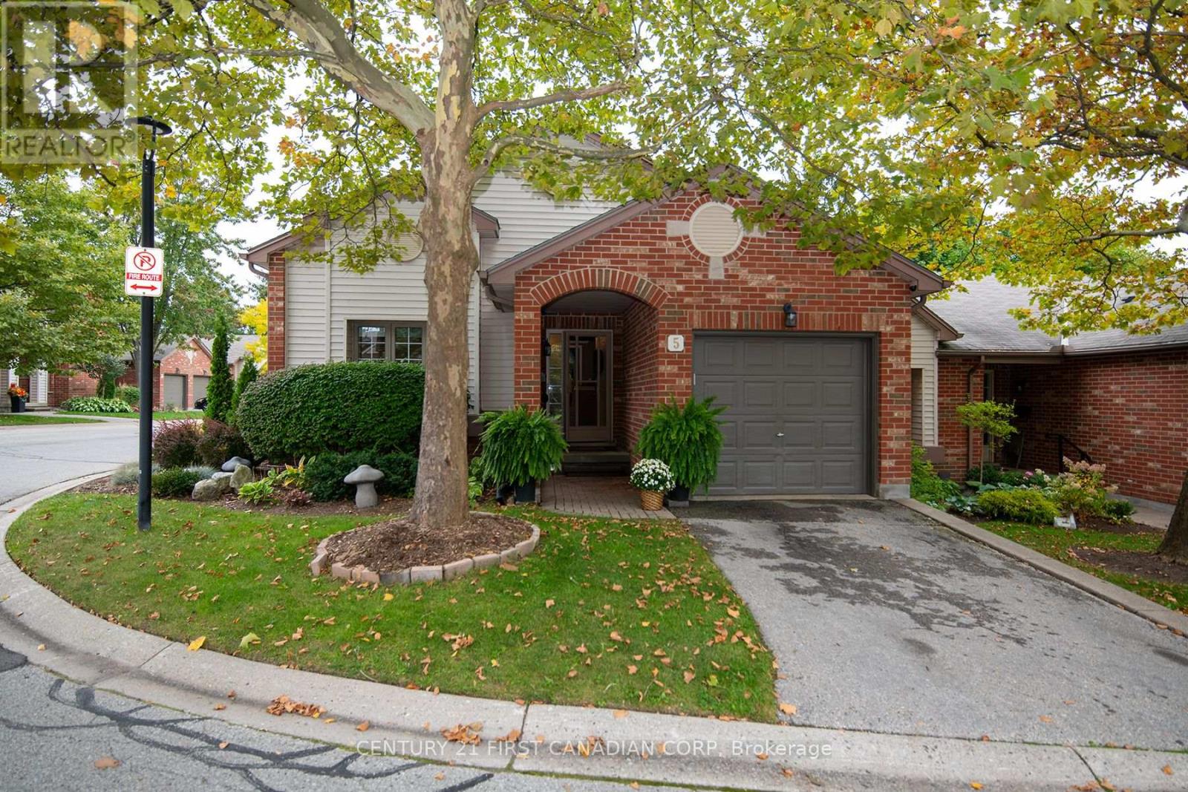
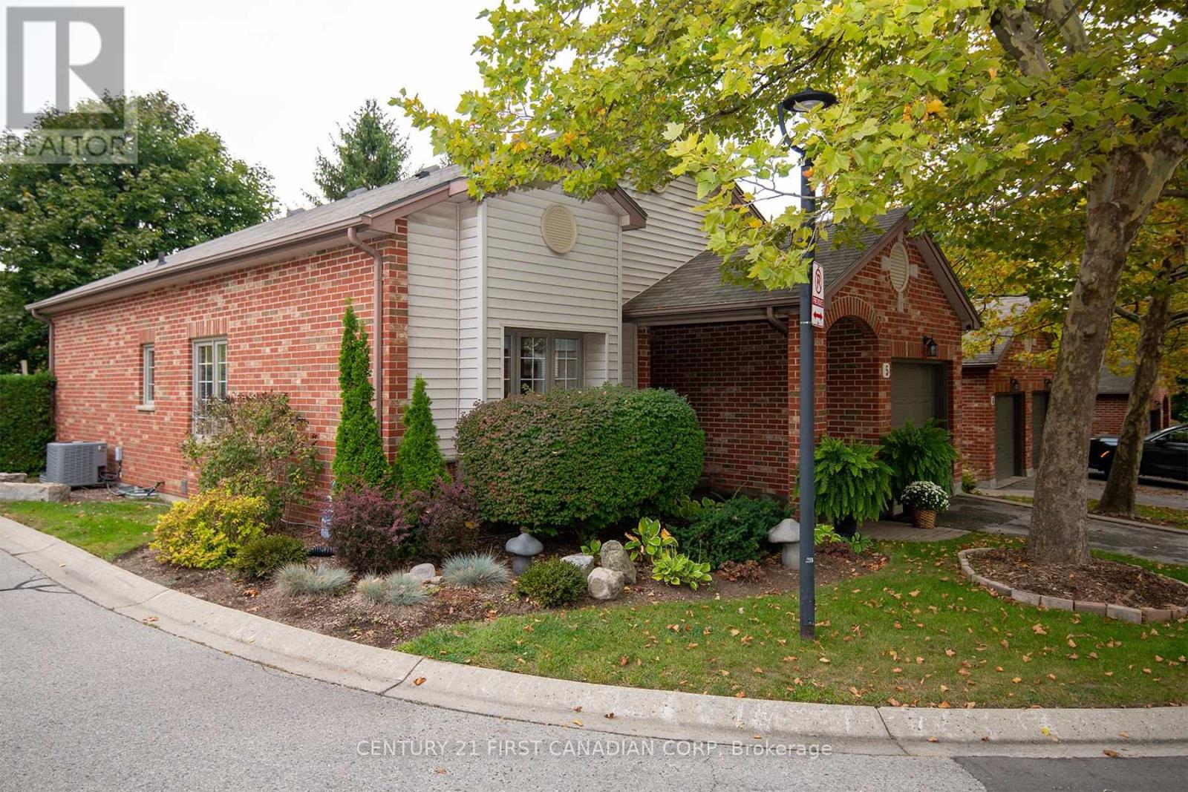
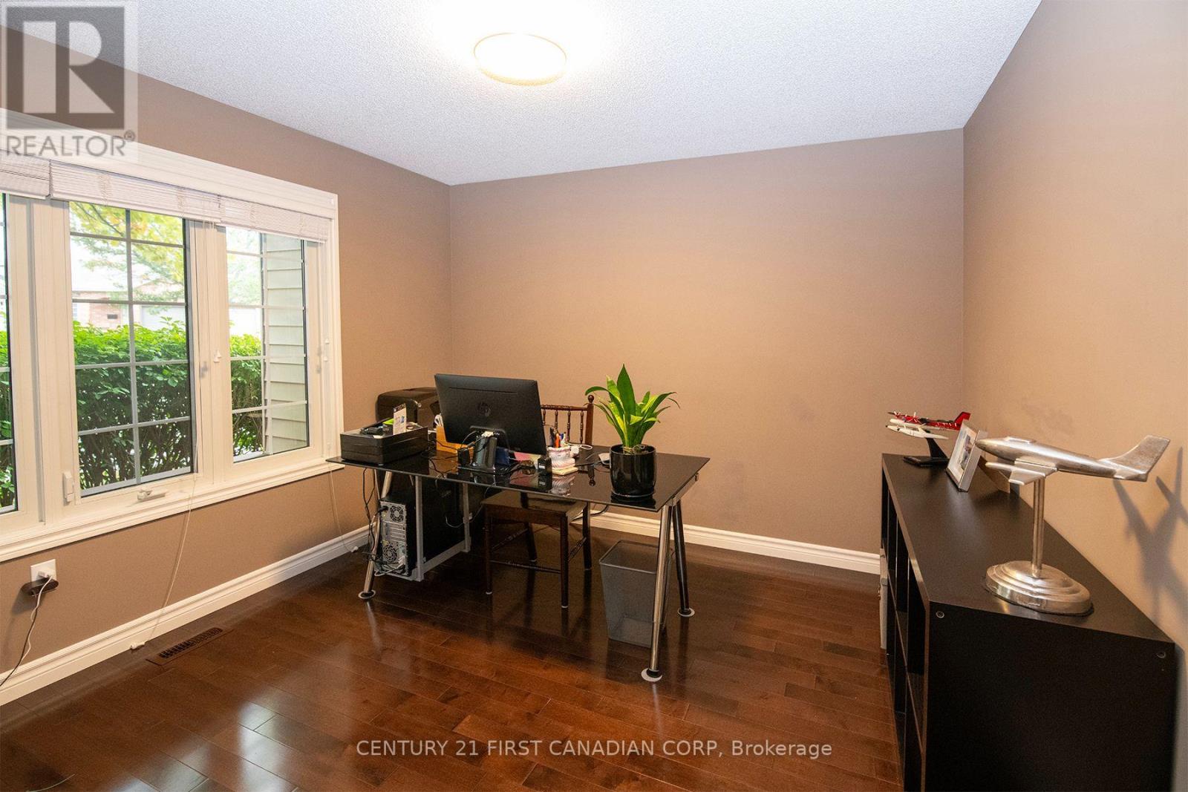
This is the one highly sought-after condominium enclave in Byron. This one floor is truly move-in ready. Pride of ownership throughout, same owner for 17 years with upgrades top to bottom. Features 2+1 bedrooms, 3 bathrooms with heated floors, also kitchen has heated floor, solid hardwood floors throughout the main floor. Bright living room with access to the extended patio with gas line for BBQ. Main floor has central vac with kick plate in kitchen and Hunter Douglas blinds. Lower level features large rec room with surround sound, bedroom and third bathroom, large open laundry room, storage area & cold room. Furnace/A/C unit (2016), gas stove (2022), garage door opener 2026. This home has been pet free. The condo complex has a club house for your events & has a beautification committee. Also you are minutes to Springbank Park and all the amenities that Byron has to offer. Note!! One floor units rarely come up for sale in this complex, you will not be disappointed with this one.
Map data © OpenStreetMap contributors
No open houses are scheduled for this home.
Can't make it? Request a private viewing.
| Foyer | Main level | 3.08 x 1.74 m |
| Kitchen | Main level | 4.57 x 2.95 m |
| Living room | Main level | 5.21 x 3.99 m |
| Bedroom | Main level | 3.99 x 3.2 m |
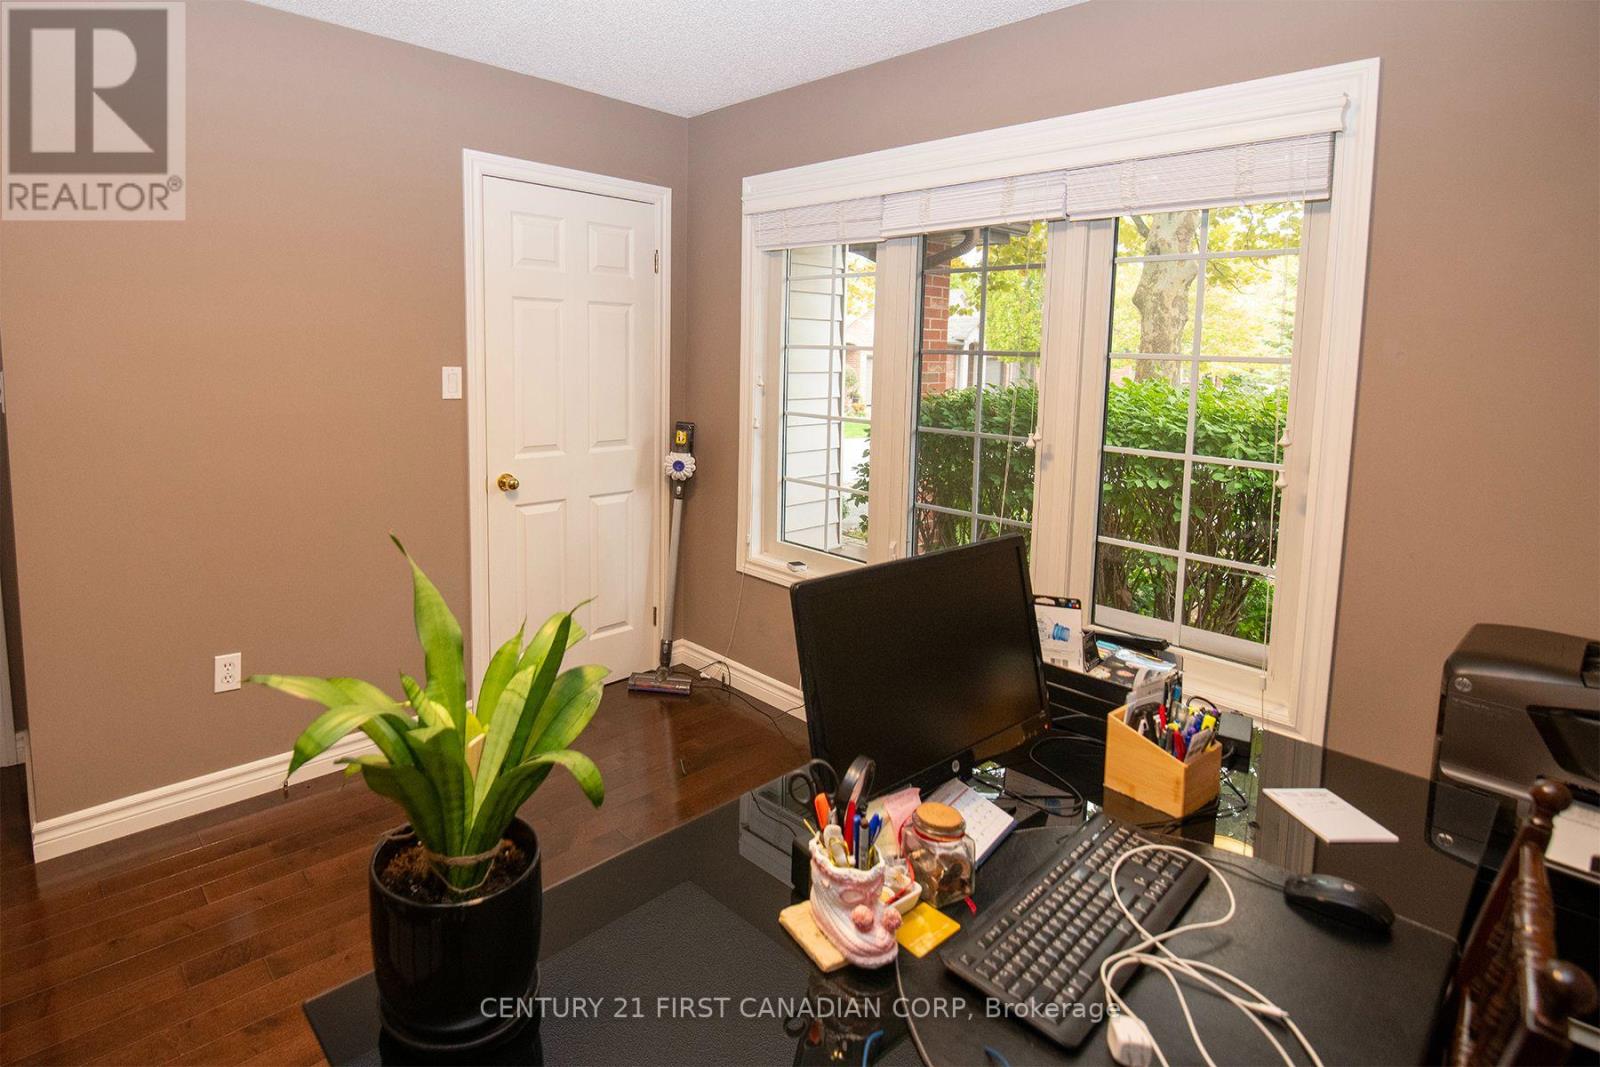
| Bedroom | Main level | 3.2 x 3.2 m |
| Recreational, Games room | Lower level | 5.49 x 4.88 m |
| Bedroom | Lower level | 3.54 x 2.87 m |




