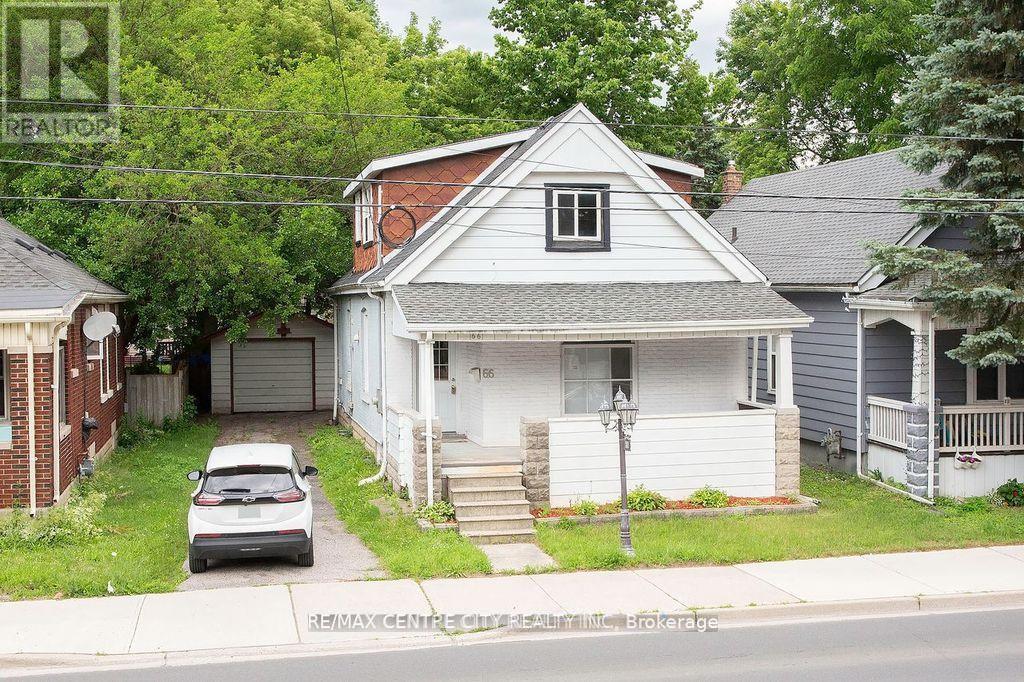
For sale 50
$349,900
2 bed1 bath700–1,100 sq ft
20 Wharncliffe Road South
South F, London South
1 month agoMLS® X13742782
EXIT REALTY COMMUNITY
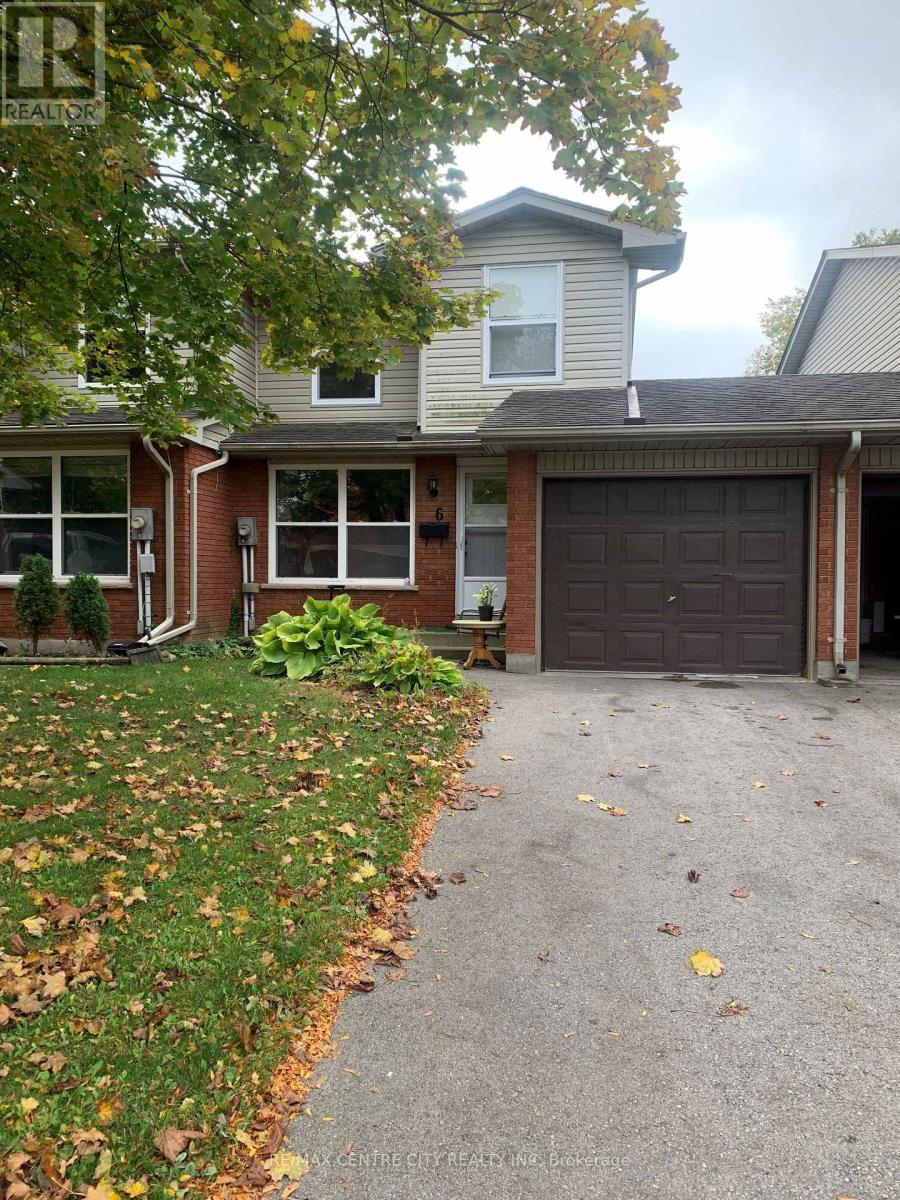
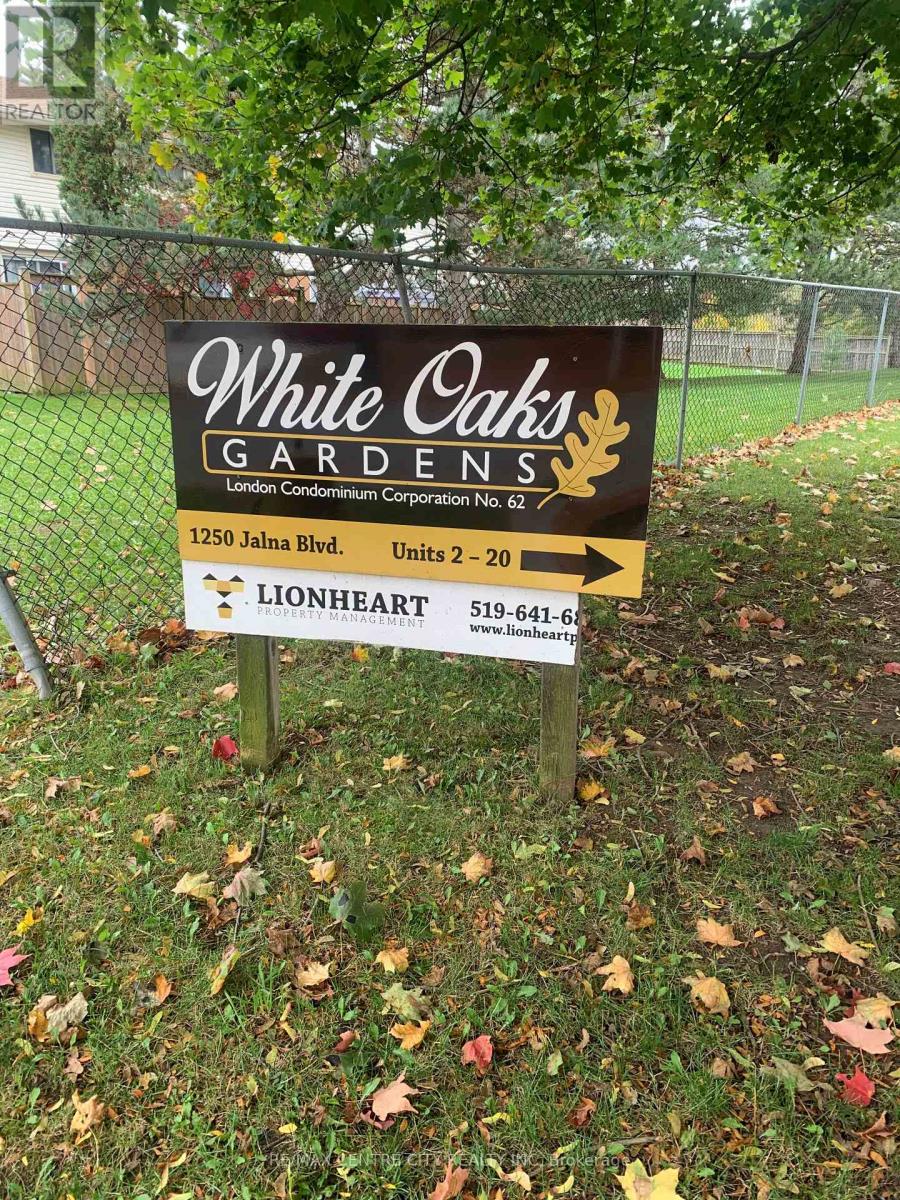
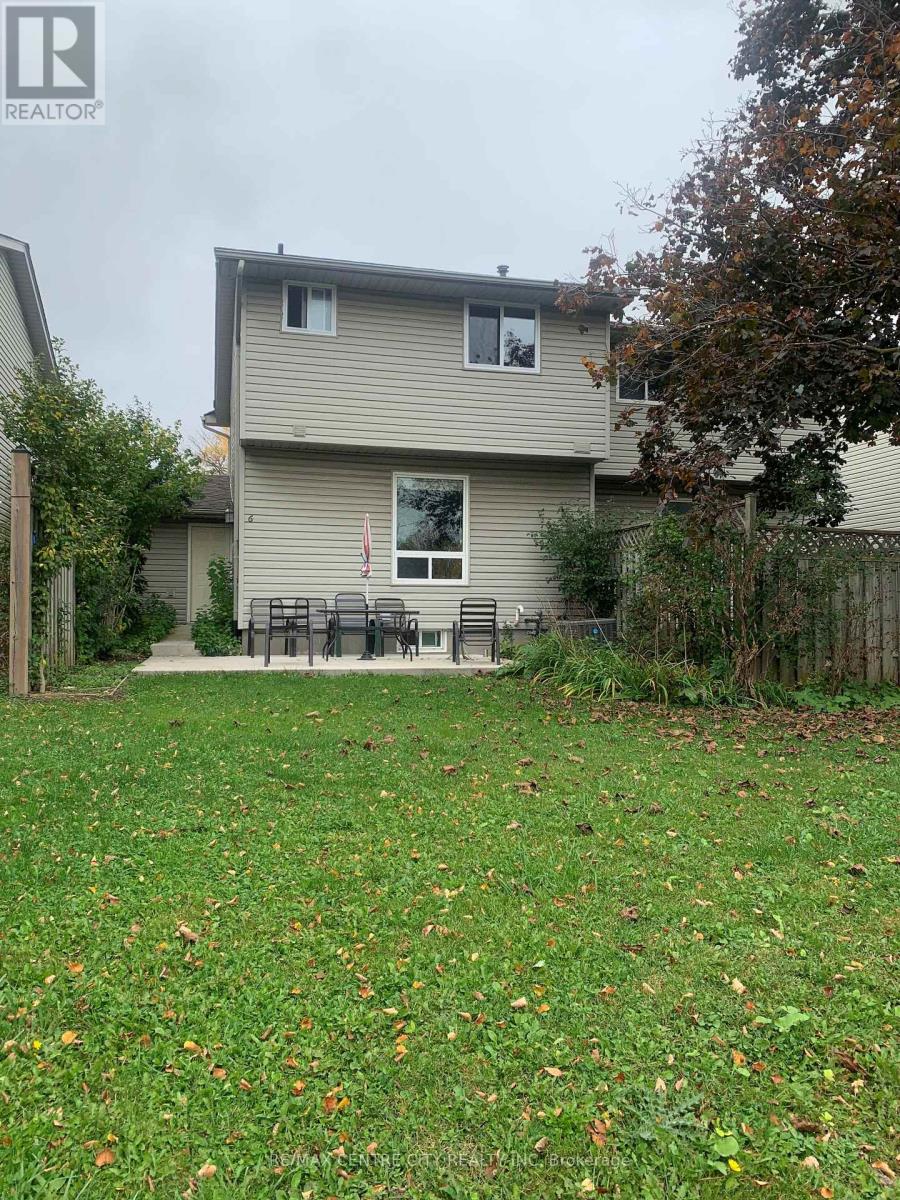
1250 Jalna Boulevard #6
South X, London South, Ontario N6E2W4
For sale· Added
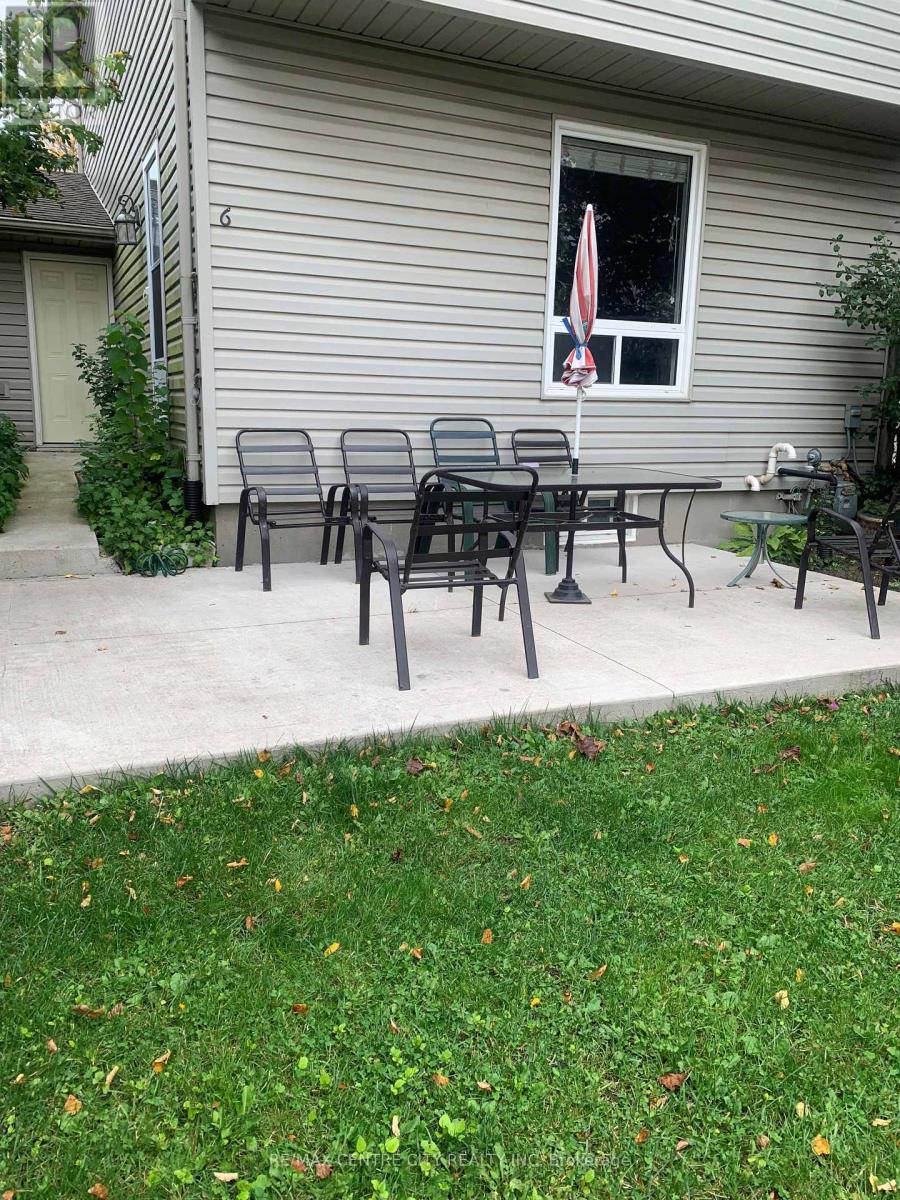
Situated in White Oaks Gardens, this well maintained 3 bedroom, 1.5 bathroom home with garage has easy access to 401. Eat in kitchen with white cupboards with big window overlooking backyard area. The eat in kitchen has a window to living room and a side door entrance to backyard with newer concrete pad backing onto green space. The second level has 3 good size bedroom with 4 piece bathroom including tiled shower/bath tub. Lower level offers finished recroom with large utility room with laundry and storage. Five appliances approximately 5 years old included in price. In 2021 carpet installed in lower recroom, ceramic flooring in kitchen and upper bathroom, upper vanity and backsplash in kitchen. Windows and exterior doors replaced this year. Located within walking distance to shopping, restaurants, community centre and walking trails.
Map data © OpenStreetMap contributors
No open houses are scheduled for this home.
Can't make it? Request a private viewing.
| Living room | Main level | 5.49 x 3.99 m |
| Kitchen | Main level | 3.96 x 3.51 m |
| Bathroom | Main level | 1.64 x 3.9 m |
| Primary Bedroom | Second level | 4.22 x 3.15 m |
| Bedroom 2 | Second level | 4.04 x 2.74 m |
| Bedroom 3 | Second level | 3.76 x 2.44 m |
| Bathroom | Second level | 2.26 x 1.7 m |
| Recreational, Games room | Lower level | 4.78 x 3.96 m |