
 For sale 50
$429,000
2 bed2 bath1,000–1,199 sq ft
1399 Commissioners Road West #1
South B, London South
2 months agoMLS® X13675046
RE/MAX ADVANTAGE REALTY LTD.
14 Alayne Crescent
South X, London South, Ontario N6E2A3
For sale· Added
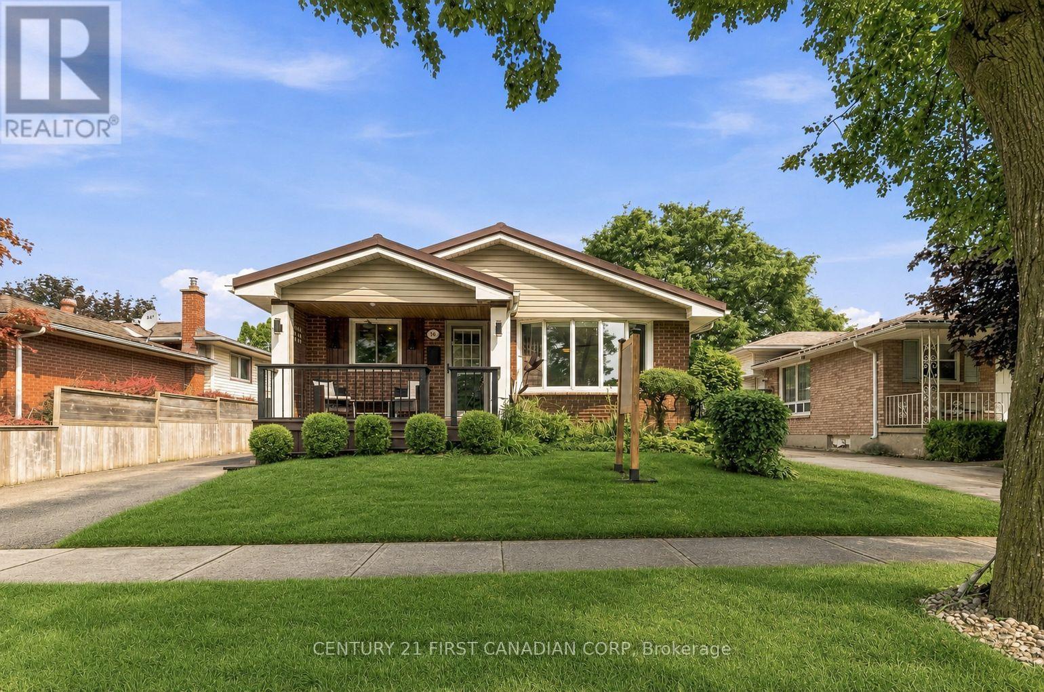
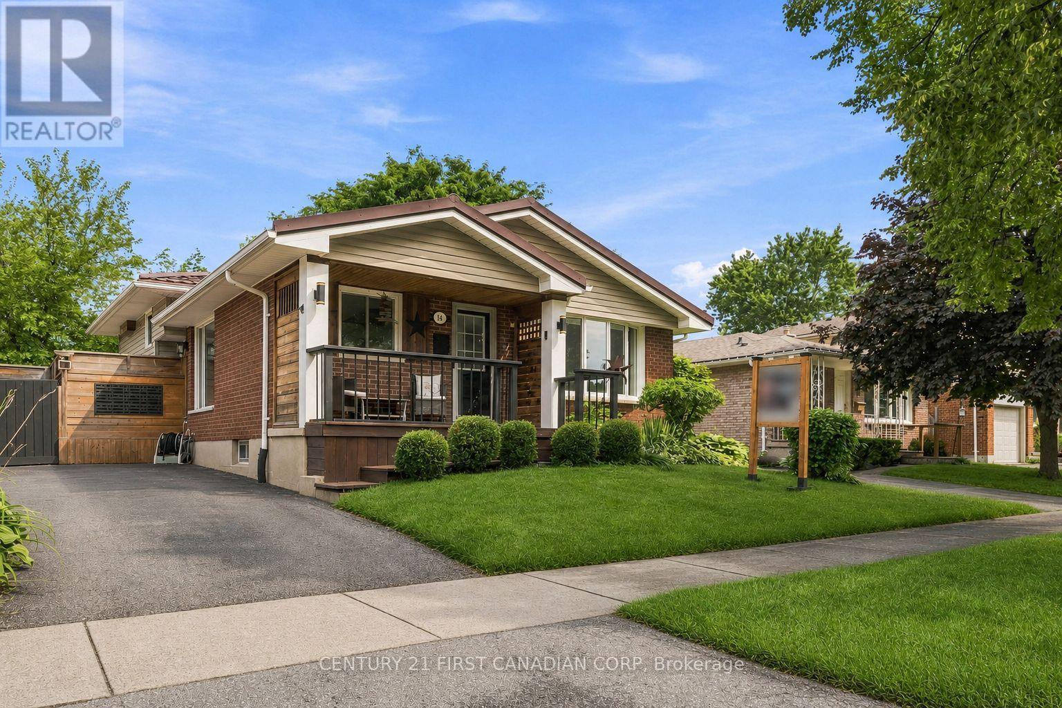
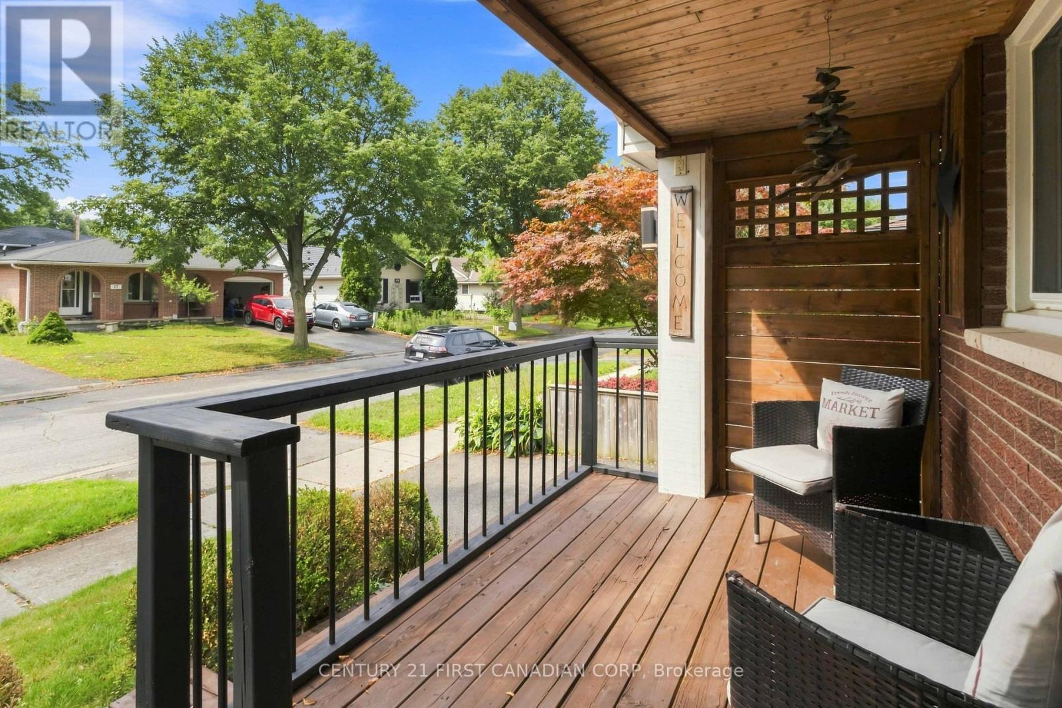
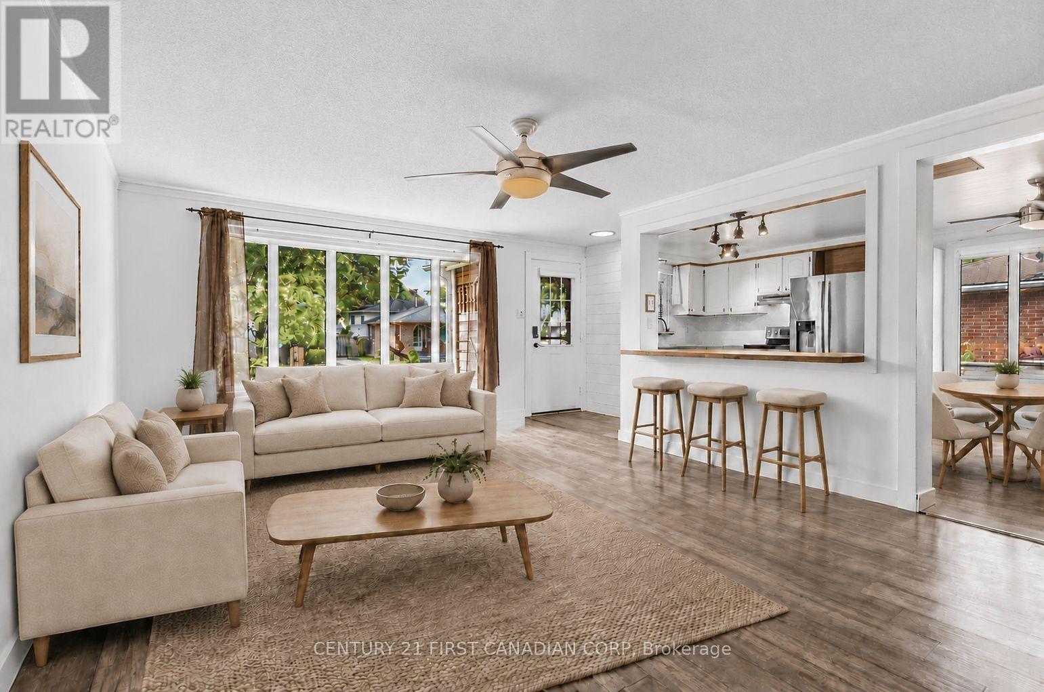
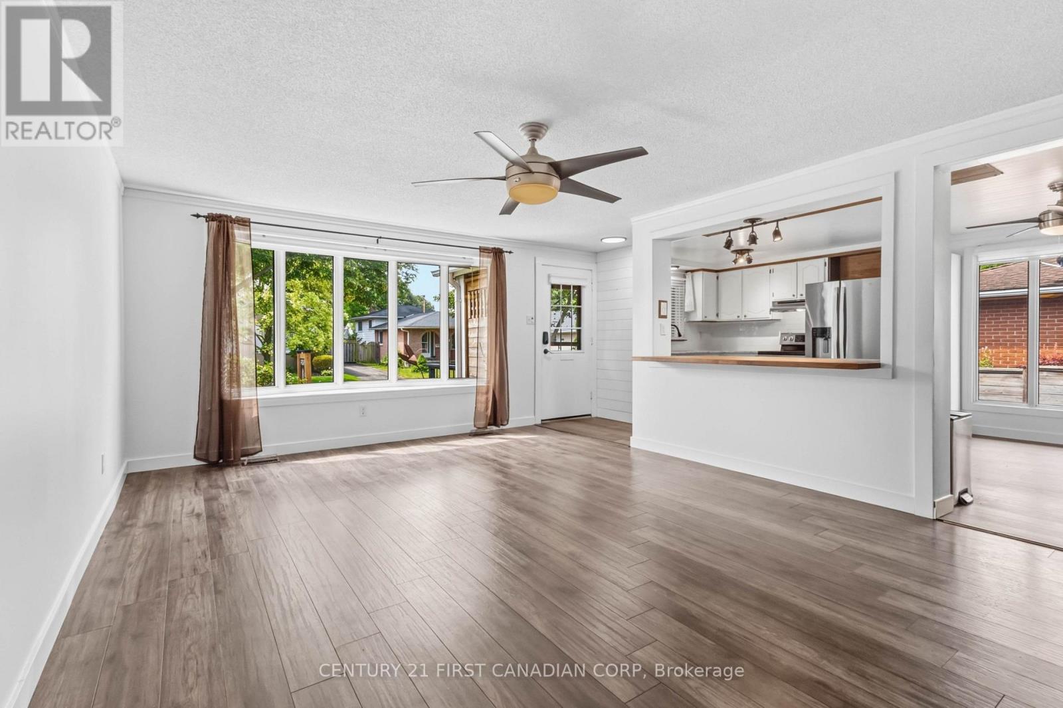
Move-in-ready freshly painted 3+1 bedroom, 2-bath home in the heart of White Oaks. Bright open-concept main floor with dining area offering plenty of storage, and a kitchen with quartz countertops and butcher-block island flowing into the living area - perfect for entertaining. Upstairs offers three bedrooms and an updated bathroom. The finished lower level adds a fourth bedroom, spacious family room, second bathroom, large laundry room, and a bonus room ideal for a gym, workshop or storage. Standout features include a durable metal roof and newer windows for year-round comfort and efficiency. Private fully fenced backyard with large deck, green space, and mature trees. Walk to White Oaks Mall, schools, parks, the South London Community Centre, with quick 401 access. An excellent opportunity for growing families and first-time buyers - book your showing today!
Map data © OpenStreetMap contributors
No open houses are scheduled for this home.
Can't make it? Request a private viewing.
| Oct 10, 2026 | $519,000 | ▼ $25,900 |
| Sep 6, 2026 | $544,900 | First recorded price |
Price changes since Sep 6, 2026.
| Kitchen | Main level | 3.7 x 3.41 m |
| Utility room | Lower level | 4.71 x 5.82 m |
| Dining room | Main level | 3.69 x 2.39 m |
| Living room | Main level | 4.74 x 5.82 m |
| Primary Bedroom | Upper Level | 4.16 x 3.26 m |
| Bedroom 2 | Upper Level | 4.14 x 3.13 m |
| Bedroom 3 | Upper Level | 3.62 x 2.94 m |
| Bathroom | Upper Level | 4.17 x 1.83 m |
| Bedroom 4 | Lower level | 3.69 x 3.61 m |
| Recreational, Games room | Lower level | 4.65 x 3.13 m |
| Bathroom | Lower level | 1.64 x 2.45 m |
| Laundry room | Lower level | 4.7 x 4.82 m |




