
 For sale 50
$499,900
4 bed2 bath1,500–2,000 sq ft
579 Boler Road
South K, London South
13 days agoMLS® X13846518
THE REALTY FIRM INC.
1443 Commissioners Road #29
South B, London South, Ontario N6K1E2
For sale· Added
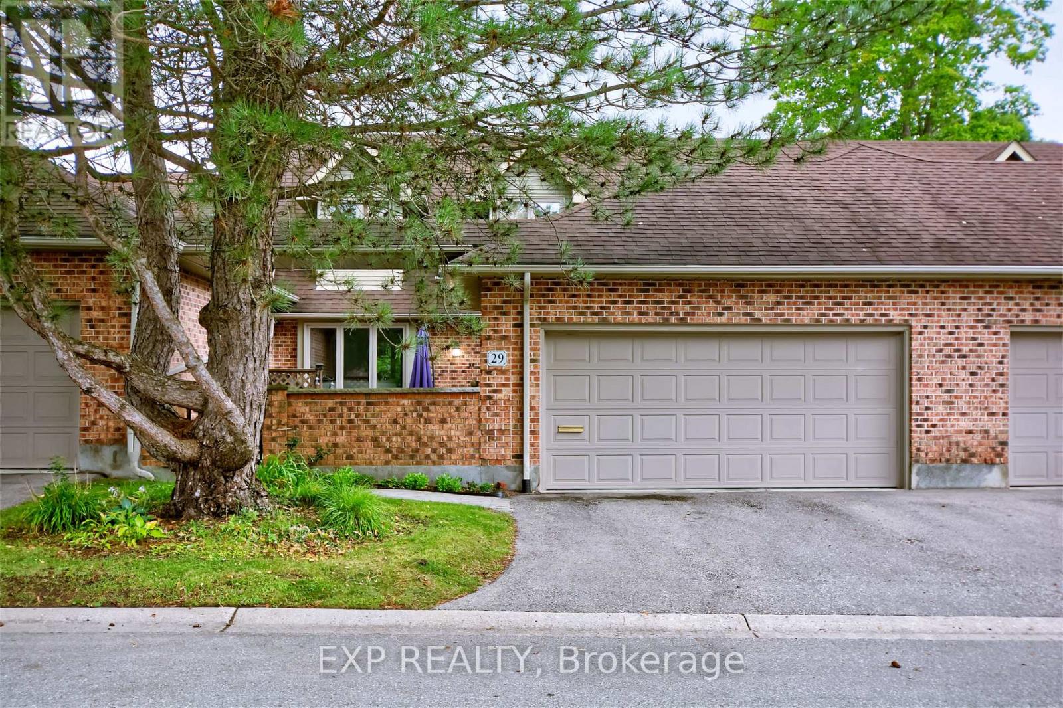
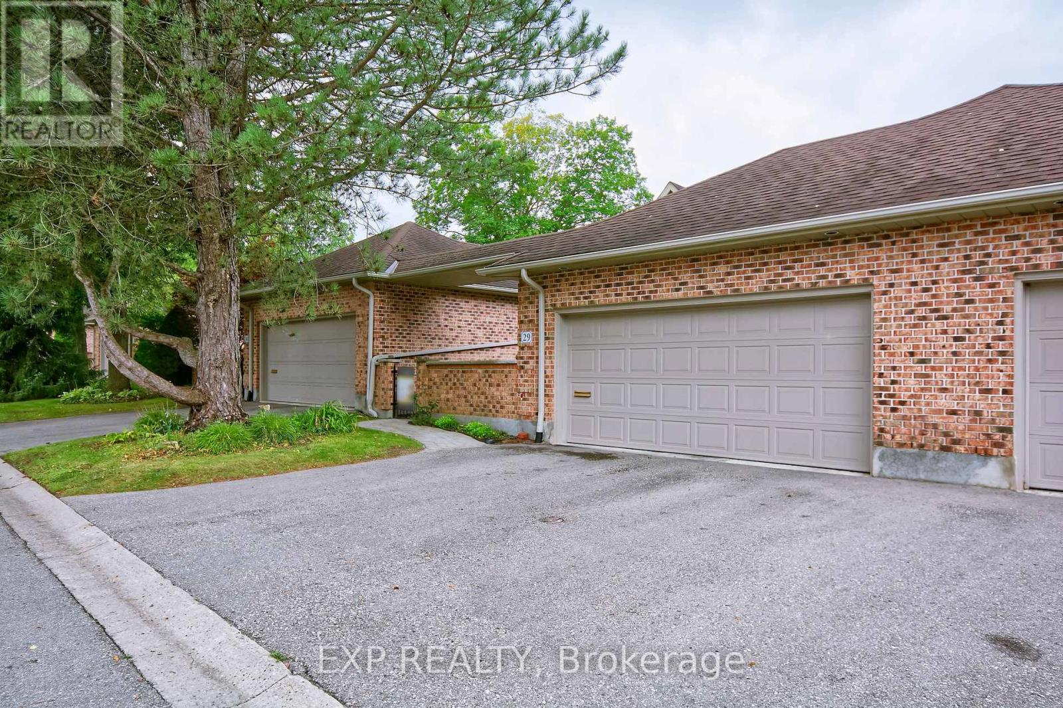
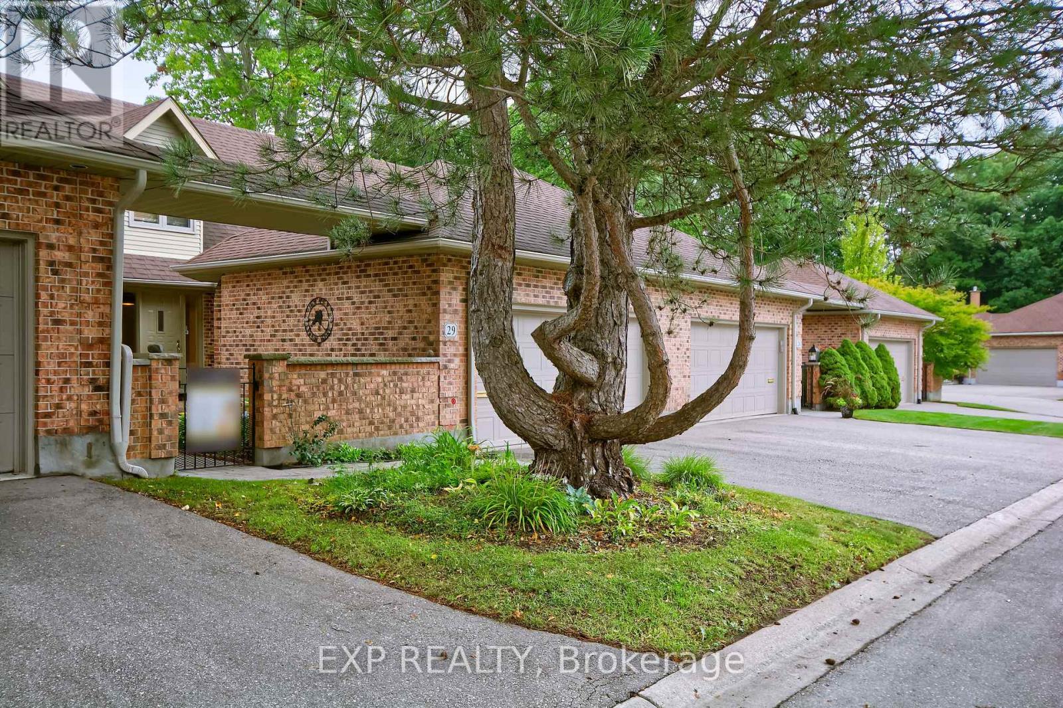
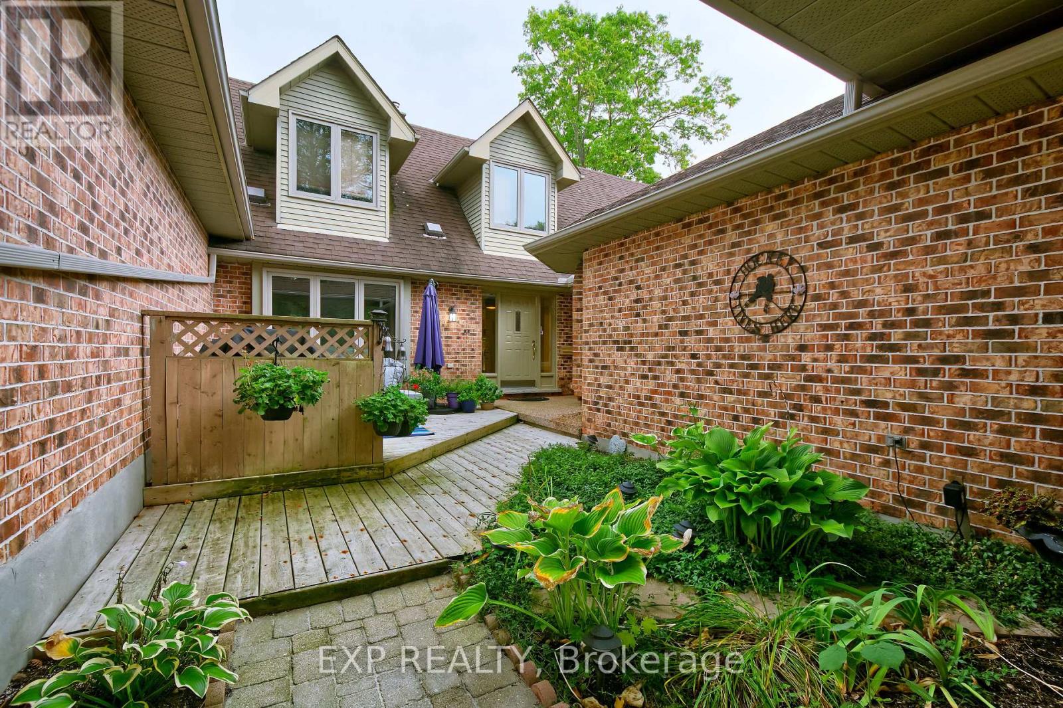
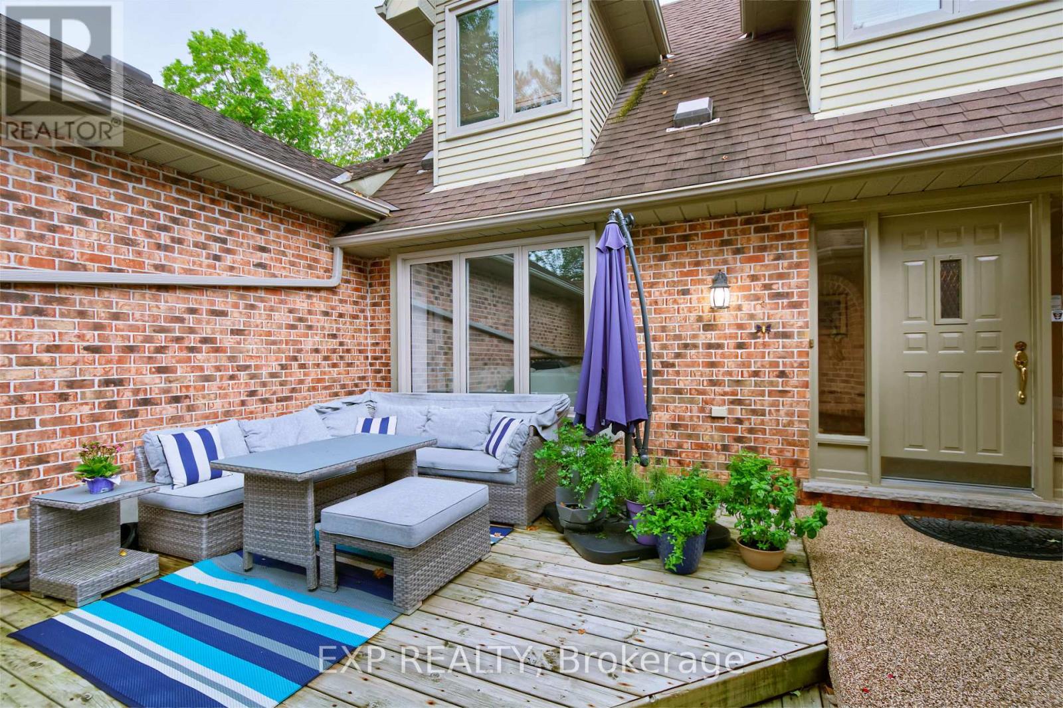
Welcome to refined, low-maintenance living in the highly sought-after Stonegate community in Byron, one of London's most desirable condominium complexes. Tucked away in the private northwest corner of the development and surrounded by mature trees, this beautifully updated two-storey condo offers an exceptional combination of space, comfort and privacy and a private courtyard with mature landscaping, creating a peaceful outdoor retreat perfect for relaxing or entertaining. The main level features a bright, inviting layout with a stunning centre piece fireplace, elegant French doors between the living areas, 2 classic marble bars and cabinetry, updated lighting, main-floor laundry and open concept kitchen with updated stainless steel appliances. Upstairs, the spacious landing includes a built-in office area with desk and bookshelves, while both generously sized bedrooms enjoy their own ensuite bathrooms. The impressive primary suite offers a large sitting area, oversized walk-in closet and a gorgeous updated ensuite. Additional updates include replacement windows, furnace, air purifier, air conditioning, updated bathrooms, newer washer and dryer, and a recently redone front walkway. A double-car garage with inside entry adds everyday convenience. Enjoy the freedom of condominium living while leaving exterior maintenance, security and management to others. Just steps from Byron's village core and close to shopping, restaurants, banks, the library, churches, transit, Springbank Park, the Thames River and Southwestern Ontario's dynamic destination for skiing and year-round outdoor adventure-Boler Mountain. This is an outstanding opportunity for professionals, retirees or anyone seeking peaceful, sophisticated living in one of London's finest communities.
Map data © OpenStreetMap contributors
Eastern time. Can't make it? Request a private viewing.
| Oct 1, 2026 | $629,900 | ▼ $19,100 |
| Sep 9, 2026 | $649,000 | First recorded price |
Price changes since Sep 9, 2026.
| Dining room | Main level | 4.26 x 3.35 m |
| Other | Lower level | 3.58 x 6.56 m |
| Other | Lower level | 3.69 x 3.32 m |
| Foyer | Main level | 2.77 x 3.31 m |
| Living room | Main level | 3.65 x 3.35 m |
| Kitchen | Main level | 4.26 x 2.43 m |
| Family room | Main level | 4.26 x 2.13 m |
| Laundry room | Main level | 3.04 x 2.13 m |
| Bedroom 3 | Main level | 3.65 x 3.65 m |
| Primary Bedroom | Main level | 5.79 x 5.48 m |
| Bedroom 2 | Main level | 5.48 x 3.35 m |
| Office | Main level | 4.57 x 3.35 m |
| Recreational, Games room | Lower level | 5.23 x 5.52 m |




