
 For sale 50
$458,800
3 bed2 bath1,100–1,500 sq ft
33 Ashley Crescent
South X, London South
1 month agoMLS® X13692256
CENTURY 21 FIRST CANADIAN CORP. DEAN SOUFAN INC.
145 Gladstone Avenue
South J, London South, Ontario N5Z3R7
For sale· Added
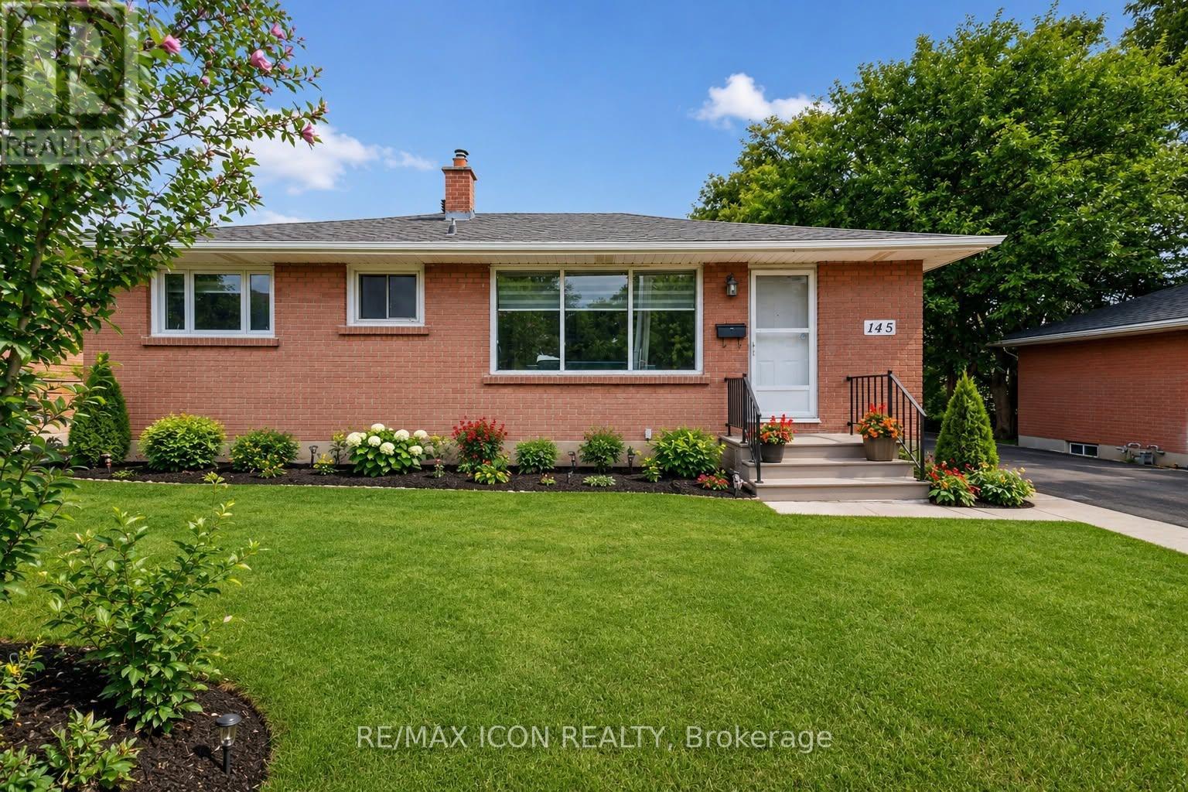
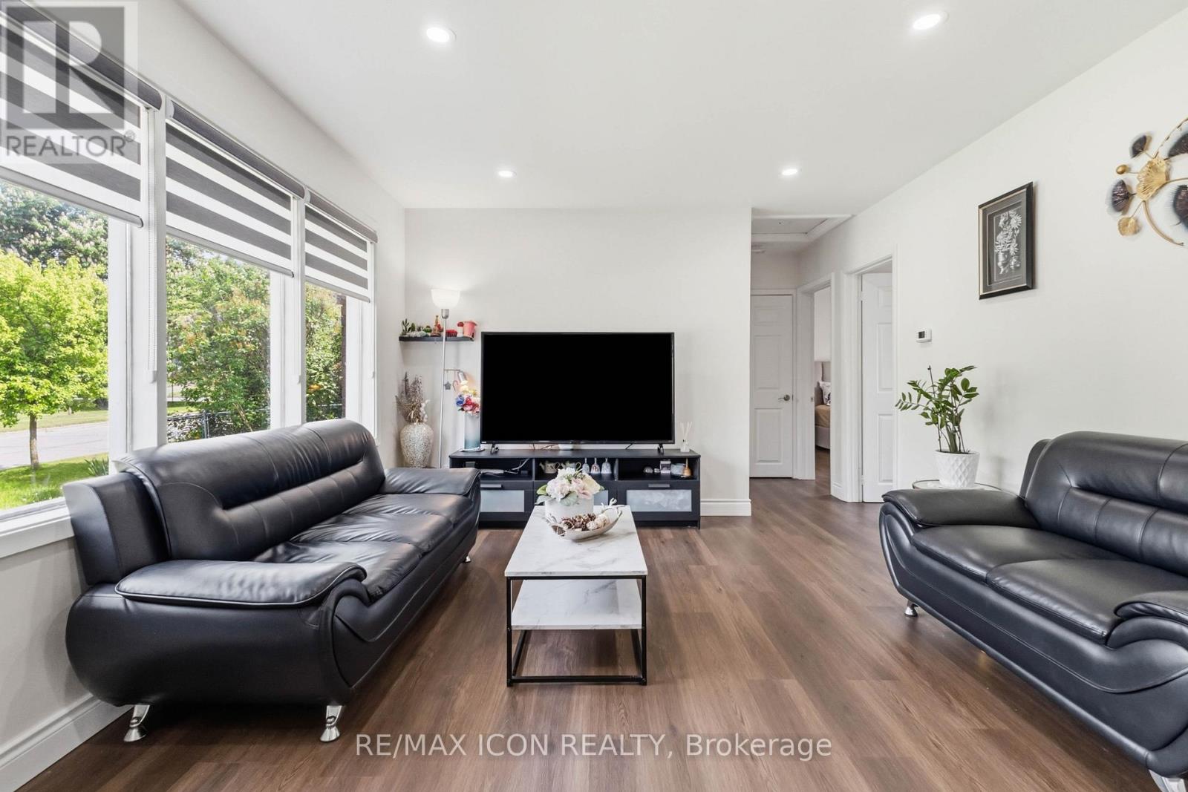
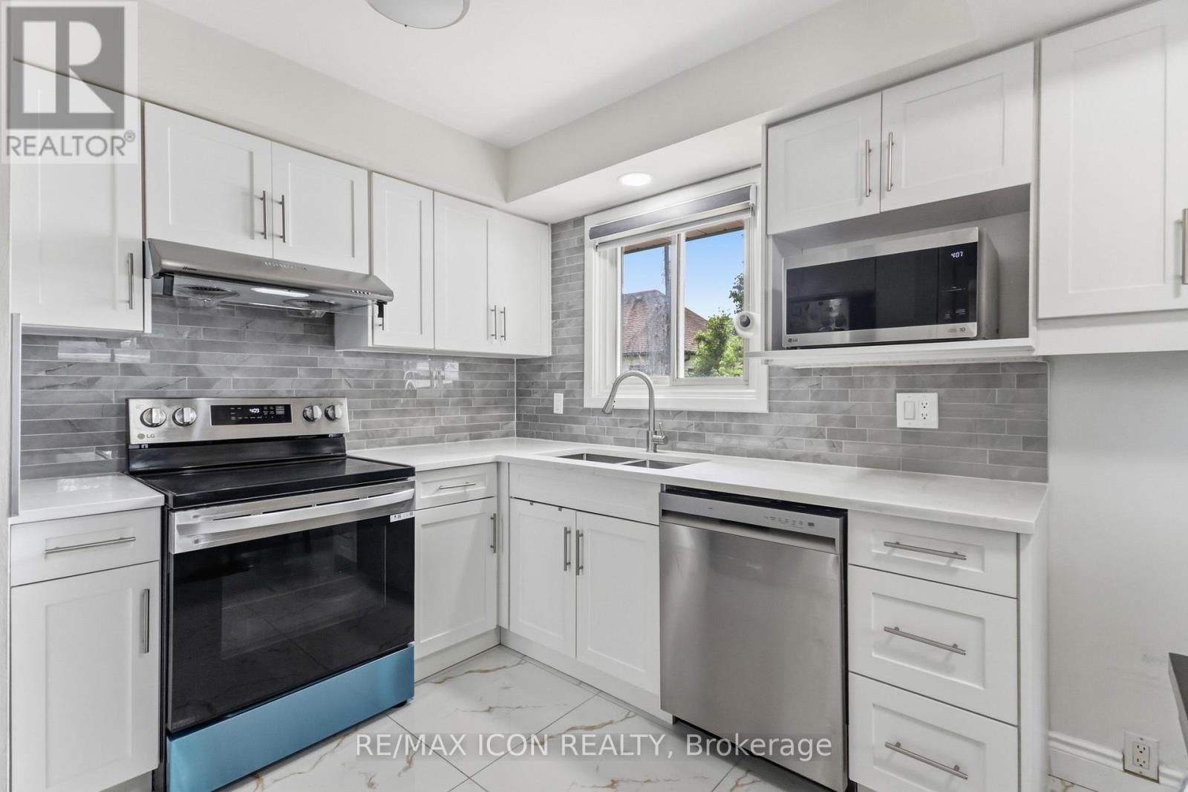
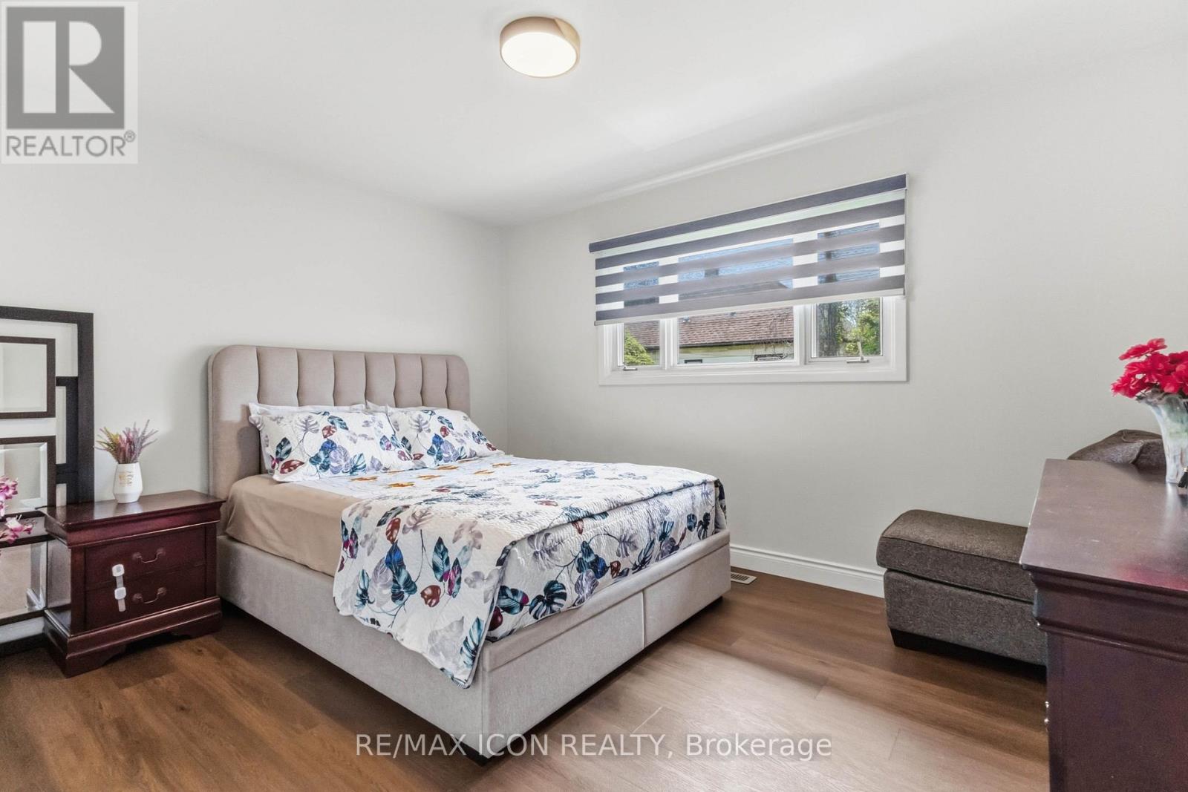
Welcome to 145 Gladstone Ave, London. This Fully updated bungalow offers an exceptional value, versatility and move-in-ready living. It is beautifully renovated with 5 bedrooms, 3 full bathrooms, a detached garage with additional panel and throughout updated extensively, making it an excellent opportunity for multi-generational households, growing families or any buyers seeking for additional living space.The bright main floor showcases a brand new stunning modern kitchen: with quartz counter-tops, elegant cabinetry, updated LVP flooring and the bright and spacious living areas designed for daily comfort. The lower level is finished featuring 2 additional bedrooms, spacious full kitchen, 3 large egress windows and a separate entrance; this provides outstanding flexibility for extended family, guests, or even for independent living arrangements.Recent improvements include updated main and lower levels, new flooring, updated water supply lines, central vacuum system, and many other upgrades throughout the home. A detailed list of improvements is available in the attached documents.The property is conveniently located close to Parks, Schools, Shopping, City Transit, Victoria Hospital and Highway 401. This turnkey property offers an outstanding combination of updates, space and value. Do not miss the opportunity to own a beautifully updated home that is ready for its next family to enjoy.
Map data © OpenStreetMap contributors
No open houses are scheduled for this home.
Can't make it? Request a private viewing.
| Kitchen | Main level | 2.58 x 3.27 m |
| Bathroom | Basement | 1.84 x 1.6 m |
| Kitchen | Basement | 3.6 x 3.5 m |
| Dining room | Main level | 1.7 x 2.78 m |
| Laundry room | Basement | 4.34 x 3.35 m |
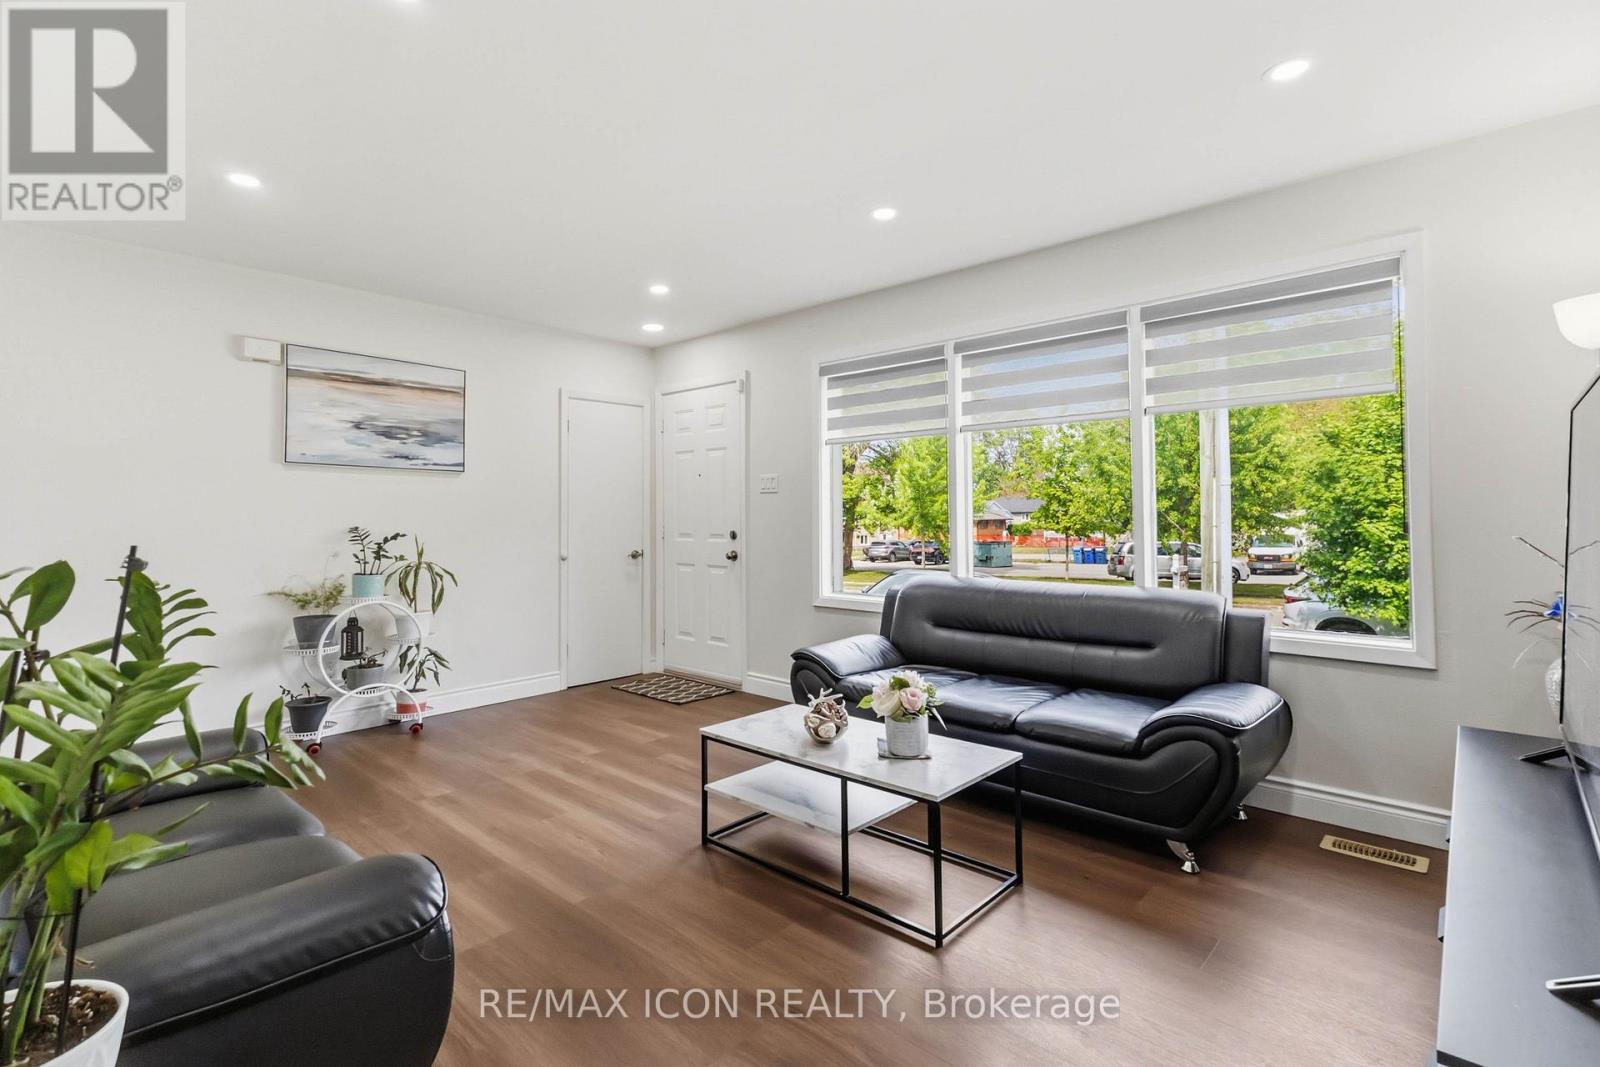
| Living room | Main level | 5.09 x 3.74 m |
| Primary Bedroom | Main level | 3.85 x 3.28 m |
| Bedroom 2 | Main level | 2.8 x 3.05 m |
| Bedroom 3 | Main level | 2.32 x 3.27 m |
| Bathroom | Main level | 1.45 x 2.02 m |
| Bedroom 4 | Basement | 3.16 x 3.27 m |
| Bedroom 5 | Basement | 3.36 x 3.33 m |
| Bathroom | Basement | 1.84 x 1.6 m |




