
 For sale 50
$389,500
6 bed3 bath1,500–2,000 sq ft
66 Adelaide Street South
South I, London South
28 days agoMLS® X13787638
RE/MAX CENTRE CITY REALTY INC.
15 Cheswick Circle
South X, London South, Ontario N6E3L8
For sale· Added
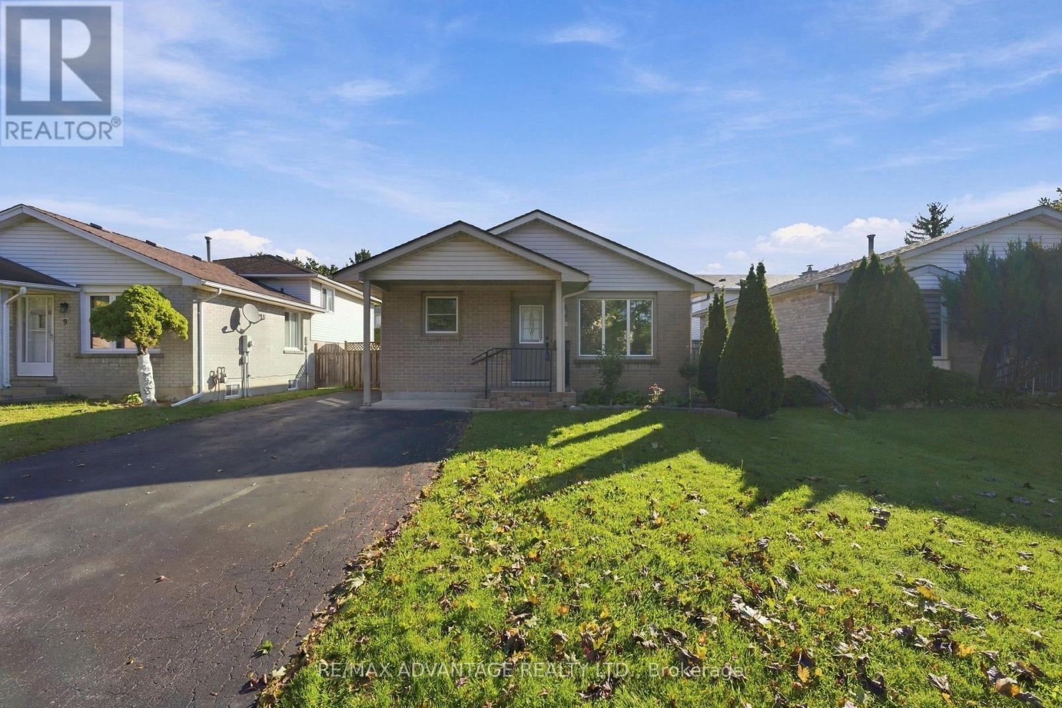
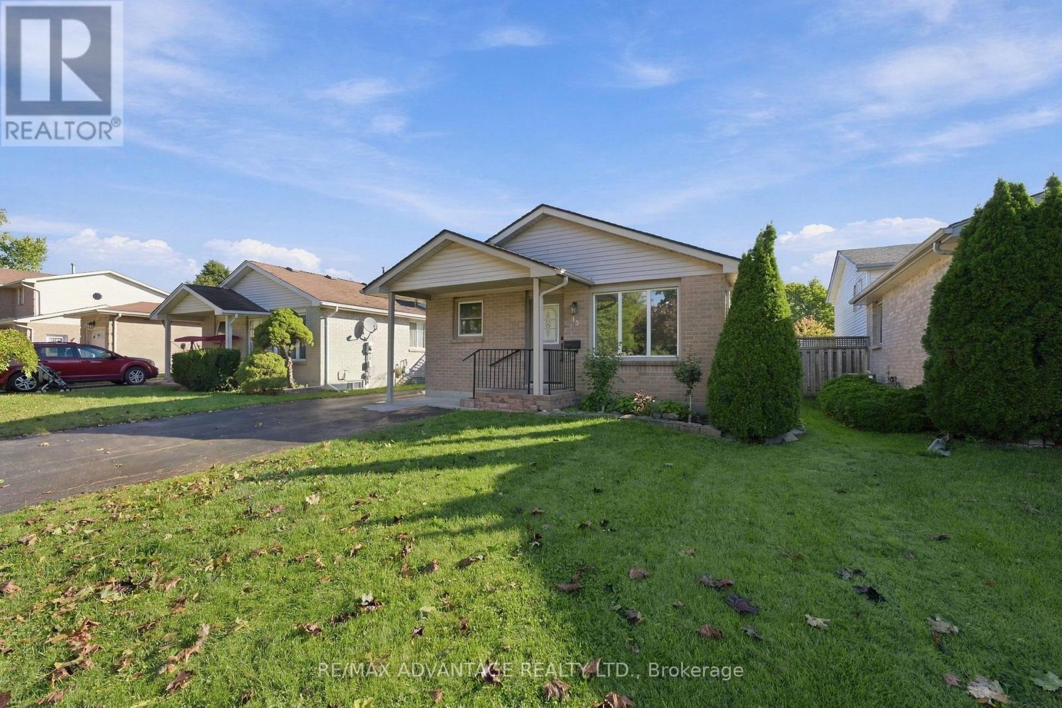
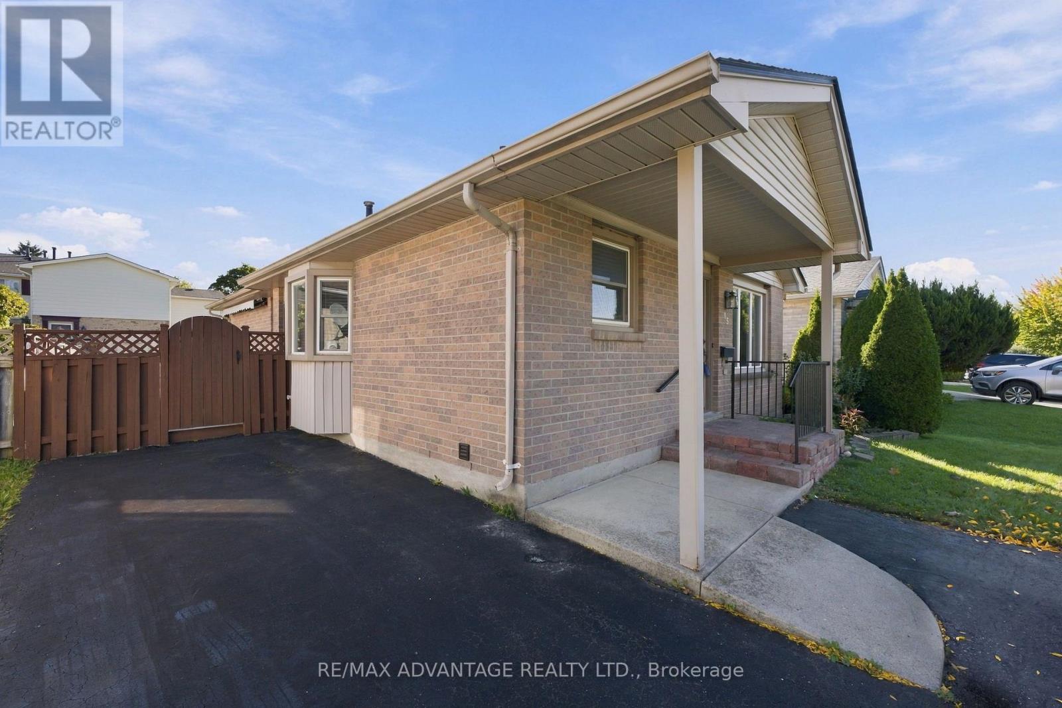
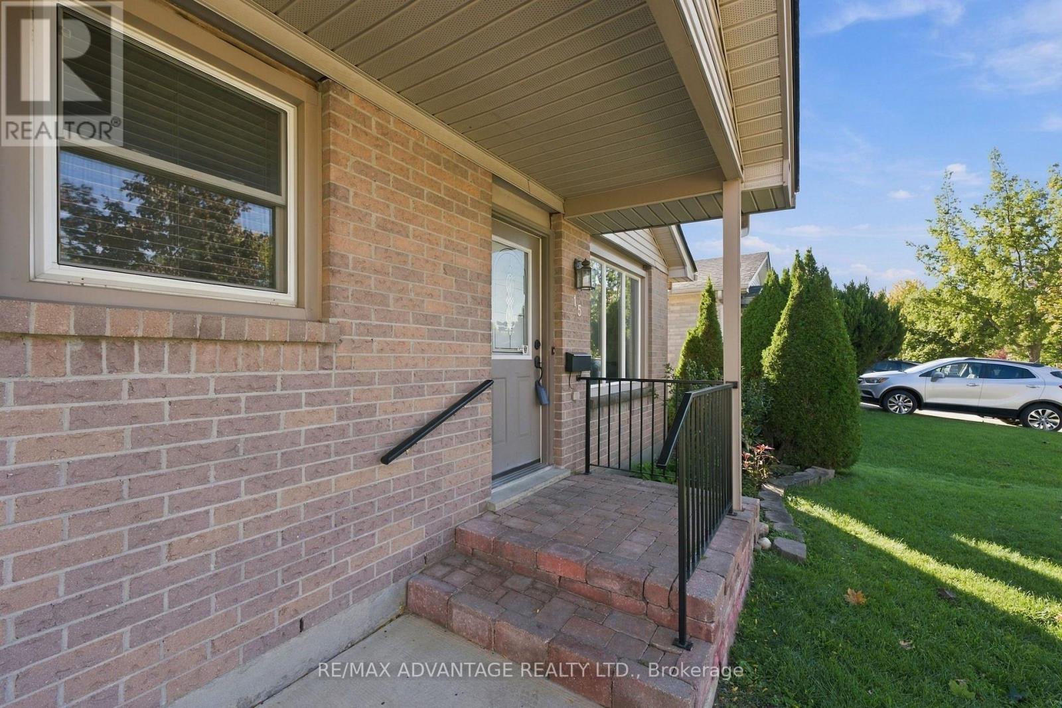
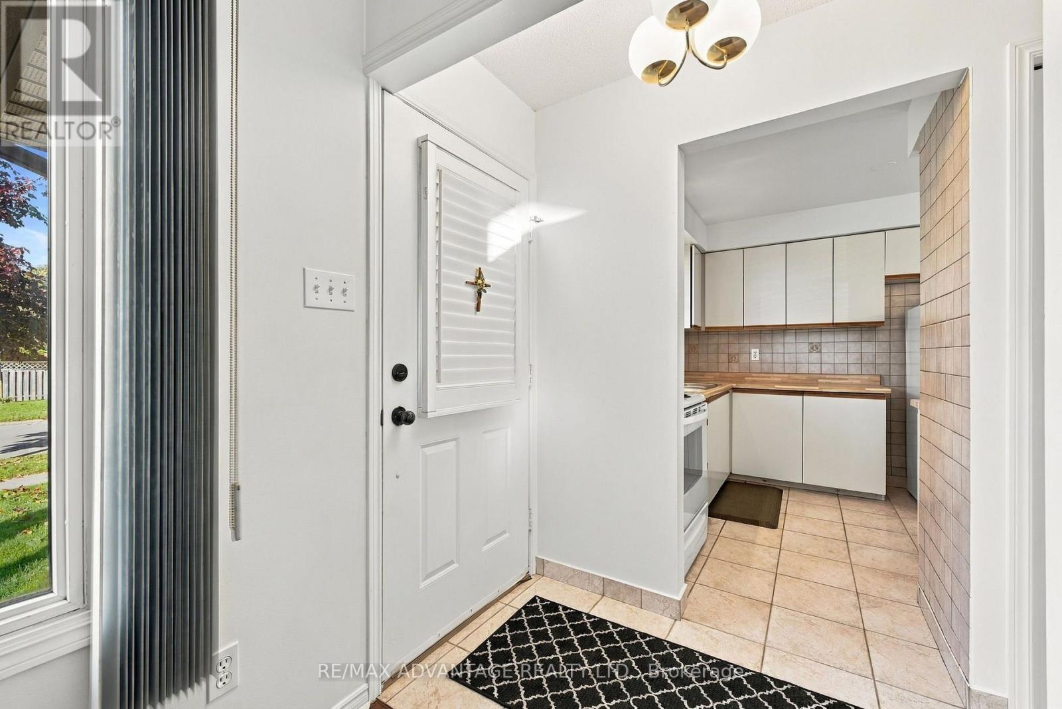
Rare opportunity to own a detached freehold home under $500,000! This all-brick bungalow offers 3 bedrooms, 2 bathrooms and a finished lower level with a separate entrance, ideal for families, investors or multi-generational living. The main floor features a bright open living room, updated flooring, fresh paint, a kitchen with generous cabinetry open to the dining area, and main floor laundry. The lower level includes 2 rec rooms, a large 3-piece bathroom, and storage room with a laundry rough-in already in place. Outside, the front porch, rear deck and awning have all been updated. The private deck overlooks a fully fenced yard, green grass, gardens and garden shed. The double-wide asphalt driveway accommodates multiple vehicles. This home is very well maintained and ready for you to move in. Close to schools, parks, White Oaks Mall, banks, medical clinics, restaurants and everyday shopping, with convenient access to Highway 401, Victoria Hospital and Downtown London.
Map data © OpenStreetMap contributors
No open houses are scheduled for this home.
Can't make it? Request a private viewing.
| Foyer | Main level | 1.03 x 2.68 m |
| Bathroom | Basement | 2.77 x 3.23 m |
| Other | Basement | 4.04 x 5.69 m |
| Other | Basement | 2.75 x 5.68 m |
| Kitchen | Main level | 2.97 x 2.67 m |
| Living room | Main level | 3.18 x 5.74 m |
| Dining room | Main level | 4.44 x 3.01 m |
| Primary Bedroom | Main level | 3.61 x 3.21 m |
| Bedroom 2 | Main level | 3.18 x 3.45 m |
| Bedroom 3 | Main level | 2.47 x 3.14 m |
| Bathroom | Main level | 2.47 x 1.61 m |
| Recreational, Games room | Basement | 6.6 x 3.48 m |
| Utility room | Basement | 2.74 x 3.23 m |




